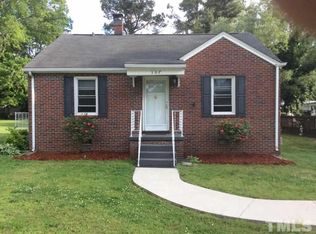
Charm and character in abundance in this lovely one-level home. 9 and 10 ft ceilings, custom kitchen cabinets with brand new Quartz countertops and Dual Fuel 5 burner natural gas stove with electric convection oven installed in 2021. Breakfast bar in kitchen, formal living plus den. Heavy crown molding in all rooms. Heart pine paneling and wide-plank flooring in hallway with more built-in bookshelves. 3 bedrooms plus bonus room that could be used as 4th bedroom. Stamped concrete patio, 3 raised brick planters for gardening and huge fenced yard! Large concrete driveway with 2 exits. Storage building with lean-to shed and attached dog pen. French drains in basement. Vinyl replacement windows, New roof in 2016. New 4 Ton Trane Central AC unit in 2022. Dedicated home office with Fiber internet installed! Home Warranty offered.
Sold for $313,000
$313,000
1203 College St, Oxford, NC 27565
3beds
2,296sqft
Single Family Residence, Residential
Built in 1946
0.65 Acres Lot
$329,900 Zestimate®
$136/sqft
$1,901 Estimated rent
Home value
$329,900
$313,000 - $346,000
$1,901/mo
Zestimate® history
Owner options
List your home for rent
$1,901/mo
Rent Zestimate®
Find your next renter with Zillow Rental Manager. Plus, with online applications, you can quickly screen prospective tenants – for free.
$1,901/mo
Rent Zestimate®
Refinance and save
$1,906/mo
Est. payment
Refinancing to a lower rate could help reduce your monthly payments and save thousands over the life of the loan.
$1,906/mo
Est. payment
Explore your selling options
Work with a Zillow partner agent
Leverage their expertise and Zillow's premium Showcase listings to get your home seen by more buyers.
Get startedList with your own agent
Get your home in front of millions of buyers by listing it on Zillow.
Learn how to do itSell it yourself
Take full control of how buyers see your home on Zillow by listing For Sale by Owner (FSBO).
List your homeWhat's special
Huge fenced yardBonus roomBrand new quartz countertopsLean-to shedNew roofHeavy crown moldingWide-plank flooring
Zillow last checked:
Listing updated:
Listed by:
Carl Pike 919-690-8322,
Triangle North Realty,
Jill Pike 919-690-8322,
Triangle North Realty
Bought with:
Stephanie C Hoyle, 176187
Country Knolls Realty Inc.
Source: Doorify MLS,MLS#: 2530651
Facts & features
Interior
Bedrooms & bathrooms
- Bedrooms: 3
- Bathrooms: 2
- Full bathrooms: 2
Heating
- Hot Water, Natural Gas, Radiant
Cooling
- Central Air
Appliances
- Included: Dishwasher, Gas Range, Gas Water Heater
- Laundry: In Basement
Features
- Bathtub/Shower Combination, Bookcases, Ceiling Fan(s), High Ceilings, Master Downstairs, Quartz Counters, Other
- Flooring: Ceramic Tile, Hardwood, Vinyl
- Windows: Blinds, Insulated Windows
- Basement: Crawl Space, Exterior Entry, Interior Entry, Unfinished
- Number of fireplaces: 1
- Fireplace features: Living Room
Interior area
- Total structure area: 2,296
- Total interior livable area: 2,296 sqft
- Finished area above ground: 2,296
- Finished area below ground: 0
Property
Parking
- Parking features: Concrete, Driveway
Features
- Levels: One
- Stories: 1
- Patio & porch: Patio
- Exterior features: Fenced Yard, Rain Gutters
- Has view: Yes
Lot
- Size: 0.65 Acres
- Features: Landscaped
Details
- Parcel number: 191308998172
- Special conditions: Seller Licensed Real Estate Professional
Construction
Type & style
- Home type: SingleFamily
- Architectural style: Cottage
- Property subtype: Single Family Residence, Residential
Materials
- Plaster, Wood Siding
Condition
- New construction: No
- Year built: 1946
Utilities & green energy
- Sewer: Public Sewer
- Water: Public
Community & HOA
Community
- Subdivision: Not in a Subdivision
HOA
- Has HOA: No
Location
- Region: Oxford
Financial & listing details
- Price per square foot: $136/sqft
- Tax assessed value: $216,012
- Annual tax amount: $1,821
- Date on market: 9/6/2023
Price history
| Date | Event | Price |
|---|---|---|
| 11/8/2023 | Sold | $313,000-4.9%$136/sqft |
Source:  Doorify MLS #2530651 Report a problem Doorify MLS #2530651 Report a problem | ||
| 10/2/2023 | Contingent | $329,000$143/sqft |
Source: Doorify MLS #2530651 Report a problem | ||
| 9/15/2023 | Listed for sale | $329,000$143/sqft |
Source: Doorify MLS #2530651 Report a problem | ||
Public tax history
| Year | Property taxes | Tax assessment |
|---|---|---|
| 2025 | $2,050 -20.4% | $216,012 |
| 2024 | $2,575 +40.5% | $216,012 +78% |
| 2023 | $1,832 +0.6% | $121,372 |
| 2022 | $1,821 +0.3% | $121,372 |
| 2021 | $1,816 | $121,372 |
| 2020 | $1,816 | $121,372 |
| 2019 | $1,816 | $121,372 |
| 2018 | $1,816 -6.5% | $121,372 -4% |
| 2016 | $1,942 | $126,470 |
| 2015 | $1,942 +3.6% | $126,470 |
| 2014 | $1,874 | $126,470 |
| 2013 | $1,874 | $126,470 |
| 2012 | -- | $126,470 |
| 2011 | -- | $126,470 |
| 2010 | -- | $126,470 +1.1% |
| 2009 | -- | $125,138 |
| 2008 | -- | $125,138 |
| 2007 | $945 | $125,138 |
Find assessor info on the county website
Neighborhood: 27565
Nearby homes
- $287,6003 bd2 ba1.9k sqft1205 College St, Oxford, NC 27565Off Market
- $1,9201 Acres1203 College St, Oxford, NC 27565Off Market
- $294,8004 bd2 ba2.5k sqft1201 College St, Oxford, NC 27565Off Market
- $198,1002 bd2 ba1.1k sqft107 Rayland St, Oxford, NC 27565Off Market
- $220,300-- bd1 ba1.8k sqft100 Grove St, Oxford, NC 27565Off Market
- $7552,613 Square Feet100 Grove St, Oxford, NC 27565Off Market
- $138,4002 bd1 ba822 sqft109 Rayland St, Oxford, NC 27565Off Market
- $210,0002 bd1 ba940 sqft1207 College St, Oxford, NC 27565Pending
Nearby schools
GreatSchools rating
- 5/10West Oxford ElementaryGrades: PK-5Distance: 1.2 mi
- 3/10Northern Granville MiddleGrades: 6-8Distance: 1.1 mi
- 4/10J F Webb HighGrades: 9-12Distance: 0.6 mi
Schools provided by the listing agent
- Elementary: Granville - West Oxford
- Middle: Granville - N Granville
- High: Granville - Webb
Source: Doorify MLS. This data may not be complete. We recommend contacting the local school district to confirm school assignments for this home.
Get a cash offer in 3 minutes
Find out how much your home could sell for in as little as 3 minutes with a no-obligation cash offer.
Estimated market value
$329,900
Get a cash offer in 3 minutes
Find out how much your home could sell for in as little as 3 minutes with a no-obligation cash offer.
Estimated market value
$329,900
- North Carolina
- Granville County
- Oxford
- 27565
- 1203 College St
Nearby cities
Nearby zip codes
Other Oxford Topics
