JUST REDUCED to $210K for 1 level living in a BRICK Ranch at 1207 College St located on Corner Lot with detached DOUBLE CARPORT. UPDATES: 2026 Power washed & Painting house inside/out + carport; 2023 NEW GAS PACK; 2019 ROOF installed. Separate DR has Arched opening to large LR w/ Fireplace. 14x8 glass enclosed porch is off of LR & Invites you to enjoy morning coffee & plants! Back entry way through another glass eclosed porch which has W/D hookups. Small kitchen w/ Ref & Stove opens to DR. WOOD Flrs in DR, LR, Hall & 2 BRs. 1 Bath has freshly Epoxy painted tub & tiled surround. Storage room for tools in back of carport w/ concrete driveway. Perfect for 1st time home buyers or retired couple wanting to downsize home and yard for easy maintenance. Short distance to downtown Oxford, Hospital & Schools.
Pending
Price cut: $10K (6/15)
$210,000
1207 College St, Oxford, NC 27565
2beds
940sqft
:
Get pre-qualified$1,301/mo
Single Family Residence, Residential
Built in 1947
0.27 Acres Lot
$201,400 Zestimate®
$223/sqft
$-- HOA
What's special
Brick ranchDetached double carportCorner lot
- 84 days |
- 43 |
- 3 |
Zillow last checked:
Listing updated:
Listed by:
Ann Hancock 919-691-0834,
Wills Hancock Properties, Inc
Source: Doorify MLS,MLS#: 10160052
Facts & features
Interior
Bedrooms & bathrooms
- Bedrooms: 2
- Bathrooms: 1
- Full bathrooms: 1
Heating
- Central, Forced Air, Gas Pack, Natural Gas
Cooling
- Central Air, Electric
Appliances
- Included: Electric Oven, Electric Range, Electric Water Heater, Range, Refrigerator
- Laundry: Electric Dryer Hookup, Laundry Room, Washer Hookup
Features
- Bathtub/Shower Combination, Dining L, High Speed Internet, Smooth Ceilings
- Flooring: Carpet, Hardwood, Linoleum, Vinyl, Wood
- Windows: Storm Window(s)
- Number of fireplaces: 1
- Fireplace features: Living Room
- Common walls with other units/homes: No Common Walls
Interior area
- Total structure area: 940
- Total interior livable area: 940 sqft
- Finished area above ground: 940
- Finished area below ground: 0
Property
Parking
- Total spaces: 4
- Parking features: Carport, Concrete, Detached, Detached Carport, Driveway
- Carport spaces: 2
- Uncovered spaces: 2
Features
- Levels: One
- Stories: 1
- Patio & porch: Covered, Enclosed, Front Porch, Glass Enclosed, Porch, Side Porch
- Exterior features: Awning(s), Rain Gutters, Storage
- Has view: Yes
Lot
- Size: 0.27 Acres
- Features: Back Yard, City Lot, Cleared, Corner Lot, Front Yard, Level, Rectangular Lot
Details
- Parcel number: 191308999326
- Special conditions: Standard
Construction
Type & style
- Home type: SingleFamily
- Architectural style: Ranch
- Property subtype: Single Family Residence, Residential
Materials
- Brick
- Foundation: Brick/Mortar, Permanent
- Roof: Shingle
Condition
- New construction: No
- Year built: 1947
Utilities & green energy
- Sewer: Public Sewer
- Water: Public
- Utilities for property: Electricity Connected, Natural Gas Connected, Sewer Connected, Water Connected
Community & HOA
Community
- Subdivision: Not in a Subdivision
HOA
- Has HOA: No
Location
- Region: Oxford
Financial & listing details
- Price per square foot: $223/sqft
- Tax assessed value: $108,705
- Annual tax amount: $1,300
- Date on market: 5/4/2026
- Road surface type: Paved
Estimated market value
$201,400
$191,000 - $211,000
$1,161/mo
Price history
| Date | Event | Price |
|---|---|---|
| 7/1/2026 | Pending sale | $210,000$223/sqft |
Source:  Doorify MLS #10160052 Report a problem Doorify MLS #10160052 Report a problem | ||
| 6/24/2026 | Listed for sale | $210,000$223/sqft |
Source: Doorify MLS #10160052 Report a problem | ||
| 6/19/2026 | Pending sale | $210,000$223/sqft |
Source: Doorify MLS #10160052 Report a problem | ||
| 6/15/2026 | Price change | $210,000-4.5%$223/sqft |
Source: Doorify MLS #10160052 Report a problem | ||
| 5/4/2026 | Listed for sale | $220,000$234/sqft |
Source: Doorify MLS #10160052 Report a problem | ||
Public tax history
| Year | Property taxes | Tax assessment |
|---|---|---|
| 2025 | $1,320 +0.2% | $108,705 |
| 2024 | $1,318 +22% | $108,705 +54% |
| 2023 | $1,081 +1% | $70,577 |
| 2022 | $1,070 +0.5% | $70,577 |
| 2021 | $1,065 | $70,577 |
| 2020 | $1,065 | $70,577 |
| 2019 | $1,065 | $70,577 |
| 2018 | $1,065 -4.1% | $70,577 -1.6% |
| 2016 | $1,111 | $71,749 |
| 2015 | $1,111 +3.8% | $71,749 |
| 2014 | $1,070 | $71,749 |
| 2013 | $1,070 | $71,749 |
| 2012 | -- | $71,749 |
| 2011 | -- | $71,749 |
| 2010 | -- | $71,749 -17.2% |
| 2009 | -- | $86,703 |
| 2008 | -- | $86,703 |
| 2007 | $655 | $86,703 |
Find assessor info on the county website
Monthly payment
Est. payment
Payment breakdown
Explore the cost of this home by adjusting the details. Changes won't be saved.Climate risks
Neighborhood: 27565
Nearby schools
GreatSchools rating
- 5/10West Oxford ElementaryGrades: PK-5Distance: 1.2 mi
- 3/10Northern Granville MiddleGrades: 6-8Distance: 1.1 mi
- 4/10J F Webb HighGrades: 9-12Distance: 0.6 mi
Schools provided by the listing agent
- Elementary: Granville - C G Credle Elementary
- Middle: Granville - Northern Granville Middle
- High: Granville - J F Webb High
Source: Doorify MLS. This data may not be complete. We recommend contacting the local school district to confirm school assignments for this home.
- $128,100-- bd1 ba832 sqft1301 College St, Oxford, NC 27565Off Market
- $282,4003 bd2 ba1.9k sqft1205 College St, Oxford, NC 27565Off Market
- $194,5002 bd1 ba1.3k sqft1303 College St, Oxford, NC 27565Off Market
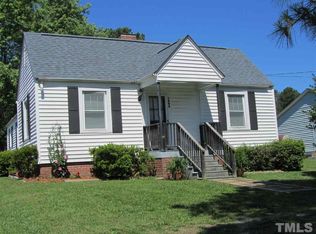
- $195,3002 bd2 ba1.1k sqft107 Rayland St, Oxford, NC 27565Off Market
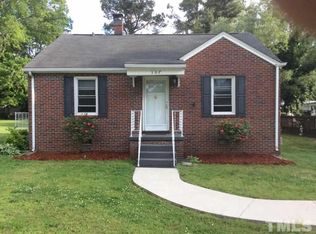
- $313,0003 bd2 ba2.2k sqft1203 College St, Oxford, NC 27565Sold
- $84,4002 bd1 ba672 sqft1305 College St, Oxford, NC 27565Off Market
- $15,7501 AcresRayland St, Oxford, NC 27565Off Market
- $186,500-- bd1 ba1.3k sqft106 Rayland St, Oxford, NC 27565Off Market
A local agent can set up tours, give advice and negotiate with sellers.
Similar homes
- $205,0003 bd2 ba1.3k sqft112 Peace St, Oxford, NC 27565For Sale

 MLS ID #1227319, Orlando Diaz. Triad MLS
 - $195,0002 bd2 ba1.2k sqft124 Sycamore St, Oxford, NC 27565For Sale

 MLS ID #10173783, Tonya Hester. Doorify MLS
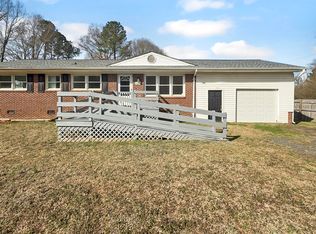
 - $225,0003 bd2 ba1.1k sqft5503 Antioch Rd, Oxford, NC 27565For Sale
 MLS ID #10151644, Thomas Ladane Shoupe. Doorify MLS
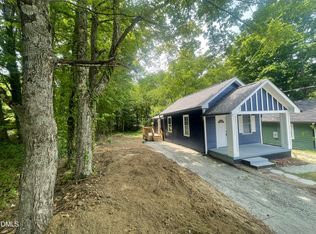
 - $176,4901 bd1 ba672 sqft217 Lanier St, Oxford, NC 27565For Sale
 MLS ID #10172624, Carmen Revlon. Doorify MLS
 - $229,0003 bd2 ba1k sqft206 Jones Chapel Rd, Norlina, NC 27563For SaleMLS ID #10182635, Stephanie C Hoyle. Doorify MLS
- $151,4901 bd1 ba541 sqft219 Lanier St, Oxford, NC 27565For SaleMLS ID #10172638, Carmen Revlon. Doorify MLS
- $220,0003 bd2 ba1.2k sqft737 Lakeview Dr, Henderson, NC 27536For SaleMLS ID #10173321, Debbie Rogers. Doorify MLS
- $219,9002 bd1 ba1k sqft109 Moss Rd, Creedmoor, NC 27522For SaleMLS ID #10176320, Tracey G Shrouder. Doorify MLS
- $215,0002 bd2 ba1k sqft213 Cooke St, Franklinton, NC 27525For SaleMLS ID #10182752, Priscilla Siler. Doorify MLS
- $249,0003 bd1 ba1.3k sqft2064 Oak Hill Rd, Oxford, NC 27565For SaleMLS ID #10174868, Naomi Richardson. Doorify MLS
- $170,0003 bd2 ba1.2k sqft1277 David Ave, Henderson, NC 27536For SaleMLS ID #10181873, Heather Anagnos. Doorify MLS
- $180,0003 bd2 ba1.1k sqft240 Vicksboro Rd., Henderson, NC 27536For SaleMLS ID #10178313, Thomas Lauria. Doorify MLS
- $235,9002 bd1 ba1k sqft3555 Antioch Church Rd, Timberlake, NC 27583For SaleMLS ID #1227417, Dyan Suitt. Triad MLS
- $165,0003 bd2 ba1k sqft10608 Hicksboro Rd, Oxford, NC 27565For SaleMLS ID #10174637, Leo Murphy. Doorify MLS
- $195,0003 bd2 ba1.2k sqft605 E Montgomery St, Henderson, NC 27536For SaleMLS ID #10180459, Mynor Contreras Martinez. Doorify MLS
- $--3 bd1 ba1.3k sqft22 New Bethel Church Rd, Henderson, NC 27537AuctionXome
- $185,0002 bd2 ba1k sqft122 Old Surl Rd, Roxboro, NC 27574For SaleMLS ID #11824542, Devin Moore, INNOVATION PROPERTIES, LLC. My State MLS
- $235,0002 bd2 ba1.2k sqft3518 E Thollie Green Rd, Stem, NC 27581For SaleMLS ID #10181832, Bonnie Lou Hernandez. Doorify MLS
- $189,9003 bd2 ba1.3k sqft1536 Hight St, Henderson, NC 27536For SaleMLS ID #10170681, Dawn Hooper. Doorify MLS
- $279,9003 bd2 ba1.2k sqft137 Seaman St, Oxford, NC 27565New ConstructionMLS ID #10156279, Robert Powell. Doorify MLS
