Located in highly sought after Mansfield ISD, in South Pointe Subdivision. Step inside beautiful well maintained 4-bedroom 3.5-bathroom and be greeted by an expansive space illuminated by an abundance of natural light. The open-concept layout seamlessly connects living, dining and kitchen areas fostering a sense of togetherness and enabling effortless entertainment. The chef’s dream kitchen comes complete with Shaker-style cabinetry, stainless steel appliances, a five-burner gas cooktop, custom vent hood, pots and pans drawers, a built-in trash drawer and an enlarged island. The family room features soaring 20ft ceilings and a wall of windows overlooking the covered back patio. Relax in the private owners suite which consist of beautiful bay windows and an en-suite bathroom which contains dual vanities a spacious walk-in super shower to include a rain shower head and generous closet space. The second floor provides even more space with loft-game room area plus media room and you will find two generous size bedrooms and a full bathroom with dual vanities. The 3-car garage is both stylish and functional, featuring custom cabinets and epoxy floors that provide a clean, polished, and durable finish.
Adding to the magic this home has a BRAND NEW (Feb 2026) roof and gutters and is equipped with surround sound wiring in the media room, kitchen and back patio. Residents of South Pointe subdivision also enjoy access to fantastic community amenities, including a club house, playground, pool, jogging paths, serene lakes, perfect recreation, relaxation and an active lifestyle. Washer, dryer, and refrigerator are all negotiable with the right offer.
Sold
Price Unknown
1203 Cordova St, Mansfield, TX 76063
4beds
3,254sqft
Single Family Residence
Built in 2018
8,319 Square Feet Lot
$587,200 Zestimate®
$--/sqft
$3,940 Estimated rent
Home value
$587,200
$558,000 - $617,000
$3,940/mo
Zestimate® history
Owner options
List your home for rent
$3,940/mo
Rent Zestimate®
Find your next renter with Zillow Rental Manager. Plus, with online applications, you can quickly screen prospective tenants – for free.
$3,940/mo
Rent Zestimate®
Refinance and save
$430/mo
Est. payment
Refinancing to a lower rate could help reduce your monthly payments and save thousands over the life of the loan.
$430/mo
Est. payment
Explore your selling options
Work with a Zillow partner agent
Leverage their expertise and Zillow's premium Showcase listings to get your home seen by more buyers.
Get startedList with your own agent
Get your home in front of millions of buyers by listing it on Zillow.
Learn how to do itSell it yourself
Take full control of how buyers see your home on Zillow by listing For Sale by Owner (FSBO).
List your homeWhat's special
Stainless steel appliancesBeautiful bay windowsTwo generous size bedroomsCovered back patioCustom vent hoodMedia roomLoft-game room area
Zillow last checked:
Listing updated:
Listed by:
Jacqueline Janes 0704007 817-991-0916,
TMP Realty, LLC 817-201-5119
Bought with:
Candice Charles
eXp Realty
Source: NTREIS,MLS#: 21175927
Facts & features
Interior
Bedrooms & bathrooms
- Bedrooms: 4
- Bathrooms: 4
- Full bathrooms: 3
- 1/2 bathrooms: 1
Primary bedroom
- Features: Ceiling Fan(s), En Suite Bathroom
- Level: First
- Dimensions: 20 x 12
Bedroom
- Level: First
- Dimensions: 12 x 11
Bedroom
- Features: Walk-In Closet(s)
- Level: Second
- Dimensions: 11 x 14
Bedroom
- Features: Walk-In Closet(s)
- Level: Second
- Dimensions: 12 x 14
Primary bathroom
- Features: Built-in Features, Dual Sinks, En Suite Bathroom, Linen Closet, Stone Counters
- Level: First
- Dimensions: 14 x 12
Dining room
- Level: First
- Dimensions: 13 x 12
Other
- Features: Built-in Features
- Level: First
- Dimensions: 8 x 5
Other
- Features: Built-in Features, Dual Sinks, Granite Counters, Garden Tub/Roman Tub
- Level: Second
- Dimensions: 10 x 4
Game room
- Level: Second
- Dimensions: 15 x 14
Half bath
- Level: First
- Dimensions: 3 x 8
Kitchen
- Features: Breakfast Bar, Built-in Features, Granite Counters, Kitchen Island, Pantry
- Level: First
- Dimensions: 20 x 10
Laundry
- Level: First
- Dimensions: 8 x 6
Living room
- Features: Ceiling Fan(s)
- Level: First
- Dimensions: 17 x 12
Media room
- Level: Second
- Dimensions: 13 x 13
Office
- Features: Ceiling Fan(s)
- Level: First
- Dimensions: 12 x 10
Heating
- Natural Gas
Cooling
- Central Air
Appliances
- Included: Some Gas Appliances, Dishwasher, Electric Oven, Disposal, Gas Range, Gas Water Heater, Microwave, Plumbed For Gas, Tankless Water Heater, Vented Exhaust Fan
- Laundry: Common Area, Washer Hookup, Dryer Hookup, ElectricDryer Hookup, Laundry in Utility Room
Features
- Built-in Features, Decorative/Designer Lighting Fixtures, Double Vanity, Granite Counters, High Speed Internet, Kitchen Island, Open Floorplan, Pantry, Cable TV, Vaulted Ceiling(s), Walk-In Closet(s)
- Flooring: Carpet, Ceramic Tile, Engineered Hardwood
- Windows: Bay Window(s)
- Has basement: No
- Has fireplace: No
Interior area
- Total interior livable area: 3,254 sqft
Property
Parking
- Total spaces: 6
- Parking features: Concrete, Direct Access, Garage, Garage Door Opener
- Attached garage spaces: 3
- Carport spaces: 3
- Covered spaces: 6
Features
- Levels: Two
- Stories: 2
- Patio & porch: Rear Porch, Covered
- Pool features: None, Community
- Fencing: Fenced,Wood
Lot
- Size: 8,319 Square Feet
- Features: Interior Lot, Landscaped
Details
- Parcel number: 126405622070
Construction
Type & style
- Home type: SingleFamily
- Architectural style: Detached
- Property subtype: Single Family Residence
Materials
- Brick, Concrete, Wood Siding
- Foundation: Slab
- Roof: Composition,Shingle
Condition
- Year built: 2018
Utilities & green energy
- Sewer: Public Sewer
- Water: Public
- Utilities for property: Electricity Available, Natural Gas Available, Sewer Available, Separate Meters, Underground Utilities, Water Available, Cable Available
Community & HOA
Community
- Features: Clubhouse, Curbs, Fishing, Playground, Pool, Sidewalks, Trails/Paths
- Subdivision: Southpointe Ph 1a Sec 2
HOA
- Has HOA: Yes
- Services included: All Facilities
- HOA fee: $430 semi-annually
- HOA name: Neighborhood Managment
- HOA phone: 972-359-1548
Location
- Region: Mansfield
Financial & listing details
- Tax assessed value: $536,733
- Annual tax amount: $11,675
- Date on market: 3/1/2026
- Cumulative days on market: 35 days
- Listing terms: Cash,Conventional,FHA,VA Loan
- Exclusions: TVs, TV mounts, Curtains & curtain rods
- Electric utility on property: Yes
Price history
| Date | Event | Price |
|---|---|---|
| 5/1/2026 | Sold | -- |
Source: NTREIS #21175927 Report a problem | ||
| 4/13/2026 | Pending sale | $599,900$184/sqft |
Source: NTREIS #21175927 Report a problem | ||
| 4/5/2026 | Contingent | $599,900$184/sqft |
Source: NTREIS #21175927 Report a problem | ||
| 4/1/2026 | Price change | $599,900-2.3%$184/sqft |
Source: NTREIS #21175927 Report a problem | ||
| 3/25/2026 | Price change | $614,000-1.6%$189/sqft |
Source: NTREIS #21175927 Report a problem | ||
| 3/1/2026 | Listed for sale | $624,000$192/sqft |
Source: NTREIS #21175927 Report a problem | ||
Public tax history
| Year | Property taxes | Tax assessment |
|---|---|---|
| 2025 | $1,983 +2.6% | $536,733 |
| 2024 | $1,932 +2% | $536,733 +5.7% |
| 2023 | $1,895 +0.1% | $507,778 +10% |
| 2022 | $1,894 | $461,616 +7.6% |
| 2021 | -- | $428,920 +10% |
| 2020 | $9,454 -11.9% | $389,927 |
| 2019 | $10,731 +4272.2% | $389,927 +649.9% |
| 2018 | $245 +801.7% | $52,000 +5100% |
| 2017 | $27 | $1,000 |
Find assessor info on the county website
Neighborhood: 76063
Nearby homes
- $603,3004 bd4 ba3k sqft1205 Cordova St, Mansfield, TX 76063Off Market

- $508,8004 bd3 ba2.6k sqft1201 Cordova St, Mansfield, TX 76063Off Market
- $--4 bd4 ba3.2k sqft2813 Carrington Dr, Mansfield, TX 76063Sold
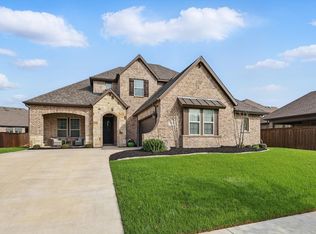
- $572,6004 bd3 ba3k sqft1109 Cordova St, Mansfield, TX 76063Off Market
- $591,0004 bd4 ba3.2k sqft2816 Green Circle Dr, Mansfield, TX 76063Off Market
- $595,0004 bd3 ba3.5k sqft2814 Green Circle Dr, Mansfield, TX 76063Off Market
- $643,2004 bd3 ba4k sqft1202 Cordova St, Mansfield, TX 76063Off Market
- $--3 bd3 ba2.8k sqft1200 Cordova St, Mansfield, TX 76063Sold
Nearby schools
GreatSchools rating
- 9/10Brenda Norwood Elementary SchoolGrades: PK-4Distance: 0.8 mi
- 8/10Charlene McKinzey MiddleGrades: 7-8Distance: 0.4 mi
- 8/10Mansfield Lake Ridge High SchoolGrades: 9-12Distance: 2.8 mi
Schools provided by the listing agent
- Elementary: Brenda Norwood
- Middle: Charlene McKinzey
- High: Mansfield Lake Ridge
- District: Mansfield ISD
Source: NTREIS. This data may not be complete. We recommend contacting the local school district to confirm school assignments for this home.
Get a cash offer in 3 minutes
Find out how much your home could sell for in as little as 3 minutes with a no-obligation cash offer.
Estimated market value
$587,200
Get a cash offer in 3 minutes
Find out how much your home could sell for in as little as 3 minutes with a no-obligation cash offer.
Estimated market value
$587,200
- Texas
- Johnson County
- Mansfield
- 76063
- 1203 Cordova St
Nearby cities
Nearby neighborhoods
Nearby zip codes
Other Mansfield Topics
