Motivated Sellers! Welcome to 2813 Carrington Drive, a masterfully designed luxury retreat in the coveted Southpointe neighborhood of Mansfield. This exquisite 4-bedroom, 3.5-bath estate seamlessly blends elegance with modern comfort, featuring engineered hardwood flooring throughout the main living areas and a grand spiral staircase that sets the tone for sophistication.
Step into the gourmet kitchen, a culinary dream outfitted with a commercial-grade 6-burner range with griddle, sleek quartz countertops, and custom cabinetry, perfect for entertaining. The formal dining room offers a refined space for hosting, while the open-concept living room is anchored by a stunning stone fireplace, creating warmth and ambiance.
The first-floor in-law suite provides privacy and convenience, while the primary suite is a true sanctuary, boasting tray ceilings, spa-inspired ensuite with a soaking tub, frameless glass shower, and dual vanities. Upstairs, a spacious game room, two additional bedrooms, and a full bath complete the second level, offering versatile space for family or guests.
Step outside into an entertainer’s paradise. The covered patio with a cozy fireplace extends your living space year-round, while the outdoor kitchen with built-in grill invites alfresco dining. Unwind by the resort-style pool, creating the ultimate private oasis.
Nestled in the heart of Southpointe, this home is minutes from top-rated schools, premier shopping, dining, and entertainment. With luxury finishes, impeccable design, and an unbeatable location, 2813 Carrington Drive is the dream home you’ve been waiting for.
Sold
Price Unknown
2813 Carrington Dr, Mansfield, TX 76063
4beds
3,297sqft
Single Family Residence
Built in 2018
9,191 Square Feet Lot
$649,800 Zestimate®
$--/sqft
$3,939 Estimated rent
Home value
$649,800
$585,000 - $721,000
$3,939/mo
Zestimate® history
Owner options
List your home for rent
$3,939/mo
Rent Zestimate®
Find your next renter with Zillow Rental Manager. Plus, with online applications, you can quickly screen prospective tenants – for free.
$3,939/mo
Rent Zestimate®
Refinance and save
$800/mo
Est. payment
Refinancing to a lower rate could help reduce your monthly payments and save thousands over the life of the loan.
$800/mo
Est. payment
Explore your selling options
Work with a Zillow partner agent
Leverage their expertise and Zillow's premium Showcase listings to get your home seen by more buyers.
Get startedList with your own agent
Get your home in front of millions of buyers by listing it on Zillow.
Learn how to do itSell it yourself
Take full control of how buyers see your home on Zillow by listing For Sale by Owner (FSBO).
List your homeWhat's special
Stunning stone fireplaceIn-law suiteResort-style poolEngineered hardwood flooringFormal dining roomSpa-inspired ensuiteGrand spiral staircase
Zillow last checked:
Listing updated:
Listed by:
Rick Fruge 0677426 682-214-3327,
eXp Realty LLC 888-519-7431
Bought with:
Bev Young
Weichert Realtors/Property Partners
Source: NTREIS,MLS#: 20866069
Facts & features
Interior
Bedrooms & bathrooms
- Bedrooms: 4
- Bathrooms: 4
- Full bathrooms: 3
- 1/2 bathrooms: 1
Primary bedroom
- Features: Closet Cabinetry, Ceiling Fan(s), Dual Sinks, En Suite Bathroom, Garden Tub/Roman Tub, Separate Shower, Walk-In Closet(s)
- Level: First
- Dimensions: 18 x 14
Bedroom
- Features: Ceiling Fan(s), En Suite Bathroom, Walk-In Closet(s)
- Level: First
- Dimensions: 11 x 14
Bedroom
- Features: Closet Cabinetry, Ceiling Fan(s)
- Level: Second
- Dimensions: 12 x 11
Bedroom
- Features: Closet Cabinetry, Ceiling Fan(s)
- Level: Second
- Dimensions: 12 x 12
Primary bathroom
- Features: Built-in Features, Closet Cabinetry, Dual Sinks, En Suite Bathroom, Garden Tub/Roman Tub, Stone Counters, Solid Surface Counters
- Level: First
- Dimensions: 14 x 15
Breakfast room nook
- Level: First
- Dimensions: 14 x 11
Dining room
- Level: First
- Dimensions: 14 x 12
Other
- Features: En Suite Bathroom, Separate Shower
- Level: First
- Dimensions: 8 x 5
Other
- Features: Built-in Features, Dual Sinks
- Level: Second
- Dimensions: 11 x 5
Game room
- Features: Ceiling Fan(s)
- Level: Second
- Dimensions: 15 x 12
Half bath
- Level: First
- Dimensions: 5 x 5
Kitchen
- Features: Breakfast Bar, Built-in Features, Dual Sinks, Eat-in Kitchen, Kitchen Island, Pantry, Pot Filler, Stone Counters, Sink, Walk-In Pantry
- Level: First
- Dimensions: 12 x 17
Living room
- Features: Ceiling Fan(s), Fireplace
- Level: First
- Dimensions: 17 x 22
Heating
- Central, ENERGY STAR Qualified Equipment
Cooling
- Central Air, Ceiling Fan(s), ENERGY STAR Qualified Equipment
Appliances
- Included: Some Gas Appliances, Built-In Gas Range, Convection Oven, Double Oven, Dishwasher, Gas Cooktop, Disposal, Gas Oven, Gas Range, Gas Water Heater, Microwave, Plumbed For Gas, Range, Some Commercial Grade, Tankless Water Heater, Vented Exhaust Fan
- Laundry: Washer Hookup, Electric Dryer Hookup, Laundry in Utility Room
Features
- Built-in Features, Decorative/Designer Lighting Fixtures, Eat-in Kitchen, Granite Counters, High Speed Internet, In-Law Floorplan, Kitchen Island, Multiple Master Suites, Open Floorplan, Pantry, Cable TV, Vaulted Ceiling(s), Walk-In Closet(s)
- Flooring: Carpet, Ceramic Tile, Engineered Hardwood
- Windows: Window Coverings
- Has basement: No
- Number of fireplaces: 2
- Fireplace features: Family Room, Gas, Gas Log, Gas Starter, Wood Burning
Interior area
- Total interior livable area: 3,297 sqft
Property
Parking
- Total spaces: 2
- Parking features: Converted Garage, Driveway, Garage, Garage Door Opener, Garage Faces Side
- Attached garage spaces: 2
- Has uncovered spaces: Yes
Features
- Levels: Two
- Stories: 2
- Patio & porch: Covered
- Exterior features: Built-in Barbecue, Barbecue, Lighting, Outdoor Grill, Outdoor Kitchen, Outdoor Living Area, Rain Gutters
- Pool features: Gunite, In Ground, Outdoor Pool, Pool, Pool Sweep
Lot
- Size: 9,191 Square Feet
Details
- Parcel number: 126405622090
Construction
Type & style
- Home type: SingleFamily
- Architectural style: Traditional,Detached
- Property subtype: Single Family Residence
Materials
- Brick
- Foundation: Slab
- Roof: Composition
Condition
- Year built: 2018
Utilities & green energy
- Sewer: Public Sewer
- Water: Public
- Utilities for property: Natural Gas Available, Sewer Available, Separate Meters, Water Available, Cable Available
Community & HOA
Community
- Subdivision: Southpointe Ph Ia Sec 2
HOA
- Has HOA: Yes
- Services included: Association Management, Maintenance Grounds
- HOA fee: $800 annually
- HOA name: Southpointe HOA
- HOA phone: 877-378-2388
Location
- Region: Mansfield
Financial & listing details
- Tax assessed value: $689,745
- Annual tax amount: $14,400
- Date on market: 3/28/2025
- Cumulative days on market: 74 days
- Listing terms: Cash,Conventional,1031 Exchange,VA Loan
Price history
| Date | Event | Price |
|---|---|---|
| 7/28/2025 | Sold | -- |
Source: NTREIS #20866069 Report a problem | ||
| 7/16/2025 | Pending sale | $639,900$194/sqft |
Source: NTREIS #20866069 Report a problem | ||
| 6/10/2025 | Contingent | $639,900$194/sqft |
Source: NTREIS #20866069 Report a problem | ||
| 6/7/2025 | Listed for sale | $639,900$194/sqft |
Source: NTREIS #20866069 Report a problem | ||
| 6/3/2025 | Contingent | $639,900$194/sqft |
Source: NTREIS #20866069 Report a problem | ||
| 5/2/2025 | Price change | $639,900-1.6%$194/sqft |
Source: NTREIS #20866069 Report a problem | ||
| 3/28/2025 | Listed for sale | $650,000$197/sqft |
Source: NTREIS #20866069 Report a problem | ||
Public tax history
| Year | Property taxes | Tax assessment |
|---|---|---|
| 2025 | $2,549 +6.7% | $689,745 +4% |
| 2024 | $2,388 +6.1% | $663,229 +10% |
| 2023 | $2,250 0% | $602,935 +10% |
| 2022 | $2,251 | $548,123 +4.6% |
| 2021 | -- | $523,912 +10% |
| 2020 | $11,634 -6.8% | $476,284 +4.1% |
| 2019 | $12,487 +5164.7% | $457,580 +810.6% |
| 2018 | $237 +771.3% | $50,250 +4925% |
| 2017 | $27 | $1,000 |
Find assessor info on the county website
Neighborhood: 76063
Nearby homes
- $230,8824 bd2 ba2.7k sqft2811 Carrington Dr, Mansfield, TX 76063Off Market
- $440,0004 bd2 ba2.7k sqft2811 Carrington Dr, Mansfield, TX 76063Off Market
- $594,5004 bd4 ba3k sqft1205 Cordova St, Mansfield, TX 76063Off Market

- $--4 bd4 ba3.2k sqft1203 Cordova St, Mansfield, TX 76063Sold
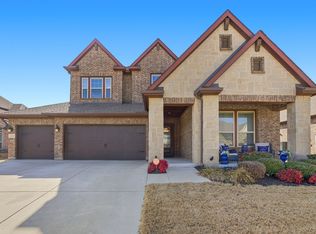
- $589,6004 bd3 ba3.5k sqft2814 Green Circle Dr, Mansfield, TX 76063Off Market
- $548,4004 bd-- ba2.8k sqft2809 Carrington Dr, Mansfield, TX 76063Off Market
- $639,9004 bd3 ba3.7k sqft1300 Winchester Rd, Mansfield, TX 76063Off Market
- $504,2004 bd3 ba2.6k sqft1201 Cordova St, Mansfield, TX 76063Off Market
Nearby schools
GreatSchools rating
- 9/10Brenda Norwood Elementary SchoolGrades: PK-4Distance: 0.8 mi
- 8/10Charlene McKinzey MiddleGrades: 7-8Distance: 0.4 mi
- 8/10Mansfield Lake Ridge High SchoolGrades: 9-12Distance: 2.9 mi
Schools provided by the listing agent
- Elementary: Brenda Norwood
- Middle: Charlene McKinzey
- High: Mansfield Lake Ridge
- District: Mansfield ISD
Source: NTREIS. This data may not be complete. We recommend contacting the local school district to confirm school assignments for this home.
Get a cash offer in 3 minutes
Find out how much your home could sell for in as little as 3 minutes with a no-obligation cash offer.
Estimated market value
$649,800
Get a cash offer in 3 minutes
Find out how much your home could sell for in as little as 3 minutes with a no-obligation cash offer.
Estimated market value
$649,800
- Texas
- Johnson County
- Mansfield
- 76063
- 2813 Carrington Dr
Nearby cities
Nearby neighborhoods
Nearby zip codes
Other Mansfield Topics
