Skip main navigation
Sold for $640,000
  • $640,000

    1203 E Hardscrabble Dr, Hillsborough, NC 27278

    4beds
    2,675sqft
    Single Family Residence, Residential
    Built in 1999
    1.1 Acres Lot
    $589,800 Zestimate®
    $239/sqft
    $2,584 Estimated rent

    Home value

    $589,800

    $537,000 - $649,000

    $2,584/mo

    Zestimate® history
    Loading
    Loading...

    Owner options

    List your home for rent

    $2,584/mo

    Rent Zestimate®

    Find your next renter with Zillow Rental Manager. Plus, with online applications, you can quickly screen prospective tenants – for free.

    Learn more

    $2,584/mo

    Rent Zestimate®

    Refinance and save

    $3,966/mo

    Est. payment

    Refinancing to a lower rate could help reduce your monthly payments and save thousands over the life of the loan.

    See today's rates

    $3,966/mo

    Est. payment

    Explore your selling options

    Work with a Zillow partner agent

    Leverage their expertise and Zillow's premium Showcase listings to get your home seen by more buyers.

    Get started

    List with your own agent

    Get your home in front of millions of buyers by listing it on Zillow.

    Learn how to do it

    Sell it yourself

    Take full control of how buyers see your home on Zillow by listing For Sale by Owner (FSBO).

    List your home

    What's special

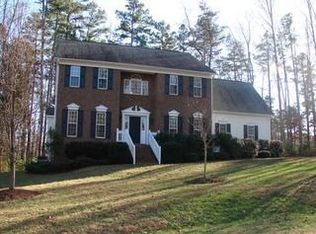
    Imagine waking up to the soft sounds of nature, enjoying your morning coffee on the deck while overlooking the serene forest. Spend your days exploring the walking trails, playing tennis, or relaxing by the pool. Host unforgettable gatherings in your spacious home, and make lasting memories with family and friends. This light-filled residence captivates with its inviting ambiance and thoughtfully designed spaces. The gourmet chef's kitchen features top-of-the-line Thermador appliances, including a gas range and oven plus a second electric oven, ensuring you have all the tools needed to create culinary masterpieces. The open layout seamlessly connects the kitchen to the expansive living areas, making it an ideal space for entertaining friends and family. The entire first floor is dedicated to entertainment, with a spacious formal dining room perfect for hosting dinner parties. Step out onto the screened-in back porch or the large deck overlooking the lush forest, and experience the tranquility and beauty of nature right in your backyard. The professionally landscaped large lot adds to the charm, providing a picturesque setting for outdoor gatherings and relaxation. Upstairs, you'll find four generously sized bedrooms, including a master suite that serves as a peaceful sanctuary. New carpet and mostly new paint throughout the home ensure a fresh and modern feel. The 2.5 baths are tastefully designed, offering comfort and convenience for the whole family. A large bonus room provides versatile space that can be used as a playroom, home office, gym, or media room. The home also boasts a separate laundry room and a 2-car garage with built in storage loft, adding to the convenience and functionality of the property. Situated in a beautiful country setting, this home offers the perfect balance of peaceful living with easy access to urban amenities. Just a short drive from downtown Durham and Duke University, you can enjoy the vibrant city life, renowned educational institutions, and world-class healthcare facilities, all within close proximity. (Also a very short drive to the quaint and historic town of Hillsborough.) The Hardscrabble community is rich with amenities that cater to all ages and interests, ensuring there's always something to do and enjoy. Sports enthusiasts will appreciate the two asphalt and four clay tennis courts, all fully lit for evening play. The swimming pool features 25-yard lanes for lap swimming, a deep end for diving, and a kids' area for family fun. Stay active and healthy with the outdoor workout and fitness station equipment, or join a game at the soccer or softball field. The community garden with over 60 individual raised beds offers a chance to grow your own produce and connect with fellow gardeners. For those who love the outdoors, the walking trails through the woods of Hardscrabble provide a perfect escape into nature. Children will delight in the kids' play area. The clubhouse serves as a hub for community events. Enjoy leisurely afternoons by the two fishing ponds, or join the community swim team for some friendly competition and fun. The community also features a sand volleyball court for spirited games and a great way to meet and bond with neighbors. Wildlife enthusiasts will appreciate the abundance of local fauna, adding to the peaceful and natural ambiance of the area. In this welcoming community, you'll find great neighbors and friendly people, making it easy to forge lasting friendships. Whether you're looking for a peaceful retreat or a vibrant place to raise a family, 1203 E Hardscrabble Dr. offers the perfect setting for your dream lifestyle. Don't miss the opportunity to make this exceptional property your forever home. Contact us today to schedule a viewing and experience the charm and elegance of 1203 E Hardscrabble Dr, Hillsborough, NC.

    Zillow last checked:

    Listing updated:

    Listed by:

    Joel Sivertsen 919-960-1915,

    NorthGroup Real Estate, Inc.

    Bought with:

    Carrie Schlegel, 279013

    Real Broker, LLC

    Source: Doorify MLS,MLS#: 10043049MLS Logo

    Facts & features

    Interior

    Bedrooms & bathrooms
    • Bedrooms: 4
    • Bathrooms: 3
    • Full bathrooms: 2
    • 1/2 bathrooms: 1
    Heating
    • Forced Air, Heat Pump
    Cooling
    • Ceiling Fan(s), Central Air, Electric, Heat Pump
    Appliances
    • Included: Dishwasher, Disposal, Electric Oven, Free-Standing Gas Range, Free-Standing Refrigerator, Gas Oven, Microwave, Range, Refrigerator, Self Cleaning Oven, Vented Exhaust Fan, Oven
    • Laundry: Electric Dryer Hookup, Laundry Room, Lower Level, Washer Hookup
    Features
    • Bathtub/Shower Combination, Ceiling Fan(s), Dining L, Granite Counters, High Speed Internet, Kitchen Island, Open Floorplan, Pantry, Room Over Garage, Separate Shower, Soaking Tub, Tray Ceiling(s), Walk-In Closet(s), Walk-In Shower
    • Flooring: Carpet, Hardwood
    • Basement: Crawl Space
    • Has fireplace: Yes
    • Fireplace features: Family Room, Gas, Gas Log
    • Common walls with other units/homes: No Common Walls
    Interior area
    • Total structure area: 2,675
    • Total interior livable area: 2,675 sqft
    • Finished area above ground: 2,675
    • Finished area below ground: 0

    Property

    Parking
    • Total spaces: 6
    • Parking features: Concrete, Deck, Driveway, Garage Faces Side, On Site, On Street
    • Attached garage spaces: 2
    • Uncovered spaces: 4
    Features
    • Levels: Two
    • Stories: 2
    • Patio & porch: Deck, Front Porch, Rear Porch, Screened
    • Exterior features: Fenced Yard, Rain Gutters
    • Pool features: Association, Community, Lap, Outdoor Pool
    • Fencing: Fenced, None
    • Has view: Yes
    • View description: Forest, Trees/Woods
    Lot
    • Size: 1.1 Acres
    • Features: Front Yard, Hardwood Trees, Landscaped, Many Trees, Wooded
    Details
    • Parcel number: 189064
    • Special conditions: Standard

    Construction

    Type & style
    • Home type: SingleFamily
    • Architectural style: Traditional
    • Property subtype: Single Family Residence, Residential
    Materials
    • Brick Veneer, Fiber Cement
    • Foundation: Pillar/Post/Pier
    • Roof: Shingle
    Condition
    • New construction: No
    • Year built: 1999

    Utilities & green energy

    • Sewer: Septic Tank
    • Water: Public
    • Utilities for property: Cable Available, Electricity Connected, Natural Gas Connected, Septic Connected, Water Connected

    Community & HOA

    Community
    • Features: Clubhouse, Fishing, Lake, Park, Playground, Pool, Tennis Court(s), Other
    • Subdivision: Hardscrabble
    HOA
    • Has HOA: Yes
    • Amenities included: Clubhouse, Exercise Course, Picnic Area, Playground, Pond Year Round, Pool, Recreation Facilities, Tennis Court(s), Trail(s), Other
    • Services included: Maintenance Grounds, Storm Water Maintenance
    • HOA fee: $127 monthly
    Location
    • Region: Hillsborough

    Financial & listing details

    • Price per square foot: $239/sqft
    • Annual tax amount: $2,689
    • Date on market: 7/24/2024
    • Road surface type: Asphalt

    Price history

    DateEventPrice
    8/26/2024Sold$640,000+6.7%$239/sqft
    Source: Doorify MLS #10043049 Report a problem
    7/28/2024Pending sale$599,900$224/sqft
    Source: Doorify MLS #10043049 Report a problem
    7/24/2024Listed for sale$599,900$224/sqft
    Source: Doorify MLS #10043049 Report a problem

    Public tax history

    Tax history is unavailable.

    Neighborhood: 27278

    Nearby schools

    GreatSchools rating
    Schools provided by the listing agent
    • Elementary: Durham - Eno Valley
    • Middle: Durham - Carrington
    • High: Durham - Northern

    Source: Doorify MLS. This data may not be complete. We recommend contacting the local school district to confirm school assignments for this home.

    Get a cash offer in 3 minutes
    Find out how much your home could sell for in as little as 3 minutes with a no-obligation cash offer.
    Estimated market value
    $589,800
    Get a cash offer in 3 minutes
    Find out how much your home could sell for in as little as 3 minutes with a no-obligation cash offer.
    Estimated market value
    $589,800