Skip main navigation
Sold for $600,101
  • $600,101

    1207 E Hardscrabble Dr, Hillsborough, NC 27278

    3beds
    2,931sqft
    Single Family Residence, Residential
    Built in 2001
    1.18 Acres Lot
    $620,200 Zestimate®
    $205/sqft
    $2,665 Estimated rent

    Home value

    $620,200

    $558,000 - $688,000

    $2,665/mo

    Zestimate® history
    Loading
    Loading...

    Owner options

    List your home for rent

    $2,665/mo

    Rent Zestimate®

    Find your next renter with Zillow Rental Manager. Plus, with online applications, you can quickly screen prospective tenants – for free.

    Learn more

    $2,665/mo

    Rent Zestimate®

    Refinance and save

    $3,736/mo

    Est. payment

    Refinancing to a lower rate could help reduce your monthly payments and save thousands over the life of the loan.

    See today's rates

    $3,736/mo

    Est. payment

    Explore your selling options

    Work with a Zillow partner agent

    Leverage their expertise and Zillow's premium Showcase listings to get your home seen by more buyers.

    Get started

    List with your own agent

    Get your home in front of millions of buyers by listing it on Zillow.

    Learn how to do it

    Sell it yourself

    Take full control of how buyers see your home on Zillow by listing For Sale by Owner (FSBO).

    List your home

    What's special

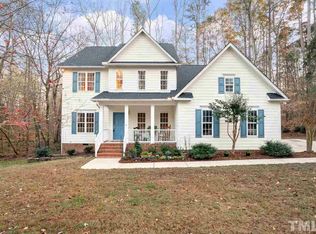
    Gorgeous estate sitting on 1.18 acres in popular Hillsborough neighborhood surrounded by 15+ acres of private HOA Greenspace! Open concept w/ upgrades & details galore incl. Gleaming Hardwoods, Fresh Paint, New Carpet, Updated Fixtures, Iron Spindles, & Crown Molding/Chair Rails. Chef's kitchen ft. granite counter top, maple cabinets, SS appliances, large center island, & breakfast bar overlooking oversized family room ft. gas log fireplace. Perfectly situated first floor owner's suite ft. trey ceilings & 5 piece bath w/ expansive WIC. Versatile second floor boasts spacious secondary bedrooms, dedicated office, cozy loft, & flexible bonus room for various needs! Beautifully designed outdoor space w/ screened in porch, fenced in backyard, detached shed, and separate deck ideal for relaxing & grilling on summer nights. Community amenities incl. pool, tennis courts/sports fields, clubhouse, playground, lakes, & walking trails.

    Zillow last checked:

    Listing updated:

    Listed by:

    Robert Hunt 919-699-3210,

    Keller Williams Realty United

    Bought with:

    Debra Mangum, 221106

    West & Woodall Real Estate - D

    Source: Doorify MLS,MLS#: 10040405MLS Logo

    Facts & features

    Interior

    Bedrooms & bathrooms
    • Bedrooms: 3
    • Bathrooms: 3
    • Full bathrooms: 2
    • 1/2 bathrooms: 1
    Heating
    • Forced Air, Natural Gas
    Cooling
    • Central Air
    Appliances
    • Included: Cooktop, Dishwasher, Electric Cooktop, Electric Oven, Microwave, Refrigerator, Self Cleaning Oven, Tankless Water Heater, Water Heater
    • Laundry: Laundry Room, Main Level
    Features
    • Bathtub/Shower Combination, Breakfast Bar, Ceiling Fan(s), Crown Molding, Double Vanity, Granite Counters, High Speed Internet, Kitchen Island, Open Floorplan, Master Downstairs, Soaking Tub, Walk-In Closet(s), Walk-In Shower, Water Closet
    • Flooring: Carpet, Hardwood, Tile, Vinyl
    • Doors: Storm Door(s)
    • Basement: Block, Crawl Space, Unfinished
    • Number of fireplaces: 1
    • Fireplace features: Family Room, Gas Log
    • Common walls with other units/homes: No Common Walls
    Interior area
    • Total structure area: 2,931
    • Total interior livable area: 2,931 sqft
    • Finished area above ground: 2,931
    • Finished area below ground: 0

    Property

    Parking
    • Total spaces: 2
    • Parking features: Additional Parking, Attached, Concrete, Driveway, Garage Door Opener, Garage Faces Side, Parking Pad, Paved
    • Attached garage spaces: 2
    Features
    • Levels: Two
    • Stories: 2
    • Patio & porch: Front Porch, Screened
    • Exterior features: Fenced Yard, Playground, Storage
    • Pool features: Community, Outdoor Pool
    • Spa features: None
    • Fencing: Chain Link, Fenced, Full
    • Has view: Yes
    • View description: Forest, Trees/Woods
    Lot
    • Size: 1.18 Acres
    • Features: Back Yard, Cleared, Garden, Landscaped, Level, Partially Cleared, Private, Secluded, Wooded
    Details
    • Additional structures: Shed(s), Storage
    • Parcel number: 189060
    • Special conditions: Standard

    Construction

    Type & style
    • Home type: SingleFamily
    • Architectural style: Traditional, Transitional
    • Property subtype: Single Family Residence, Residential
    Materials
    • Fiber Cement, Other
    • Foundation: Block, Other
    • Roof: Shingle
    Condition
    • New construction: No
    • Year built: 2001

    Utilities & green energy

    • Sewer: Septic Tank
    • Water: Public
    • Utilities for property: Electricity Connected, Natural Gas Connected, Septic Connected, Water Connected

    Community & HOA

    Community
    • Features: Clubhouse, Lake, Park, Playground, Pool, Street Lights, Tennis Court(s)
    • Subdivision: Hardscrabble
    HOA
    • Has HOA: Yes
    • Amenities included: Clubhouse, Management, Picnic Area, Pond Year Round, Pool, Recreation Facilities, Recreation Room, Sport Court, Trail(s)
    • Services included: Maintenance Grounds, Storm Water Maintenance
    • HOA fee: $127 monthly
    Location
    • Region: Hillsborough

    Financial & listing details

    • Price per square foot: $205/sqft
    • Annual tax amount: $2,891
    • Date on market: 7/11/2024
    • Road surface type: Asphalt, Paved

    Price history

    DateEventPrice
    8/26/2024Sold$600,101+0%$205/sqft
    Source: Doorify MLS #10040405 Report a problem
    7/15/2024Pending sale$600,000$205/sqft
    Source: Doorify MLS #10040405 Report a problem
    7/11/2024Listed for sale$600,000-2.4%$205/sqft
    Source: Doorify MLS #10040405 Report a problem
    6/25/2024Listing removed--
    Source: Doorify MLS #10034282 Report a problem
    6/18/2024Price change$614,900-3.9%$210/sqft
    Source: Doorify MLS #10034282 Report a problem
    6/7/2024Listed for sale$639,900$218/sqft
    Source: Doorify MLS #10034282 Report a problem

    Public tax history

    Tax history is unavailable.

    Neighborhood: 27278

    Nearby schools

    GreatSchools rating
    Schools provided by the listing agent
    • Elementary: Durham - Little River
    • Middle: Durham - Carrington
    • High: Durham - Northern

    Source: Doorify MLS. This data may not be complete. We recommend contacting the local school district to confirm school assignments for this home.

    Get a cash offer in 3 minutes
    Find out how much your home could sell for in as little as 3 minutes with a no-obligation cash offer.
    Estimated market value
    $620,200
    Get a cash offer in 3 minutes
    Find out how much your home could sell for in as little as 3 minutes with a no-obligation cash offer.
    Estimated market value
    $620,200