Welcome to your dream home nestled in the heart of the most desirable neighborhood in town, boasting a prime location near the thriving Air Force Base. This all brick ranch home is a true gem, exuding timeless elegance and offering a lifestyle of comfort and convenience.
Upon arrival, you'll be captivated by the charming curb appeal of this immaculate residence. The sturdy and low-maintenance all brick & stone front exterior ensures durability and a classic aesthetic that will stand the test of time.
The main living area of this home is where you'll create cherished memories with family and friends. The open concept layout seamlessly connects the living room, dining area, and kitchen, providing perfect space for entertaining. Natural light cascades through large windows, bathing the interior with warmth and creating an inviting ambiance.
The main floor features three bedrooms, all with large windows & great closet storage. One of the highlights of this remarkable property is the screened-in porch that walks out to the patio where you can unwind and soak up the tranquility of the area.
The bedrooms in this home are generously proportioned, providing comfortable and private space for each member of your household. In addition to the three formerly mentioned bedrooms, the basement adds TWO other bedrooms to the total count (one non-conforming) + another finished space. The ENTIRE basement is finished! With a TRUE walkout basement. Other notable features include a built-in basement wet bar, beautiful wood shelving in the basement, an in-ground irrigation system, security system, and so much more...
Located in the most sought-after neighborhood, this home offers an exceptional lifestyle. With its desirable location, functional layout, and outdoor living spaces, it's the epitome of comfort and style. Schedule your showing today and prepare to fall in love!
Sold
Price Unknown
1203 Hillmann Ln, Warrensburg, MO 64093
4beds
3,478sqft
Single Family Residence
Built in 2012
0.3 Acres Lot
$496,900 Zestimate®
$--/sqft
$2,556 Estimated rent
Home value
$496,900
$472,000 - $522,000
$2,556/mo
Zestimate® history
Owner options
List your home for rent
$2,556/mo
Rent Zestimate®
Find your next renter with Zillow Rental Manager. Plus, with online applications, you can quickly screen prospective tenants – for free.
$2,556/mo
Rent Zestimate®
Refinance and save
$220/mo
Est. payment
Refinancing to a lower rate could help reduce your monthly payments and save thousands over the life of the loan.
$220/mo
Est. payment
Explore your selling options
Work with a Zillow partner agent
Leverage their expertise and Zillow's premium Showcase listings to get your home seen by more buyers.
Get startedList with your own agent
Get your home in front of millions of buyers by listing it on Zillow.
Learn how to do itSell it yourself
Take full control of how buyers see your home on Zillow by listing For Sale by Owner (FSBO).
List your homeWhat's special
Outdoor living spacesFunctional layoutIn-ground irrigation systemBeautiful wood shelvingClassic aestheticLarge windows
Zillow last checked:
Listing updated:
Listed by:
Hilary Baldwin 660-909-3578,
Platinum Realty LLC
Bought with:
Alicia Thomas, 2015043198
ReeceNichols - Lees Summit
Source: Heartland MLS as distributed by MLS GRID,MLS#: 2451314
Facts & features
Interior
Bedrooms & bathrooms
- Bedrooms: 4
- Bathrooms: 3
- Full bathrooms: 3
Primary bedroom
- Level: Main
Bedroom 2
- Level: Main
Bedroom 3
- Level: Main
Bedroom 4
- Level: Basement
Primary bathroom
- Features: Double Vanity, Separate Shower And Tub, Walk-In Closet(s)
- Level: Main
Family room
- Features: Wet Bar
- Level: Basement
Kitchen
- Features: Pantry
- Level: Main
Living room
- Features: Fireplace
- Level: Main
Other
- Level: Basement
Heating
- Electric, Natural Gas
Cooling
- Electric
Features
- Basement: Finished,Full,Walk-Out Access
- Number of fireplaces: 1
- Fireplace features: Living Room
Interior area
- Total structure area: 3,478
- Total interior livable area: 3,478 sqft
- Finished area above ground: 1,739
- Finished area below ground: 1,739
Property
Parking
- Total spaces: 3
- Parking features: Attached
- Attached garage spaces: 3
Lot
- Size: 0.3 Acres
Details
- Parcel number: 11401700000001309
Construction
Type & style
- Home type: SingleFamily
- Property subtype: Single Family Residence
Materials
- Brick/Mortar, Vinyl Siding
- Roof: Composition
Condition
- Year built: 2012
Utilities & green energy
- Sewer: Public Sewer
- Water: Public
Community & HOA
Community
- Subdivision: Cayhill
HOA
- Has HOA: Yes
- HOA fee: $220 annually
- HOA name: Cayhill HOA
Location
- Region: Warrensburg
Financial & listing details
- Tax assessed value: $313,532
- Annual tax amount: $4,072
- Date on market: 9/1/2023
- Ownership: Other
Price history
| Date | Event | Price |
|---|---|---|
| 5/6/2024 | Sold | -- |
Source:  Heartland MLS as distributed by MLS GRID #2451314 Report a problem Heartland MLS as distributed by MLS GRID #2451314 Report a problem | ||
| 4/8/2024 | Pending sale | $469,000$135/sqft |
Source: Heartland MLS as distributed by MLS GRID #2451314 Report a problem | ||
| 3/30/2024 | Price change | $469,000-2.1%$135/sqft |
Source: Heartland MLS as distributed by MLS GRID #2451314 Report a problem | ||
| 9/13/2023 | Listed for sale | $479,000$138/sqft |
Source: Heartland MLS as distributed by MLS GRID #2451314 Report a problem | ||
| 9/6/2023 | Pending sale | $479,000$138/sqft |
Source: Heartland MLS as distributed by MLS GRID #2451314 Report a problem | ||
| 9/1/2023 | Listed for sale | $479,000+52.1%$138/sqft |
Source: Heartland MLS as distributed by MLS GRID #2451314 Report a problem | ||
| 3/24/2021 | Listing removed | -- |
Source: Owner Report a problem | ||
| 5/31/2017 | Sold | -- |
Source: Agent Provided Report a problem | ||
| 4/17/2017 | Pending sale | $315,000$91/sqft |
Source: Owner Report a problem | ||
| 3/5/2017 | Listed for sale | $315,000$91/sqft |
Source: Owner Report a problem | ||
| 8/15/2012 | Sold | -- |
Source: Heartland MLS as distributed by MLS GRID #45001_41541 Report a problem | ||
Public tax history
| Year | Property taxes | Tax assessment |
|---|---|---|
| 2025 | $4,470 +6.2% | $59,571 +8% |
| 2024 | $4,211 | $55,140 |
| 2023 | -- | $55,140 +3.9% |
| 2022 | -- | $53,093 |
| 2021 | -- | $53,093 +4% |
| 2020 | $3,945 | $51,046 |
| 2019 | -- | $51,046 +8% |
| 2017 | -- | $47,246 |
| 2016 | -- | $47,246 |
| 2015 | $3,444 +15.2% | $47,246 |
| 2014 | $2,989 | $47,246 +9846.5% |
| 2012 | -- | $475 |
Find assessor info on the county website
Neighborhood: 64093
Nearby homes
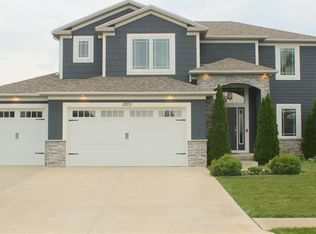
- $--5 bd4 ba3.2k sqft1205 Hillmann Ln, Warrensburg, MO 64093Sold
- $458,600-- bd2 ba1k sqft1201 Hillmann Ln, Warrensburg, MO 64093Off Market
- $449,900-- bd2 ba1.7k sqft1816 Cayhill Ct, Warrensburg, MO 64093Off Market
- $452,200-- bd2 ba980 sqft1818 Cayhill Ct, Warrensburg, MO 64093Off Market
- $392,5003 bd2 ba1.8k sqft1219 Hillmann Ln, Warrensburg, MO 64093Off Market
- $341,6003 bd2 ba1.6k sqft1219 Hillman Ln, Warrensburg, MO 64093Off Market
- $--4 bd3 ba2.2k sqft1217 Hillmann Ln, Warrensburg, MO 64093Sold
- $303,2003 bd2 ba1.3k sqft1232 Hetlage, Warrensburg, MO 64093Off Market
Nearby schools
GreatSchools rating
- NARidge View Elementary SchoolGrades: PK-2Distance: 1.5 mi
- 4/10Warrensburg Middle SchoolGrades: 6-8Distance: 1.8 mi
- 5/10Warrensburg High SchoolGrades: 9-12Distance: 2.8 mi
Get a cash offer in 3 minutes
Find out how much your home could sell for in as little as 3 minutes with a no-obligation cash offer.
Estimated market value
$496,900
Get a cash offer in 3 minutes
Find out how much your home could sell for in as little as 3 minutes with a no-obligation cash offer.
Estimated market value
$496,900
- Missouri
- Johnson County
- Warrensburg
- 64093
- 1203 Hillmann Ln
Nearby cities
Nearby zip codes
Other Warrensburg Topics
