IMPROVED PRICE!! Welcome to this exceptional 1.5-story executive home offering 4 bedrooms and 2.5 bathrooms in the highly sought-after Cayhill subdivision. The floor to ceiling windows frame and add an abundance of natural light. The show stopping chefs kitchen includes custom cabinets, a grand island, stainless steel appliances with an electric range & a walk-in pantry that features a "Costco door" to assist with unloading groceries from the garage. The formal dining area is enhanced by beautiful hardwood flooring, providing an elegant setting for both everyday meals and special occasions.
The primary suite is located on the main level and features a back-lit tray ceiling, spacious bathroom with double vanity, walk-in shower, oversized jetted tub, and a walk-in closet with plenty of space and shelving. The second level features three bedrooms with spacious closets and a full bath along with two extra linen closets. The unfinished lower level presents endless possibilities for future expansion and is already stubbed for an additional bathroom.
Step outside to a fully fenced backyard, complete with an elevated garden area and a charming pergola that creates the perfect shaded space for relaxation or entertaining.
Easy access to shopping, walking trail, 13 highway & 50 highway w/ an almost direct route to Whiteman AFB. Call today to schedule a showing.
Sold
Price Unknown
1217 Hillmann Ln, Warrensburg, MO 64093
4beds
2,260sqft
Single Family Residence
Built in 2013
10,454 Square Feet Lot
$457,900 Zestimate®
$--/sqft
$2,371 Estimated rent
Home value
$457,900
$435,000 - $481,000
$2,371/mo
Zestimate® history
Owner options
List your home for rent
$2,371/mo
Rent Zestimate®
Find your next renter with Zillow Rental Manager. Plus, with online applications, you can quickly screen prospective tenants – for free.
$2,371/mo
Rent Zestimate®
Refinance and save
$245/mo
Est. payment
Refinancing to a lower rate could help reduce your monthly payments and save thousands over the life of the loan.
$245/mo
Est. payment
Explore your selling options
Work with a Zillow partner agent
Leverage their expertise and Zillow's premium Showcase listings to get your home seen by more buyers.
Get startedList with your own agent
Get your home in front of millions of buyers by listing it on Zillow.
Learn how to do itSell it yourself
Take full control of how buyers see your home on Zillow by listing For Sale by Owner (FSBO).
List your homeWhat's special
Fully fenced backyardCustom cabinetsGrand islandBeautiful hardwood flooringShow stopping chefs kitchenStainless steel appliancesOversized jetted tub
Zillow last checked:
Listing updated:
Listed by:
Julie Ryberg 660-864-6141,
Platinum Realty LLC,
Brian Ryberg 660-238-2741,
Platinum Realty LLC
Bought with:
Brian Ryberg, 2015005683
Platinum Realty LLC
Source: Heartland MLS as distributed by MLS GRID,MLS#: 2624556
Facts & features
Interior
Bedrooms & bathrooms
- Bedrooms: 4
- Bathrooms: 3
- Full bathrooms: 2
- 1/2 bathrooms: 1
Primary bedroom
- Features: Carpet
- Level: Main
- Area: 224 Square Feet
- Dimensions: 14 x 16
Bedroom 2
- Features: Carpet
- Level: Second
Bedroom 3
- Features: Carpet
- Level: Second
Bedroom 4
- Features: Carpet
- Level: Second
Primary bathroom
- Features: Ceramic Tiles
- Level: Main
Bathroom 2
- Features: Ceramic Tiles
- Level: Second
Breakfast room
- Level: Main
Dining room
- Level: Main
Great room
- Features: Carpet
- Level: Main
Half bath
- Level: Main
Kitchen
- Level: Main
Heating
- Electric, Heat Pump
Cooling
- Electric
Appliances
- Included: Dishwasher, Disposal, Exhaust Fan, Microwave, Refrigerator, Stainless Steel Appliance(s)
- Laundry: Main Level
Features
- Ceiling Fan(s), Custom Cabinets, Kitchen Island, Pantry, Walk-In Closet(s)
- Flooring: Carpet, Tile, Wood
- Basement: Full,Interior Entry,Unfinished,Sump Pump
- Number of fireplaces: 1
- Fireplace features: Gas, Living Room
Interior area
- Total structure area: 2,260
- Total interior livable area: 2,260 sqft
- Finished area above ground: 2,260
- Finished area below ground: 0
Property
Parking
- Total spaces: 3
- Parking features: Attached, Garage Door Opener, Garage Faces Front
- Attached garage spaces: 3
Features
- Patio & porch: Patio, Porch
- Fencing: Wood
Lot
- Size: 10,454 Square Feet
- Dimensions: 85 x 120 x 85 x 120
- Features: City Limits, City Lot
Details
- Parcel number: 11401700000001306
Construction
Type & style
- Home type: SingleFamily
- Architectural style: French Provincial
- Property subtype: Single Family Residence
Materials
- Concrete, Frame
- Roof: Composition
Condition
- Year built: 2013
Details
- Builder name: Stewart Builders
Utilities & green energy
- Sewer: Public Sewer
- Water: Public
Community & HOA
Community
- Subdivision: Cayhill
HOA
- Has HOA: Yes
- HOA fee: $245 annually
- HOA name: Cayhill HOA
Location
- Region: Warrensburg
Financial & listing details
- Tax assessed value: $311,498
- Annual tax amount: $4,440
- Date on market: 6/7/2026
- Listing terms: Cash,Conventional,FHA,USDA Loan,VA Loan
- Ownership: Other
- Road surface type: Paved
Price history
| Date | Event | Price |
|---|---|---|
| 7/23/2026 | Sold | -- |
Source:  Heartland MLS as distributed by MLS GRID #2624556 Report a problem Heartland MLS as distributed by MLS GRID #2624556 Report a problem | ||
| 6/19/2026 | Pending sale | $459,900$203/sqft |
Source: Heartland MLS as distributed by MLS GRID #2624556 Report a problem | ||
| 6/18/2026 | Price change | $459,900-1.8%$203/sqft |
Source: Heartland MLS as distributed by MLS GRID #2624556 Report a problem | ||
| 6/7/2026 | Listed for sale | $468,500+24.9%$207/sqft |
Source: Heartland MLS as distributed by MLS GRID #2624556 Report a problem | ||
| 3/24/2021 | Listing removed | -- |
Source: Owner Report a problem | ||
| 10/16/2020 | Sold | -- |
Source: Agent Provided Report a problem | ||
| 9/4/2020 | Pending sale | $375,000$166/sqft |
Source: Owner Report a problem | ||
| 8/18/2020 | Price change | $375,000-1.3%$166/sqft |
Source: Owner Report a problem | ||
| 7/17/2020 | Listed for sale | $379,900+12.1%$168/sqft |
Source: Owner Report a problem | ||
| 7/21/2018 | Listing removed | $339,000$150/sqft |
Source: Owner Report a problem | ||
| 4/23/2018 | Pending sale | $339,000$150/sqft |
Source: Owner Report a problem | ||
| 4/11/2018 | Listed for sale | $339,000+17.3%$150/sqft |
Source: Owner Report a problem | ||
| 6/1/2015 | Sold | -- |
Source: Heartland MLS as distributed by MLS GRID #1919453 Report a problem | ||
| 3/19/2015 | Pending sale | $289,000$128/sqft |
Source: Coldwell Banker Cage Realty #1919453 Report a problem | ||
| 1/27/2015 | Price change | $289,000+1.4%$128/sqft |
Source: Coldwell Banker Cage Realty #1919453 Report a problem | ||
| 1/6/2015 | Price change | $285,000+1.8%$126/sqft |
Source: Owner #1353067 Report a problem | ||
| 12/28/2014 | Listed for sale | $279,999$124/sqft |
Source: Owner Report a problem | ||
| 1/31/2013 | Sold | -- |
Source: Heartland MLS as distributed by MLS GRID #42038 Report a problem | ||
Public tax history
| Year | Property taxes | Tax assessment |
|---|---|---|
| 2025 | $4,441 +6.1% | $59,185 +8% |
| 2024 | $4,184 | $54,786 |
| 2023 | -- | $54,786 +3.8% |
| 2022 | -- | $52,759 |
| 2021 | -- | $52,759 +4% |
| 2020 | $3,920 | $50,727 |
| 2019 | -- | $50,727 +8.1% |
| 2017 | -- | $46,927 |
| 2016 | -- | $46,927 |
| 2015 | $3,421 +34% | $46,927 |
| 2014 | $2,553 | $46,927 |
Find assessor info on the county website
Neighborhood: 64093
Nearby homes
- $392,5003 bd2 ba1.8k sqft1219 Hillmann Ln, Warrensburg, MO 64093Off Market

- $341,6003 bd2 ba1.6k sqft1219 Hillman Ln, Warrensburg, MO 64093Off Market
- $485,6004 bd3 ba2.2k sqft1209 Hillmann Ln, Warrensburg, MO 64093Off Market
- $--5 bd4 ba3.2k sqft1205 Hillmann Ln, Warrensburg, MO 64093Sold
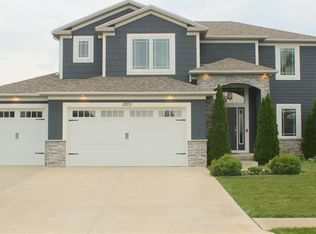
- $--5 bd4 ba3.5k sqft1216 Hillmann Ln, Warrensburg, MO 64093Sold
- $486,9005 bd4 ba3.6k sqft1221 Hillmann Ln, Warrensburg, MO 64093Off Market
- $--4 bd3 ba3.4k sqft1203 Hillmann Ln, Warrensburg, MO 64093Sold
- $539,0004 bd3 ba2.9k sqft1218 Hillmann Ln, Warrensburg, MO 64093For Sale
Nearby schools
GreatSchools rating
- NARidge View Elementary SchoolGrades: PK-2Distance: 1.5 mi
- 4/10Warrensburg Middle SchoolGrades: 6-8Distance: 1.8 mi
- 5/10Warrensburg High SchoolGrades: 9-12Distance: 2.8 mi
Schools provided by the listing agent
- Elementary: Warrensburg
- Middle: Warrensburg
- High: Warrensburg
Source: Heartland MLS as distributed by MLS GRID. This data may not be complete. We recommend contacting the local school district to confirm school assignments for this home.
Get a cash offer in 3 minutes
Find out how much your home could sell for in as little as 3 minutes with a no-obligation cash offer.
Estimated market value
$457,900
Get a cash offer in 3 minutes
Find out how much your home could sell for in as little as 3 minutes with a no-obligation cash offer.
Estimated market value
$457,900
- Missouri
- Johnson County
- Warrensburg
- 64093
- 1217 Hillmann Ln
Nearby cities
Nearby zip codes
Other Warrensburg Topics
