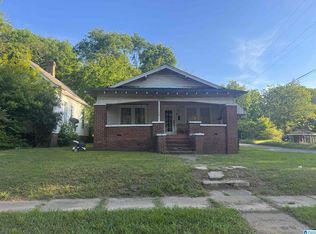
Welcome to 1203 Jersey Street! This 2-bedroom, 1-bath home offers peace of mind with major improvements already completed. Inside, you'll find a renovated kitchen and updated bathrooms. Recent upgrades include new steel exterior doors, security gates, updated electrical wiring with a new electrical panel, and a tankless water heater. The home's plumbing has also been upgraded with new PVC sewer lines, and central heating and air provide year-round comfort. Outside, you'll appreciate the new siding near the HVAC unit and the fully fenced backyard with convenient alley access. Extensive updates throughout home. Schedule your showing today!
For sale
Price cut: $15K (9/28)
$105,000
1203 Jersey St, Birmingham, AL 35224
2beds
1,855sqft
Single Family Residence
Built in 1930
8,712 Square Feet Lot
$-- Zestimate®
$57/sqft
$-- HOA
What's special
Updated bathroomsSecurity gatesCentral heating and airNew steel exterior doorsRenovated kitchenTankless water heater
- 78 days
- 45
- 8
Zillow last checked:
Listing updated:
Listed by:
Tony McDaniels 205-434-0024,
eXp Realty, LLC Central,
Gusty Gulas 205-218-7560,
eXp Realty, LLC Central
Source: GALMLS,MLS#: 21459840
Facts & features
Interior
Bedrooms & bathrooms
- Bedrooms: 2
- Bathrooms: 1
- Full bathrooms: 1
Rooms
- Room types: Bedroom, Den/Family (ROOM), Dining Room, Bathroom, Kitchen, Master Bathroom, Master Bedroom, Mud (ROOM)
Primary bedroom
- Level: First
Bedroom 1
- Level: First
Primary bathroom
- Level: First
Bathroom 1
- Level: First
Dining room
- Level: First
Family room
- Level: Basement
Kitchen
- Features: Laminate Counters
- Level: First
Living room
- Level: First
Basement
- Area: 680
Heating
- Central
Cooling
- Central Air
Appliances
- Included: Refrigerator, Stove-Electric, Electric Water Heater
- Laundry: Electric Dryer Hookup, Washer Hookup, Main Level, Basement Area, Yes
Features
- None, Smooth Ceilings, Tub/Shower Combo
- Flooring: Vinyl
- Basement: Full,Partially Finished,Block
- Attic: None
- Has fireplace: No
Interior area
- Total interior livable area: 1,855 sqft
- Finished area above ground: 1,175
- Finished area below ground: 680
Video & virtual tour
Property
Parking
- Parking features: Driveway
- Has uncovered spaces: Yes
Features
- Levels: One
- Stories: 1
- Patio & porch: Porch
- Pool features: None
- View description: None
- Waterfront features: No
Lot
- Size: 8,712 Square Feet
Details
- Parcel number: 3000024004003.000
- Special conditions: N/A
Construction
Type & style
- Home type: SingleFamily
- Property subtype: Single Family Residence
Materials
- Vinyl Siding
- Foundation: Basement
Condition
- Year built: 1930
Utilities & green energy
- Water: Public
- Utilities for property: Sewer Connected
Community & HOA
Community
- Subdivision: Wylam
Location
- Region: Birmingham
Financial & listing details
- Price per square foot: $57/sqft
- Tax assessed value: $33,300
- Annual tax amount: $175
- Price range: $105K - $105K
- Date on market: 7/22/2026
Estimated market value
Not available
Estimated sales range
Not available
Not available
Price history
| Date | Event | Price |
|---|---|---|
| 9/28/2026 | Price change | $105,000-12.5%$57/sqft |
Source:  GALMLS #21459840 Report a problem GALMLS #21459840 Report a problem | ||
| 7/22/2026 | Listed for sale | $120,000+943.5%$65/sqft |
Source: eXp Realty #21459840 Report a problem | ||
| 5/20/2021 | Sold | $11,500-30.3%$6/sqft |
Source: GALMLS #1280399 Report a problem | ||
| 4/19/2021 | Listed for sale | $16,500$9/sqft |
Source: GALMLS #1280399 Report a problem | ||
| 4/16/2021 | Contingent | $16,500$9/sqft |
Source: GALMLS #1280399 Report a problem | ||
| 4/9/2021 | Price change | $16,500-17.1%$9/sqft |
Source: GALMLS #1280399 Report a problem | ||
| 4/1/2021 | Listed for sale | $19,900+206.2%$11/sqft |
Source: GALMLS #1280399 Report a problem | ||
| 3/23/2021 | Sold | $6,500$4/sqft |
Source: Public Record Report a problem | ||
Public tax history
| Year | Property taxes | Tax assessment |
|---|---|---|
| 2025 | $175 | $3,340 |
| 2024 | $175 | $3,340 |
| 2023 | $175 -5.1% | $3,340 +31.5% |
| 2022 | $184 -45.2% | $2,540 -77.4% |
| 2021 | $336 | $11,220 +99.6% |
| 2020 | $336 | $5,620 |
| 2019 | $336 +23.5% | $5,620 +18.6% |
| 2018 | $272 | $4,740 |
| 2017 | $272 | $4,740 |
| 2016 | $272 | $4,740 |
| 2015 | $272 +5.7% | $4,740 +1.7% |
| 2014 | $257 -20.4% | $4,660 |
| 2013 | $323 | $4,660 +0.3% |
| 2012 | $323 -1.7% | $4,648 -1.7% |
| 2011 | $329 +0% | $4,730 |
| 2010 | $329 | $4,730 |
| 2009 | $329 -2.5% | $4,730 -2.5% |
| 2008 | $337 +1.3% | $4,850 +1.3% |
| 2007 | $333 +2.3% | $4,790 +2.4% |
| 2006 | $325 +10.1% | $4,680 +10.1% |
| 2005 | $295 +2.9% | $4,250 -48.4% |
| 2004 | $287 +4.8% | $8,240 +4.8% |
| 2003 | $274 +16.5% | $7,860 +132.5% |
| 2002 | $235 | $3,380 |
| 2001 | $235 | $3,380 |
| 2000 | $235 | $3,380 |
Find assessor info on the county website
Monthly payment
Est. payment
Payment breakdown
Explore the cost of this home by adjusting the details. Changes won't be saved.Climate risks
Neighborhood: Wylam
Nearby schools
Schools provided by the listing agent
- Elementary: Wylam
- Middle: Bush Hills Academy
- High: Jackson - Olin
Source: GALMLS. This data may not be complete. We recommend contacting the local school district to confirm school assignments for this home.
Similar homes
- $--3 bd1 ba1.6k sqft1318 45th St, Birmingham, AL 35208Auction
 Auction.com 2
 - $--2 bd2 ba1.2k sqft206 Forest Ave, Adamsville, AL 35005Auction
 Auction.com 1
 - $--3 bd2 ba1.1k sqft609 39th Pl, Fairfield, AL 35064Auction
 Auction.com 1
 - $78,0003 bd1 ba1.4k sqft4727 6th Ave, Birmingham, AL 35224For Sale
 MLS ID #21450544, Jeremy Galloway, EXP Realty LLC. GALMLS
 - $98,0002 bd2 ba2.7k sqftUnknown, Fairfield, AL 35064For SaleMLS ID #21459556, Tish Weaster, Expert Realty, Inc. GALMLS
- $103,0003 bd1 ba1.5k sqft4609 Avenue R, Birmingham, AL 35208For SaleMLS ID #21449884, Kyle Lubsen, Keller Williams Realty Hoover. GALMLS
- $55,0002 bd1 ba1.1k sqft1252 Jersey St, Birmingham, AL 35224For SaleMLS ID #21457547, John Stanback, Evernest Too. GALMLS
- $99,9003 bd1 ba1.1k sqftTbd, Birmingham, AL 35228For SaleMLS ID #21464433, Les Jenkins, Keller Williams Realty Hoover. GALMLS
- $112,4003 bd1 ba2.2k sqft1712 Pleasant Grove Rd, Dolomite, AL 35061For SaleMLS ID #21460056, Janice Smith, Dominion Property Services, In. GALMLS
- $101,0003 bd1 ba1.5k sqft1829 Saint Charles Ct SW, Birmingham, AL 35211For SaleMLS ID #21449906, Kyle Lubsen, Keller Williams Realty Hoover. GALMLS
- $95,0003 bd2 ba1.4k sqft2941 Steiner Ct SW, Birmingham, AL 35211For SaleMLS ID #21462165, Josh Vernon, Keller Williams Realty Vestavia. GALMLS
- $102,0003 bd1 ba1k sqft1255 18th St SW, Birmingham, AL 35211For SaleMLS ID #21459095, LaTausha Jackson, Keller Williams Metro South. GALMLS
- $96,0002 bd1 ba1.1k sqft1319 8th Ave, Midfield, AL 35228For SaleMLS ID #21460072, Janice Smith, Dominion Property Services, In. GALMLS
- $107,0003 bd2 ba1.3k sqft1331 4th Ct W, Birmingham, AL 35208For SaleMLS ID #21449893, Kyle Lubsen, Keller Williams Realty Hoover. GALMLS
- $115,0003 bd2 ba1.3k sqft3133 Lee Ct SW, Birmingham, AL 35221For SaleMLS ID #21462810, Mindy Studer, Keller Williams Realty Vestavia. GALMLS
- $95,0002 bd1 ba1.1k sqft1859 Saint Charles Ave SW, Birmingham, AL 35211For SaleMLS ID #21462164, Josh Vernon, Keller Williams Realty Vestavia. GALMLS
- $82,5003 bd1 ba1.6k sqft3316 Park Ave SW, Birmingham, AL 35221For SaleMLS ID #21461799, Kristle Smith, RealtySouth-I459 Southwest. GALMLS
- $81,9002 bd1 ba946 sqft704 Falmouth St, Birmingham, AL 35224For SaleMLS ID #21436494, Angie Reeder, Keller Williams Realty Vestavia. GALMLS
