Beautiful, full brick home with a very spacious floor plan. This is a well kept home that has a long term tenant with great payment history. Current rent is 840.00 per month. There are two main level bedrooms with extraordinary living space - living, dining and very large eat inkitchen. Basement has laundry 1/2 bath and additional storage space. PLEASE DO NOT DISTURB TENANT.
For sale
$98,000
5717 Avenue H, Fairfield, AL 35064
2beds
2,708sqft
Single Family Residence
Built in 1949
6,098 Square Feet Lot
$94,600 Zestimate®
$36/sqft
$-- HOA
What's special
Additional storage spaceVery spacious floor planTwo main level bedroomsFull brick homeExtraordinary living space
- 76 days
- 33
- 2
Zillow last checked:
Listing updated:
Listed by:
Tish Weaster 205-835-2990,
Expert Realty, Inc,
Christina Kallaher 205-427-7722,
Expert Realty, Inc
Source: GALMLS,MLS#: 21459556
Facts & features
Interior
Bedrooms & bathrooms
- Bedrooms: 2
- Bathrooms: 2
- Full bathrooms: 1
- 1/2 bathrooms: 1
Rooms
- Room types: Bedroom, Breakfast Room (ROOM), Dining Room, Bathroom, Half Bath (ROOM), Kitchen
Bedroom 1
- Level: First
Bedroom 2
- Level: First
Bathroom 1
- Level: First
Dining room
- Level: First
Kitchen
- Features: Laminate Counters, Eat-in Kitchen
- Level: First
Living room
- Level: First
Basement
- Area: 868
Heating
- Central
Cooling
- Central Air
Appliances
- Included: None, Electric Water Heater
- Laundry: Electric Dryer Hookup, Washer Hookup, In Basement, Other, Laundry (ROOM), Yes
Features
- None, Tub/Shower Combo
- Flooring: Hardwood
- Basement: Partial,Unfinished,Daylight
- Attic: Other,Yes
- Has fireplace: No
Interior area
- Total interior livable area: 2,708 sqft
- Finished area above ground: 2,708
- Finished area below ground: 0
Property
Parking
- Parking features: Driveway
- Has uncovered spaces: Yes
Features
- Levels: One
- Stories: 1
- Exterior features: None
- Pool features: None
- View description: None
- Waterfront features: No
Lot
- Size: 6,098 Square Feet
- Features: Subdivision
Details
- Parcel number: 3000131003005.000
- Special conditions: N/A
Construction
Type & style
- Home type: SingleFamily
- Property subtype: Single Family Residence
Materials
- Brick
- Foundation: Basement
Condition
- Year built: 1949
Utilities & green energy
- Water: Public
- Utilities for property: Sewer Connected
Community & HOA
Community
- Features: Curbs
- Subdivision: Fairfield
Location
- Region: Fairfield
Financial & listing details
- Price per square foot: $36/sqft
- Tax assessed value: $105,700
- Annual tax amount: $1,533
- Price range: $98K - $98K
- Date on market: 7/19/2026
Estimated market value
$94,600
$90,000 - $99,000
$1,179/mo
Price history
| Date | Event | Price |
|---|---|---|
| 7/19/2026 | Listed for sale | $98,000+157.9%$36/sqft |
Source:  GALMLS #21459556 Report a problem GALMLS #21459556 Report a problem | ||
| 1/14/2021 | Sold | $38,000-12.6%$14/sqft |
Source: GALMLS #894605 Report a problem | ||
| 1/6/2021 | Pending sale | $43,500$16/sqft |
Source: GALMLS #894605 Report a problem | ||
| 10/27/2020 | Price change | $43,500-8.4%$16/sqft |
Source: RE/MAX Southern Homes #894605 Report a problem | ||
| 9/22/2020 | Price change | $47,500-4.8%$18/sqft |
Source: RE/MAX Southern Homes #894605 Report a problem | ||
| 9/4/2020 | Listed for sale | $49,900+31.3%$18/sqft |
Source: RE/MAX Southern Homes #894605 Report a problem | ||
| 3/28/2020 | Listing removed | $725 |
Source: Phil Bostany Realty Co. Inc. dba Redmont Realty Group Report a problem | ||
| 1/22/2020 | Listed for rent | $725 |
Source: Phil Bostany Realty Co. Inc. dba Redmont Realty Group Report a problem | ||
| 9/13/2019 | Sold | $38,000-3.8%$14/sqft |
Source: Public Record Report a problem | ||
| 9/1/2018 | Price change | $39,500-12.2%$15/sqft |
Source: Leading Edge Real Estate Birmingham #802432 Report a problem | ||
| 6/15/2018 | Price change | $45,000-34.8%$17/sqft |
Source: Leading Edge Real Estate Birmingham #802432 Report a problem | ||
| 3/23/2018 | Price change | $69,000-12.7%$25/sqft |
Source: Leading Edge Real Estate Birmingham #802432 Report a problem | ||
| 12/14/2017 | Listed for sale | $79,000$29/sqft |
Source: Leading Edge Real Estate Group #802432 Report a problem | ||
Public tax history
| Year | Property taxes | Tax assessment |
|---|---|---|
| 2025 | $1,533 -1.8% | $21,140 -1.8% |
| 2024 | $1,560 | $21,520 |
| 2023 | $1,560 +22.6% | $21,520 +22.6% |
| 2022 | $1,273 +100% | $17,560 +100% |
| 2021 | $637 | $8,780 |
| 2020 | $637 | $8,780 |
| 2019 | $637 +18% | $8,780 +18% |
| 2018 | $539 -6.1% | $7,440 -6.1% |
| 2017 | $574 +81.4% | $7,920 |
| 2016 | $317 | $7,920 |
| 2015 | $317 -41.5% | $7,920 +1.8% |
| 2014 | $541 | $7,780 |
| 2013 | $541 | $7,780 |
| 2012 | $541 -1.6% | $7,780 -1.6% |
| 2011 | $550 | $7,910 |
| 2010 | $550 +6.2% | $7,910 +6.2% |
| 2009 | $517 -2.4% | $7,450 -2.4% |
| 2008 | $530 +2.1% | $7,630 +2.1% |
| 2007 | $519 +6.3% | $7,470 +6.3% |
| 2006 | $488 +5.2% | $7,030 +5.2% |
| 2005 | $464 +2.9% | $6,680 -48.5% |
| 2004 | $451 +4.9% | $12,980 +4.8% |
| 2003 | $430 +16.6% | $12,380 +133.1% |
| 2002 | $369 | $5,310 |
| 2001 | $369 | $5,310 |
| 2000 | $369 | $5,310 |
Find assessor info on the county website
Monthly payment
Est. payment
Payment breakdown
Explore the cost of this home by adjusting the details. Changes won't be saved.Climate risks
Neighborhood: Belview Heights
Nearby schools
Schools provided by the listing agent
- Elementary: Brown, Charles A.
- Middle: Green Acres
- High: Jackson - Olin
Source: GALMLS. This data may not be complete. We recommend contacting the local school district to confirm school assignments for this home.
Similar homes
- $94,9003 bd1 ba1.3k sqft4645 Avenue U, Birmingham, AL 35208For Sale
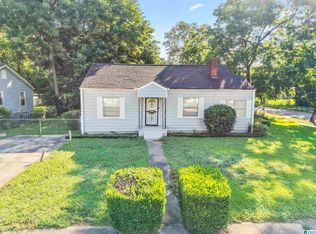
 MLS ID #21466246, Tim Lantz, eXp Realty, LLC Central. GALMLS
 - $100,0003 bd2 ba1.4k sqft2941 Steiner Ct SW, Birmingham, AL 35211For Sale
 MLS ID #21462165, Josh Vernon, Keller Williams Realty Vestavia. GALMLS
 - $100,0003 bd2 ba1.4k sqft1143 41st Street Ensley, Birmingham, AL 35208For Sale
 MLS ID #21450333, Seth Cain, Real Broker LLC. GALMLS
 - $99,8005 bd3 ba1.9k sqft5131 Hillside Dr, Fairfield, AL 35064For Sale
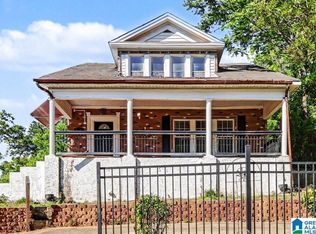 MLS ID #21436572, Amanda Dabbs, RealtySouth-Homewood. GALMLS
 - $90,0004 bd2 ba1.6k sqft1813 28th St, Birmingham, AL 35218For SaleMLS ID #21447968, Mason Sanders, Keller Williams Realty Hoover. GALMLS
- $105,0002 bd1 ba1.8k sqft1203 Jersey St, Birmingham, AL 35224For SaleMLS ID #21459840, Tony McDaniels, eXp Realty, LLC Central. GALMLS
- $80,0003 bd1 ba2k sqft5114 Overlook Pl, Fairfield, AL 35064For SaleMLS ID #21461947, Rhonda Nix Cooper, First Class Realty Services, L. GALMLS
- $121,0003 bd2 ba1.4k sqft6536 Cherokee Dr, Fairfield, AL 35064For SaleMLS ID #21465432, Nakia Walker, Opendoor Brokerage LLC. GALMLS
- $105,0003 bd2 ba1.7k sqft3609 Poplar Ln, Adamsville, AL 35005For SaleMLS ID #21466494, Dianna Howell, Keller Williams Realty Hoover. GALMLS
- $85,4003 bd1 ba1.4k sqft5316 Terrace #J, Birmingham, AL 35208For SaleMLS ID #21460587, Shannon Coleman, Sweet HOMElife Real Estate. GALMLS
- $83,9003 bd1 ba1.4k sqft5513 Avenue P, Birmingham, AL 35208For SaleMLS ID #21462082, Jessyca McKnight, A Prime Location Real Estate. GALMLS
- $99,0003 bd2 ba1.6k sqft1646 2nd Ave, Dolomite, AL 35061For SaleMLS ID #21457697, Tina Marie Harris, Real Broker LLC. GALMLS
- $127,4002 bd1 ba1.4k sqft519 54th St, Fairfield, AL 35064For SaleMLS ID #21460074, Janice Smith, Dominion Property Services, In. GALMLS
- $139,0003 bd2 ba1.5k sqft5722 Terrace Ave, Fairfield, AL 35064For SaleMLS ID #21464579, Christian Kelly, ARC Realty Vestavia. GALMLS
- $85,0003 bd1 ba1.6k sqft4409 9th Ave, Birmingham, AL 35224For SaleMLS ID #21464791, James Hill, TMills Realty Group. GALMLS
- $103,0003 bd1 ba1.5k sqft4609 Avenue R, Birmingham, AL 35208For SaleMLS ID #21449884, Kyle Lubsen, Keller Williams Realty Hoover. GALMLS
