4 bedroom, 1 bath home featuring a large living room with a cozy fireplace, a functional kitchen, and central heating. The unit includes washer and dryer connections for convenience. Sold as-is by owner; no repairs will be made. Perfect for investors or buyers ready to put their personal touch on a home
For sale
$99,000
4905 Highland Dr, Birmingham, AL 35228
4beds
1,520sqft
Single Family Residence
Built in ----
8,276 Square Feet Lot
$-- Zestimate®
$65/sqft
$-- HOA
What's special
Washer and dryer connectionsCozy fireplaceFunctional kitchenCentral heating
- 203 days
- 57
- 2
Zillow last checked:
Listing updated:
Listed by:
Harriet Jones 256-617-8426,
Boss Realty Group
Source: ValleyMLS,MLS#: 21914215
Facts & features
Interior
Bedrooms & bathrooms
- Bedrooms: 4
- Bathrooms: 1
- Full bathrooms: 1
Rooms
- Room types: Master Bedroom, Living Room, Bedroom 2, Bedroom 3, Kitchen, Bedroom 4
Primary bedroom
- Features: Carpet
- Level: First
- Area: 144
- Dimensions: 12 x 12
Bedroom 2
- Level: First
- Area: 132
- Dimensions: 12 x 11
Bedroom 3
- Level: First
- Area: 132
- Dimensions: 12 x 11
Bedroom 4
- Level: First
- Area: 120
- Dimensions: 12 x 10
Kitchen
- Features: Eat-in Kitchen
- Level: First
- Area: 168
- Dimensions: 14 x 12
Living room
- Features: Wood Floor
- Level: First
- Area: 324
- Dimensions: 18 x 18
Heating
- Central 1
Cooling
- Central 1
Features
- Basement: Crawl Space
- Number of fireplaces: 1
- Fireplace features: One
Interior area
- Total interior livable area: 1,520 sqft
Property
Parking
- Parking features: Driveway-Concrete
Lot
- Size: 8,276 Square Feet
Details
- Parcel number: 29 00 07 3 024 007.000
Construction
Type & style
- Home type: SingleFamily
- Architectural style: Traditional
- Property subtype: Single Family Residence
Condition
- New construction: No
Utilities & green energy
- Water: Public
Community & HOA
Community
- Subdivision: Ivan Hoe
HOA
- Has HOA: No
Location
- Region: Birmingham
Financial & listing details
- Price per square foot: $65/sqft
- Date on market: 4/4/2026
Estimated market value
Not available
Estimated sales range
Not available
Not available
Price history
| Date | Event | Price |
|---|---|---|
| 4/4/2026 | Listed for sale | $99,000$65/sqft |
Source:  ValleyMLS #21914215 Report a problem ValleyMLS #21914215 Report a problem | ||
Public tax history
Tax history is unavailable.
Monthly payment
Est. payment
Payment breakdown
Explore the cost of this home by adjusting the details. Changes won't be saved.Climate risks
Neighborhood: Ensley Highlands
Nearby schools
Schools provided by the listing agent
- Elementary: Charles A Brown
- Middle: Green Acres
- High: Jackson-Olin
Source: ValleyMLS. This data may not be complete. We recommend contacting the local school district to confirm school assignments for this home.

Similar homes
- $99,9003 bd1 ba1.1k sqftTbd, Birmingham, AL 35228For Sale
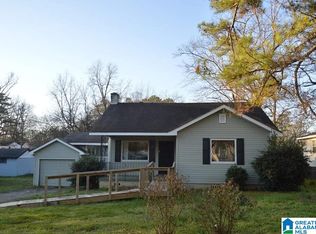
 MLS ID #21464433, Les Jenkins, Keller Williams Realty Hoover. GALMLS
 - $110,0004 bd2 ba1.6k sqft5916 Avenue M, Birmingham, AL 35228Active
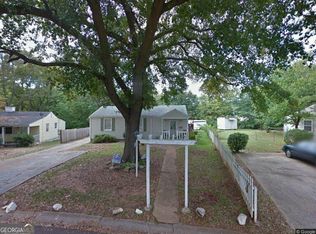
 MLS ID #10801662, Joe Howard, Coldwell Banker Kennon & Parker. GAMLS
 - $--3 bd2 ba1.7k sqft220 Pinewood Ave, Birmingham, AL 35228Auction
 ServiceLink Auction
 - $--3 bd2 ba1.6k sqft1318 45th St, Birmingham, AL 35208Auction
 Auction.com 2
 - $97,7503 bd1 ba1.2k sqft340 Woodward Rd, Birmingham, AL 35228For SaleMLS ID #21454535, Tim Lantz, eXp Realty, LLC Central. GALMLS
- $101,0003 bd1 ba1.5k sqft1829 Saint Charles Ct SW, Birmingham, AL 35211For SaleMLS ID #21449906, Kyle Lubsen, Keller Williams Realty Hoover. GALMLS
- $89,9004 bd1 ba1.1k sqftTbd, Birmingham, AL 35211For SaleMLS ID #21467743, Les Jenkins, Keller Williams Realty Hoover. GALMLS
- $92,9503 bd1 ba1.2k sqft400 Woodward Rd, Birmingham, AL 35228For SaleMLS ID #21454545, Tim Lantz, eXp Realty, LLC Central. GALMLS
- $103,0003 bd1 ba1.5k sqft4609 Avenue R, Birmingham, AL 35208For SaleMLS ID #21449884, Kyle Lubsen, Keller Williams Realty Hoover. GALMLS
- $99,9003 bd2 ba956 sqft4729 Avenue N, Birmingham, AL 35208For SaleMLS ID #21462750, John Stanback, Evernest Too. GALMLS
- $104,0003 bd2 ba1.2k sqft5401 Avenue M, Birmingham, AL 35208For SaleMLS ID #21450186, Erika Coleman, Keller Williams Realty Vestavia. GALMLS
- $84,9003 bd1 ba1.4k sqft400 11th St SW, Birmingham, AL 35211For SaleMLS ID #21450549, Jeremy Galloway, EXP Realty LLC. GALMLS
- $95,0002 bd1 ba1.1k sqft1859 Saint Charles Ave SW, Birmingham, AL 35211For SaleMLS ID #21462164, Josh Vernon, Keller Williams Realty Vestavia. GALMLS
- $105,0002 bd1 ba1.8k sqft1203 Jersey St, Birmingham, AL 35224For SaleMLS ID #21459840, Tony McDaniels, eXp Realty, LLC Central. GALMLS
- $115,0003 bd2 ba1.3k sqft3133 Lee Ct SW, Birmingham, AL 35221For SaleMLS ID #21462810, Mindy Studer, Keller Williams Realty Vestavia. GALMLS
- $96,0003 bd1 ba1.4k sqft2912 48th Ave N, Birmingham, AL 35207For SaleMLS ID #21464553, Janice Smith, Dominion Property Services, In. GALMLS
- $82,5003 bd2 ba997 sqftUnknown, Birmingham, AL 35218For SaleMLS ID #21459566, Tish Weaster, Expert Realty, Inc. GALMLS
- $54,9003 bd1 ba1k sqft1337 60th St W, Birmingham, AL 35228For SaleMLS ID #21455604, Yadira Ramon Herrera, Mainstay Brokerage LLC. GALMLS
- $79,9003 bd1 ba1.6k sqft3316 Park Ave SW, Birmingham, AL 35221For SaleMLS ID #21461799, Kristle Smith, RealtySouth-I459 Southwest. GALMLS
- $115,0004 bd2 ba1.6k sqft213 Powell Ave, Birmingham, AL 35205For SaleMLS ID #21438039, Mike Brown, Keller Williams Realty Vestavia. GALMLS
