Welcome to 1203 Killian - a beautifully cared-for home in the highly desirable Woodland Estates neighborhood, just minutes from Mansfield’s exciting new Staybolt Street Sports & Entertainment District. With 4 bedrooms, 3.5 baths, multiple living areas, and a heated saltwater pool and spa, this home offers the space, function, and lifestyle today’s buyers are looking for. Inside, you'll find two generous living areas on the main floor, anchored by a cozy see-through gas log fireplace. The kitchen is both beautiful and functional, featuring stainless steel appliances, a center island, convection oven, new built-in microwave, and electric cooktop with gas connection also available. A nearby butler’s pantry leads to the formal dining room - ideal for entertaining. The primary suite is located downstairs and features a spacious ensuite bath with garden tub, walk-in shower, and large walk-in closet offering comfort and privacy away from the upstairs bedrooms. Upstairs, you’ll find a large game room (or 3rd living area), three additional bedrooms, and two built-in workstations, perfect for a home office or study area. Step outside to your private backyard oasis with a heated saltwater pool and spa, a spacious yard with plenty of room for pets to roam, and a separate storage building. The pool also comes with a custom cover that can be installed with minimal effort for added safety and seasonal use. The 3-car garage provides ample space for vehicles, tools, and weekend projects, and the home is wired for a generator offering peace of mind year-round. Woodland Estates offers a strong sense of community with a neighborhood park, playground, a catch-and-release fishing pond with fountain, and a walking trail nearby. Acclaimed Nancy Neal Elementary is just steps away, making this home a standout for families. Don’t miss your chance to own a home that perfectly blends everyday comfort, flexible living space, and outdoor enjoyment.
Sold
Price Unknown
1203 Killian Dr, Mansfield, TX 76063
4beds
3,265sqft
Single Family Residence
Built in 2007
0.28 Acres Lot
$577,600 Zestimate®
$--/sqft
$4,247 Estimated rent
Home value
$577,600
$531,000 - $624,000
$4,247/mo
Zestimate® history
Owner options
List your home for rent
$4,247/mo
Rent Zestimate®
Find your next renter with Zillow Rental Manager. Plus, with online applications, you can quickly screen prospective tenants – for free.
$4,247/mo
Rent Zestimate®
Refinance and save
$200/mo
Est. payment
Refinancing to a lower rate could help reduce your monthly payments and save thousands over the life of the loan.
$200/mo
Est. payment
Explore your selling options
Work with a Zillow partner agent
Leverage their expertise and Zillow's premium Showcase listings to get your home seen by more buyers.
Get startedList with your own agent
Get your home in front of millions of buyers by listing it on Zillow.
Learn how to do itSell it yourself
Take full control of how buyers see your home on Zillow by listing For Sale by Owner (FSBO).
List your homeWhat's special
Private backyard oasisSpacious yardFormal dining roomStainless steel appliancesLarge walk-in closetSpacious ensuite bathBuilt-in workstations
Zillow last checked:
Listing updated:
Listed by:
Earle Jones 0543258 214-802-8607,
United Real Estate 972-372-0590
Bought with:
Marymargaret Davis
Mary Margaret Davis, Broker
Source: NTREIS,MLS#: 20892986
Facts & features
Interior
Bedrooms & bathrooms
- Bedrooms: 4
- Bathrooms: 4
- Full bathrooms: 3
- 1/2 bathrooms: 1
Primary bedroom
- Features: Ceiling Fan(s)
- Level: First
- Dimensions: 16 x 14
Bedroom
- Features: Ceiling Fan(s)
- Level: Second
- Dimensions: 13 x 12
Bedroom
- Features: Ceiling Fan(s), Walk-In Closet(s)
- Level: Second
- Dimensions: 14 x 11
Bedroom
- Features: Ceiling Fan(s)
- Level: Second
- Dimensions: 10 x 14
Bonus room
- Features: Ceiling Fan(s)
- Level: Second
- Dimensions: 18 x 17
Breakfast room nook
- Level: First
- Dimensions: 11 x 12
Dining room
- Features: Butler's Pantry
- Level: First
- Dimensions: 14 x 11
Kitchen
- Features: Built-in Features, Butler's Pantry, Kitchen Island, Pantry, Solid Surface Counters
- Level: First
- Dimensions: 14 x 11
Living room
- Features: Ceiling Fan(s), Fireplace
- Level: First
- Dimensions: 20 x 18
Living room
- Features: Ceiling Fan(s), Fireplace
- Level: First
- Dimensions: 15 x 15
Office
- Features: Ceiling Fan(s)
- Level: First
- Dimensions: 15 x 11
Heating
- Central, Natural Gas, Zoned
Cooling
- Central Air, Ceiling Fan(s), Electric, Zoned
Appliances
- Included: Some Gas Appliances, Dishwasher, Electric Cooktop, Electric Oven, Disposal, Gas Water Heater, Microwave, Plumbed For Gas, Vented Exhaust Fan
- Laundry: Washer Hookup, Electric Dryer Hookup, Laundry in Utility Room
Features
- High Speed Internet, Kitchen Island, Cable TV, Vaulted Ceiling(s)
- Flooring: Carpet, Ceramic Tile, Wood
- Windows: Window Coverings
- Has basement: No
- Number of fireplaces: 1
- Fireplace features: Gas, Gas Log
Interior area
- Total interior livable area: 3,265 sqft
Property
Parking
- Total spaces: 3
- Parking features: Driveway, Garage Faces Front, Garage, Garage Door Opener
- Attached garage spaces: 3
- Has uncovered spaces: Yes
Features
- Levels: Two
- Stories: 2
- Exterior features: Rain Gutters, Storage
- Pool features: Gunite, Heated, In Ground, Pool, Pool Sweep, Pool/Spa Combo, Salt Water, Waterfall
- Fencing: Full,Wood
Lot
- Size: 0.28 Acres
- Features: Interior Lot, Landscaped, Level, Many Trees, Subdivision, Sprinkler System
Details
- Parcel number: 41033485
Construction
Type & style
- Home type: SingleFamily
- Architectural style: Traditional,Detached
- Property subtype: Single Family Residence
Materials
- Brick, Rock, Stone
- Foundation: Slab
- Roof: Composition
Condition
- Year built: 2007
Utilities & green energy
- Sewer: Public Sewer
- Water: Public
- Utilities for property: Natural Gas Available, Sewer Available, Separate Meters, Underground Utilities, Water Available, Cable Available
Community & HOA
Community
- Features: Fishing, Playground, Park, Trails/Paths, Curbs, Sidewalks
- Security: Security System, Smoke Detector(s)
- Subdivision: Woodland Estates
HOA
- Has HOA: Yes
- Services included: Association Management, Maintenance Grounds
- HOA fee: $200 annually
- HOA name: RealManage
- HOA phone: 855-877-2472
Location
- Region: Mansfield
Financial & listing details
- Tax assessed value: $545,000
- Annual tax amount: $11,839
- Date on market: 4/24/2025
- Cumulative days on market: 4 days
- Listing terms: Cash,Conventional,FHA,VA Loan
- Exclusions: Kids playhouse in back yard, Generator, Ring Cameras and Ring Solar Panels. Ring doorbell stays.
- Road surface type: Asphalt
Price history
| Date | Event | Price |
|---|---|---|
| 6/6/2025 | Sold | -- |
Source: NTREIS #20892986 Report a problem | ||
| 5/3/2025 | Pending sale | $586,900$180/sqft |
Source: NTREIS #20892986 Report a problem | ||
| 4/29/2025 | Contingent | $586,900$180/sqft |
Source: NTREIS #20892986 Report a problem | ||
| 4/24/2025 | Listed for sale | $586,900$180/sqft |
Source: NTREIS #20892986 Report a problem | ||
Public tax history
| Year | Property taxes | Tax assessment |
|---|---|---|
| 2025 | $9,707 -0.6% | $545,000 |
| 2024 | $9,764 +6.7% | $545,000 -4.7% |
| 2023 | $9,155 -10.9% | $571,941 +29.8% |
| 2022 | $10,272 +3.7% | $440,705 +12.7% |
| 2021 | $9,905 -1.2% | $391,138 |
| 2020 | $10,027 -3.8% | $391,138 |
| 2019 | $10,425 +6.4% | $391,138 +9.3% |
| 2018 | $9,798 +4.3% | $358,000 -1.3% |
| 2017 | $9,390 +10.8% | $362,548 +16.6% |
| 2016 | $8,472 +6.7% | $310,889 +7.2% |
| 2015 | $7,943 | $290,000 +2.1% |
| 2014 | $7,943 | $283,900 +7.1% |
| 2013 | -- | $265,100 +1.9% |
| 2012 | -- | $260,200 |
| 2011 | -- | $260,200 -5.1% |
| 2010 | -- | $274,100 -7% |
| 2009 | -- | $294,800 +6.7% |
| 2008 | -- | $276,400 +658.3% |
| 2007 | -- | $36,450 |
Find assessor info on the county website
Neighborhood: Woodland Estates
Nearby homes
- $--4 bd4 ba3.1k sqft1201 Killian Dr, Mansfield, TX 76063Sold

- $--5 bd4 ba4.2k sqft1205 Killian Dr, Mansfield, TX 76063Sold
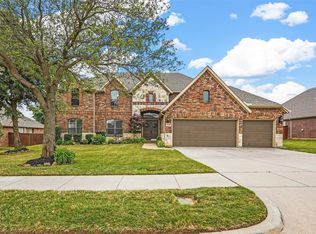
- $604,2005 bd3 ba3.2k sqft1104 Sunland Ct, Mansfield, TX 76063Off Market
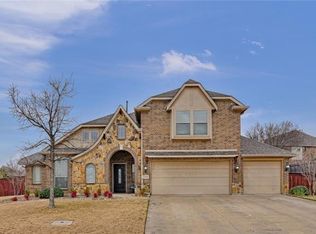
- $485,9004 bd3 ba2.5k sqft1207 Killian Dr, Mansfield, TX 76063Off Market

- $582,0004 bd3 ba3k sqft1111 Killian Dr, Mansfield, TX 76063Off Market
- $498,2004 bd4 ba3k sqft1202 Killian Dr, Mansfield, TX 76063Off Market
- $--4 bd2 ba2.2k sqft1200 Killian Dr, Mansfield, TX 76063Sold
- $437,6004 bd2 ba2.2k sqft1204 Killian Dr, Mansfield, TX 76063Off Market
Nearby schools
GreatSchools rating
- 10/10Nancy Neal Elementary SchoolGrades: PK-4Distance: 0.2 mi
- 7/10Linda Jobe Middle SchoolGrades: 7-8Distance: 0.8 mi
- 5/10Mansfield Legacy High SchoolGrades: 9-12Distance: 1.7 mi
Schools provided by the listing agent
- Elementary: Nancy Neal
- Middle: Linda Jobe
- High: Legacy
- District: Mansfield ISD
Source: NTREIS. This data may not be complete. We recommend contacting the local school district to confirm school assignments for this home.
Get a cash offer in 3 minutes
Find out how much your home could sell for in as little as 3 minutes with a no-obligation cash offer.
Estimated market value
$577,600
Get a cash offer in 3 minutes
Find out how much your home could sell for in as little as 3 minutes with a no-obligation cash offer.
Estimated market value
$577,600
- Texas
- Tarrant County
- Mansfield
- 76063
- Woodland Estates
- 1203 Killian Dr
Nearby cities
Nearby neighborhoods
Nearby zip codes
Other Mansfield Topics
