Stop scrolling, YOU'RE ABOUT TO FALL IN LOVE! Completely renovated from top to bottom, this 3-bedroom, 3-bathroom home blends modern updates and old school comfort. Everything is refreshed, clean, replaced, and is brand new to you — updated electrical, a stunning new kitchen, beautifully remodeled bathrooms, and a brand-new roof. EXPAND: spacious lower-level family room that could easily convert into a private primary suite. Two laundry areas add everyday convenience. Toys, tools, or projects — the massive ~1,000 sq ft garage is a rare find, paired with a circular driveway for easy access. *Move-in ready. *Packed with upgrades. *All appliances included. *Space, flexibility, and quality you won’t find again at this price point.
For sale
$249,000
1203 N 6th St, Estherville, IA 51334
3beds
2,484sqft
:
Get pre-qualified$1,834/mo
Single Family Residence
Built in 1915
0.31 Acres Lot
$-- Zestimate®
$100/sqft
$-- HOA
What's special
- 148 days |
- 236 |
- 12 |
Zillow last checked:
Listing updated:
Listed by:
Tammy Fredericksen PRIM:(712)209-0836,
EXIT Realty Midwest
Source: Iowa Great Lakes BOR,MLS#: 260069
Facts & features
Interior
Bedrooms & bathrooms
- Bedrooms: 3
- Bathrooms: 3
- Full bathrooms: 2
- 3/4 bathrooms: 1
Bedroom 1
- Level: Upper
Bedroom 2
- Level: Upper
Bedroom 3
- Level: Upper
Bathroom 1
- Level: Main
Bathroom 2
- Level: Lower
Bathroom 3
- Level: Upper
Dining room
- Level: Main
Family room
- Level: Lower
Kitchen
- Level: Main
Living room
- Level: Main
Heating
- Forced Air
Cooling
- Central Air
Appliances
- Included: Dishwasher, Microwave, Range/Stove, Refrigerator, Gas Water Heater
- Laundry: 2nd Floor Laundry, Washer/Dryer Hkups
Features
- Broadband Avail
- Basement: Finished,Full
- Has fireplace: No
- Fireplace features: None
Interior area
- Total structure area: 2,484
- Total interior livable area: 2,484 sqft
- Finished area above ground: 1,728
- Finished area below ground: 756
Property
Parking
- Total spaces: 4
- Parking features: Detached, Garage Door Opener
- Garage spaces: 4
Features
- Levels: One and One Half
- Stories: 2
- Patio & porch: Deck
Lot
- Size: 0.31 Acres
- Dimensions: 66 x 121 47 x 121
Details
- Parcel number: 0511102015
Construction
Type & style
- Home type: SingleFamily
- Property subtype: Single Family Residence
Materials
- Stucco, Frame/Wood
- Roof: Asphalt,Metal
Condition
- Updated/Remodeled
- New construction: No
- Year built: 1915
Utilities & green energy
- Electric: Circuit Breakers
- Sewer: Public Sewer
- Water: Public
- Utilities for property: Natural Gas Connected, Cable Connected
Community & HOA
Community
- Subdivision: IA
Location
- Region: Estherville
Financial & listing details
- Price per square foot: $100/sqft
- Tax assessed value: $165,300
- Annual tax amount: $2,786
- Date on market: 3/1/2026
- Listing terms: Cash,Conventional,DVA,FHA,Rural Development
Estimated market value
Not available
Estimated sales range
Not available
Not available
Price history
| Date | Event | Price |
|---|---|---|
| 3/31/2026 | Price change | $249,000-6.7%$100/sqft |
Source:  Iowa Great Lakes BOR #260069 Report a problem Iowa Great Lakes BOR #260069 Report a problem | ||
| 3/1/2026 | Listed for sale | $267,000-11%$107/sqft |
Source: Iowa Great Lakes BOR #260069 Report a problem | ||
| 2/17/2026 | Listing removed | $299,900$121/sqft |
Source: Iowa Great Lakes BOR #251102 Report a problem | ||
| 9/26/2025 | Price change | $299,900-11.5%$121/sqft |
Source: Iowa Great Lakes BOR #251102 Report a problem | ||
| 8/25/2025 | Listed for sale | $339,000+112%$136/sqft |
Source: Iowa Great Lakes BOR #251102 Report a problem | ||
| 10/6/2022 | Listing removed | $159,900$64/sqft |
Source: Iowa Great Lakes BOR #220305 Report a problem | ||
| 9/9/2022 | Price change | $159,900-5.9%$64/sqft |
Source: Iowa Great Lakes BOR #220305 Report a problem | ||
| 8/14/2022 | Listed for sale | $169,900$68/sqft |
Source: Iowa Great Lakes BOR #220305 Report a problem | ||
| 6/7/2022 | Contingent | $169,900$68/sqft |
Source: Iowa Great Lakes BOR #220305 Report a problem | ||
| 5/2/2022 | Price change | $169,900-5.6%$68/sqft |
Source: Iowa Great Lakes BOR #220305 Report a problem | ||
| 4/9/2022 | Listed for sale | $179,900+28.6%$72/sqft |
Source: Iowa Great Lakes BOR #220305 Report a problem | ||
| 7/1/2013 | Listing removed | $139,900$56/sqft |
Source: RE/MAX SPIRIT LAKE AND THE OKOBOJIS #11-823 Report a problem | ||
| 1/17/2013 | Listed for sale | $139,900$56/sqft |
Source: RE/MAX SPIRIT LAKE AND THE OKOBOJIS #11-823 Report a problem | ||
Public tax history
| Year | Property taxes | Tax assessment |
|---|---|---|
| 2025 | $2,786 +3.8% | $165,300 +13.1% |
| 2024 | $2,684 +25.2% | $146,200 |
| 2023 | $2,144 +3.5% | $146,200 +52.3% |
| 2022 | $2,072 -3.4% | $96,000 |
| 2021 | $2,146 +0.9% | $96,000 +1.3% |
| 2020 | $2,127 +8.6% | $94,800 |
| 2019 | $1,958 -6.3% | $94,800 +11.4% |
| 2018 | $2,089 +7% | $85,100 -4.2% |
| 2017 | $1,952 -8.1% | $88,800 |
| 2016 | $2,125 +3.8% | $88,800 +5% |
| 2015 | $2,048 | $84,600 |
| 2014 | $2,048 +14% | $84,600 |
| 2013 | $1,796 +19.7% | -- |
| 2012 | $1,500 +4.2% | -- |
| 2011 | $1,440 +0.4% | -- |
| 2010 | $1,434 +8.3% | -- |
| 2009 | $1,324 +0.2% | -- |
| 2008 | $1,322 +6.1% | -- |
| 2007 | $1,246 | -- |
Find assessor info on the county website
Monthly payment
Est. payment
Payment breakdown
Explore the cost of this home by adjusting the details. Changes won't be saved.Climate risks
Neighborhood: 51334
Nearby schools
GreatSchools rating
- 6/10Estherville Lincoln Central Middle SchoolGrades: 5-8Distance: 1 mi
- 2/10Estherville Lincoln Central High SchoolGrades: 9-12Distance: 1 mi
- 3/10Demoney Elementary SchoolGrades: PK-4Distance: 1.1 mi
Schools provided by the listing agent
- District: Estherville Lincoln Central
Source: Iowa Great Lakes BOR. This data may not be complete. We recommend contacting the local school district to confirm school assignments for this home.
- $93,8003 bd3 ba1.4k sqft1209 N 6th St, Estherville, IA 51334Off Market
- $140,9004 bd2 ba1.6k sqft1125 N 6th St, Estherville, IA 51334Off Market
- $89,500-- bd1 ba936 sqft1121 N 6th St, Estherville, IA 51334Off Market
- $99,9002 bd2 ba768 sqft1126 N 5th St, Estherville, IA 51334Off Market
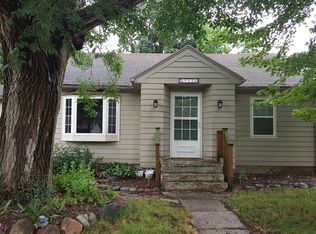
- $31,8003 bd1 ba1.6k sqft1202 N 6th St, Estherville, IA 51334Off Market
- $287,0003 bd2 ba1.8k sqft515 13th Ave N, Estherville, IA 51334Off Market
- $124,9003 bd1 ba1.5k sqft1208 N 6th St, Estherville, IA 51334Off Market
- $166,3003 bd1 ba1.1k sqft509 13th Ave N, Estherville, IA 51334Off Market
A local agent can set up tours, give advice and negotiate with sellers.
Similar homes
- $219,9004 bd3 ba3.3k sqft705 12th Ave N, Estherville, IA 51334For Sale
 MLS ID #260217, Scott Hunter, Hunter Real Estate. Iowa Great Lakes BOR
 - $264,0004 bd3 ba3.2k sqft602 N 7th St, Estherville, IA 51334For Sale
 MLS ID #251560, Ty Kilgore, EXIT Realty Midwest. Iowa Great Lakes BOR
 - $197,0004 bd2 ba1.9k sqft1101 N 5th St, Estherville, IA 51334For Sale
 MLS ID #260564, Tammy Fredericksen, EXIT Realty Midwest. Iowa Great Lakes BOR
 - $294,9005 bd3 ba3.3k sqft1539 Maplecrest Dr, Estherville, IA 51334For Sale
 MLS ID #260735, Erica Schultes, NextHome at the Lakes. Iowa Great Lakes BOR
 - $--4 bd2 ba2.1k sqft115 W 1st St S, Estherville, IA 51334AuctionServiceLink Auction
- $213,0004 bd3 ba2.7k sqft1420 1st Ave N, Estherville, IA 51334For SaleMLS ID #260078, Kari Fechter, eXp Realty LLC. Iowa Great Lakes BOR
- $250,0005 bd1 ba1.4k sqft4206 9th Hwy, Estherville, IA 51334For SaleMLS ID #260501, Kari Fechter, eXp Realty LLC. Iowa Great Lakes BOR
- $299,0003 bd2 ba1.2k sqft3606 Highway 9, Estherville, IA 51334For SaleMLS ID #251325, Nancy Petersen McCarroll, Nancy Petersen Real Estate. Iowa Great Lakes BOR
- $369,0004 bd3 ba3k sqft2071 395th Ave, Estherville, IA 51334For SaleMLS ID #251455, Kyle Struve, Hunter Real Estate. Iowa Great Lakes BOR
- $235,0004 bd3 ba2.2k sqft1108 Fargo Ave, Spirit Lake, IA 51360For SaleMLS ID #251530, Holli Hansen, RE/MAX Lakes Realty. Iowa Great Lakes BOR
- $229,0004 bd2 ba2.4k sqft605 N Walnut Ave, Graettinger, IA 51342For SaleMLS ID #260796, Janie Eick, RE/MAX Lakes Realty. Iowa Great Lakes BOR
- $168,0004 bd3 ba2.6k sqft210 W Lawrence St Suite E, Dunnell, MN 56127For SaleEXIT Realty broker feed
- $168,0004 bd3 ba2.6k sqft210 E Lawrence St, Dunnell, MN 56127For SaleMLS ID #260850, Tammy Fredericksen, EXIT Realty Midwest. Iowa Great Lakes BOR
- $349,9953 bd2 ba1.5k sqft1644 365th Ave, Estherville, IA 51334For SaleMLS ID #251553, Brad Sanderson, EXIT Realty Midwest. Iowa Great Lakes BOR
- $229,9003 bd2 ba1.3k sqft510 Lake St, Spirit Lake, IA 51360For SaleMLS ID #260515, Aaron Jones, RE/MAX Lakes Realty. Iowa Great Lakes BOR
- $238,0003 bd2 ba1.4k sqft605 20th St, Spirit Lake, IA 51360For SaleMLS ID #260526, Greg Sheeler, RE/MAX Lakes Realty. Iowa Great Lakes BOR
- $259,9003 bd2 ba2.9k sqft824 Brown St, Jackson, MN 56143For Sale
 MLS ID #7066248, Michael Schwartz, EXIT Realty - Great Plains. NorthstarMLS as distributed by MLS GRID
 - $239,9003 bd3 ba3k sqft119 Thomas Hill Rd, Jackson, MN 56143For SaleMLS ID #11683270, Scott Bahr, Bull Market Realty. My State MLS
- $230,0006 bd2 ba2.4k sqft205 W Lost Island St, Graettinger, IA 51342For SaleMLS ID #260498, Kolette Delperdang, EXIT Realty Midwest. Iowa Great Lakes BOR
- $223,0004 bd2 ba1.8k sqft104 River St, Jackson, MN 56143For SaleMLS ID #7100125, Michael Schwartz, EXIT Realty - Great Plains. NorthstarMLS as distributed by MLS GRID
