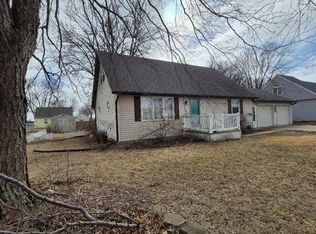
RIVER FRONTAGE: YOU OWN 132 +/- ft along the Des Moines River; 1.42 +/- acres in the city, and PREMIUM garage space! Pack your KAYAK, big-boy toys, and possessions – your private, nature-recreation retreat just became HOME! Up to 4 bedrooms (1 option on the main-floor, otherwise a laundry, office, or kid-zone); 1.5 baths & up to (4) yes, FOUR-CAR GARAGE / workshop. Inside starts with the convenient enclosed-porch, and then onto the stunning woodwork! Great kitchen with stainless appliances, cabinets galore, breakfast bar and open-dining. NEW WINDOWS. Upstairs: 3 bedrooms (one featuring walk-in closet, balcony, coffee or make-up room); and a full bath. Wander downstairs to a family-room option, current 1/2 bath with laundry option, and storage. Updated: HE furnace, water heater, breaker panel; and quality metal house roof. Another DREAM come true at the River, again: 42 x 28 garage with mancave, shop or entertaining area with a door to the patio-concept overlooking fire pit, down to RIVER and a camp grill by the water. Smaller deck off the house offers just one more place to RELAX. This is HOME storybooks are written-on.
For sale
$197,000
1101 N 5th St, Estherville, IA 51334
4beds
1,900sqft
:
Get pre-qualified$1,452/mo
Single Family Residence
Built in 1924
1.42 Acres Lot
$-- Zestimate®
$104/sqft
$-- HOA
What's special
Patio-concept overlooking fire pitStunning woodworkQuality metal house roofFamily-room optionNew windowsBreakfast barPremium garage space
- 54 days |
- 1,288 |
- 94 |
Zillow last checked:
Listing updated:
Listed by:
Tammy Fredericksen PRIM:(712)209-0836,
EXIT Realty Midwest
Source: Iowa Great Lakes BOR,MLS#: 260564
Facts & features
Interior
Bedrooms & bathrooms
- Bedrooms: 4
- Bathrooms: 2
- Full bathrooms: 1
- 1/2 bathrooms: 1
Bedroom 1
- Level: Main
Bedroom 2
- Level: Upper
Bedroom 3
- Level: Upper
Bedroom 4
- Level: Upper
Bathroom 1
- Level: Main
Bathroom 2
- Level: Lower
Other
- Level: Upper
Dining room
- Level: Main
Family room
- Level: Lower
Kitchen
- Level: Main
Laundry
- Description: Laundry, Office Or Bedroom Option
- Level: Main
Laundry
- Description: Here Or Main
- Level: Lower
Living room
- Level: Main
Porch
- Level: Main
Storage
- Level: Lower
Heating
- Forced Air
Cooling
- Central Air
Appliances
- Included: Dishwasher, Exhaust Fan, Microwave, Range/Stove, Refrigerator, Gas Water Heater
- Laundry: Washer/Dryer Hkups
Features
- Broadband Avail, Ceiling Fan(s), Natural Woodwork, Walk-In Closet(s)
- Windows: Window Coverings
- Basement: Finished-Partial,Block,Concrete,Full
Interior area
- Total structure area: 2,652
- Total interior livable area: 1,900 sqft
- Finished area above ground: 1,768
- Finished area below ground: 100
Property
Parking
- Total spaces: 3
- Parking features: Detached
- Garage spaces: 3
Features
- Levels: Two
- Stories: 2
- Patio & porch: Patio
- Exterior features: Balcony
- On waterfront: Yes
- Waterfront features: Waterfront, River
- Body of water: Des Moines River
- Frontage length: Waterfront Frontage: 132
Lot
- Size: 1.42 Acres
- Dimensions: 66 x 634 x 132 x 302
Details
- Parcel number: 0510229004
Construction
Type & style
- Home type: SingleFamily
- Architectural style: Other
- Property subtype: Single Family Residence
Materials
- Vinyl Siding, Frame/Wood
- Roof: Asphalt,Metal
Condition
- Updated/Remodeled
- New construction: No
- Year built: 1924
Utilities & green energy
- Sewer: Public Sewer
- Water: Public
- Utilities for property: Electricity Connected, Natural Gas Connected
Community & HOA
Community
- Subdivision: IA
Location
- Region: Estherville
Financial & listing details
- Price per square foot: $104/sqft
- Tax assessed value: $164,300
- Annual tax amount: $2,618
- Date on market: 6/5/2026
- Electric utility on property: Yes
Estimated market value
Not available
Estimated sales range
Not available
Not available
Price history
| Date | Event | Price |
|---|---|---|
| 6/5/2026 | Listed for sale | $197,000+57.6%$104/sqft |
Source:  Iowa Great Lakes BOR #260564 Report a problem Iowa Great Lakes BOR #260564 Report a problem | ||
| 9/25/2020 | Sold | $125,000-3.8%$66/sqft |
Source: EXIT Realty solds #-4722910817231278490 Report a problem | ||
| 7/14/2020 | Pending sale | $130,000$68/sqft |
Source: EXIT Realty Midwest #20-674 Report a problem | ||
| 5/22/2020 | Listed for sale | $130,000+81.8%$68/sqft |
Source: EXIT Realty Midwest #20-674 Report a problem | ||
| 3/19/2020 | Sold | $71,500$38/sqft |
Source: Public Record Report a problem | ||
| 2/13/2020 | Listed for sale | -- |
Source: Hudson & Marshall Report a problem | ||
Public tax history
| Year | Property taxes | Tax assessment |
|---|---|---|
| 2025 | $2,618 +4% | $164,300 +11.3% |
| 2024 | $2,518 +6.5% | $147,600 |
| 2023 | $2,364 +3.6% | $147,600 +28.7% |
| 2022 | $2,282 -8.4% | $114,700 |
| 2021 | $2,490 +0.9% | $114,700 +4.3% |
| 2020 | $2,468 +6.6% | $110,000 |
| 2019 | $2,315 -1.2% | $110,000 +9.6% |
| 2018 | $2,343 +11.5% | $100,400 +0.8% |
| 2017 | $2,102 +0.3% | $99,600 |
| 2016 | $2,096 | $99,600 +5% |
| 2015 | $2,096 | $94,900 +2.8% |
| 2014 | $2,096 +18% | $92,300 |
| 2013 | $1,776 -1.2% | -- |
| 2012 | $1,798 -4.3% | -- |
| 2011 | $1,878 -2.5% | -- |
| 2010 | $1,926 +26% | -- |
| 2009 | $1,528 +4.5% | -- |
| 2008 | $1,462 +5.2% | -- |
| 2007 | $1,390 | -- |
Find assessor info on the county website
Monthly payment
Est. payment
Payment breakdown
Explore the cost of this home by adjusting the details. Changes won't be saved.Climate risks
Neighborhood: 51334
Nearby schools
GreatSchools rating
- 6/10Estherville Lincoln Central Middle SchoolGrades: 5-8Distance: 1 mi
- 2/10Estherville Lincoln Central High SchoolGrades: 9-12Distance: 1 mi
- 3/10Demoney Elementary SchoolGrades: PK-4Distance: 1.1 mi
Schools provided by the listing agent
- District: Estherville Lincoln Central
Source: Iowa Great Lakes BOR. This data may not be complete. We recommend contacting the local school district to confirm school assignments for this home.
- $5,000-- bd-- ba-- sqft1115 N 5th St, Estherville, IA 51334Off Market
- $163,0002 bd2 ba1.8k sqft1017 N 5th St, Estherville, IA 51334Sold

- $157,2002 bd1 ba1.9k sqft1103 N 5th St, Estherville, IA 51334Off Market
- $72,7003 bd2 ba1.2k sqft503 11th Ave N, Estherville, IA 51334Off Market
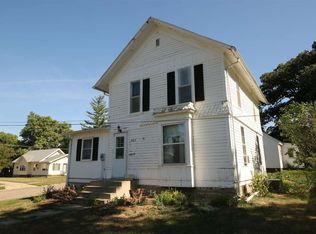
- $7,600-- bd-- ba-- sqft11 11th Ave N, Estherville, IA 51334Off Market
- $134,7002 bd1 ba1k sqft1109 N 5th St, Estherville, IA 51334Off Market
- $95,2752 bd1 ba896 sqft1020 N 5th St, Estherville, IA 51334Sold
- $62,1001 bd1 ba611 sqft1108 N 5th St, Estherville, IA 51334Off Market
A local agent can set up tours, give advice and negotiate with sellers.
Similar homes
- $--4 bd2 ba2.1k sqft115 W 1st St S, Estherville, IA 51334Auction
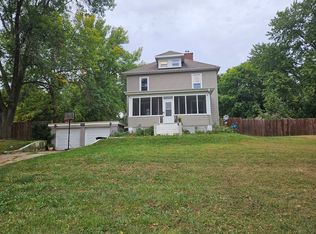 ServiceLink Auction
 - $155,5004 bd2 ba1.1k sqft815 14th Ave N, Estherville, IA 51334For Sale
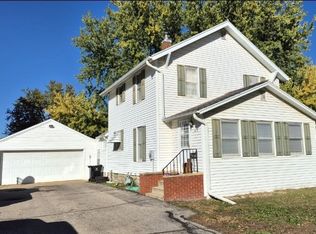 MLS ID #251380, Kari Fechter, eXp Realty LLC. Iowa Great Lakes BOR
 - $249,0003 bd3 ba2.4k sqft1203 N 6th St, Estherville, IA 51334For Sale
 MLS ID #260069, Tammy Fredericksen, EXIT Realty Midwest. Iowa Great Lakes BOR
 - $213,0004 bd3 ba2.7k sqft1420 1st Ave N, Estherville, IA 51334For Sale
 MLS ID #260078, Kari Fechter, eXp Realty LLC. Iowa Great Lakes BOR
 - $250,0005 bd1 ba1.4k sqft4206 9th Hwy, Estherville, IA 51334For SaleMLS ID #260501, Kari Fechter, eXp Realty LLC. Iowa Great Lakes BOR
- $185,0002 bd2 ba1.2k sqft1005 1st Ave N, Estherville, IA 51334For SaleMLS ID #260795, Mark Howell, Howell Real Estate and Auction. Iowa Great Lakes BOR
- $168,0004 bd3 ba2.6k sqft210 E Lawrence St, Dunnell, MN 56127For SaleMLS ID #260850, Tammy Fredericksen, EXIT Realty Midwest. Iowa Great Lakes BOR
- $168,0004 bd3 ba2.6k sqft210 W Lawrence St Suite E, Dunnell, MN 56127For SaleEXIT Realty broker feed
- $--3 bd2 ba1.1k sqft525 100th St, Sherburn, MN 56171AuctionAuction.com 2
- $199,9003 bd2 ba1.8k sqft25826 Walleye Dr, Spirit Lake, IA 51360For SaleMLS ID #260782, Mary Lynn Ingvall, Ingvall Real Estate Team. Iowa Great Lakes BOR
- $223,0004 bd2 ba1.8k sqft104 River St, Jackson, MN 56143For Sale
 MLS ID #7100125, Michael Schwartz, EXIT Realty - Great Plains. NorthstarMLS as distributed by MLS GRID
 - $210,0003 bd2 ba1.3k sqft610 22nd St, Spirit Lake, IA 51360For SaleMLS ID #260539, Jill Longest, EXIT Realty Midwest. Iowa Great Lakes BOR
- $229,0004 bd2 ba2.4k sqft605 N Walnut Ave, Graettinger, IA 51342For SaleMLS ID #260796, Janie Eick, RE/MAX Lakes Realty. Iowa Great Lakes BOR
- $195,0003 bd2 ba1.5k sqft110 Circle Dr, Jackson, MN 56143For SaleMLS ID #7109610, Lee A Porter, EXIT Realty - Great Plains. NorthstarMLS as distributed by MLS GRID
- $170,0004 bd2 ba2.3k sqft302 W Main St, Ceylon, MN 56121For SaleMLS ID #267040591, Mark Howell, Howell Real Estate. RASM
- $235,0004 bd3 ba2.2k sqft1108 Fargo Ave, Spirit Lake, IA 51360For SaleMLS ID #251530, Holli Hansen, RE/MAX Lakes Realty. Iowa Great Lakes BOR
- $210,0003 bd2 ba1.4k sqft606 N Van Gordon Ave, Graettinger, IA 51342For SaleMLS ID #260820, Katie Muhlbauer, Integrity Real Estate. Iowa Great Lakes BOR
- $229,9003 bd2 ba1.3k sqft510 Lake St, Spirit Lake, IA 51360For SaleMLS ID #260515, Aaron Jones, RE/MAX Lakes Realty. Iowa Great Lakes BOR
- $189,0005 bd2 ba2.7k sqft821 Park St, Jackson, MN 56143For SaleMLS ID #7066990, Jacqui Wilczek, Premier Real Estate Services. NorthstarMLS as distributed by MLS GRID
- $155,0004 bd2 ba1.7k sqft303 N Lincoln Ave, Graettinger, IA 51342For SaleMLS ID #260025, Kolette Delperdang, EXIT Realty Midwest. Iowa Great Lakes BOR
