Welcome home to this 3+ bedroom, 1.5-bath home with many updates — complete with an amazing 3-car heated garage/shop- and a large yard perfect for outdoor fun! Step inside to discover new flooring throughout creating a fresh and modern feel. Recent upgrades also include a new hot water heater installed in 2025, giving you peace of mind. New half bath located on the main floor; and a brand-new shower and surround added to the upstairs bath. New electrical in the garage, along with some in the kitchen. Outside, the expansive yard offers room to play, garden, or simply relax. Don't let this property slip away! Call today to set up your showing!
For sale
$155,500
815 14th Ave N, Estherville, IA 51334
4beds
1,164sqft
:
Get pre-qualified$1,177/mo
Single Family Residence
Built in 1936
0.42 Acres Lot
$-- Zestimate®
$134/sqft
$-- HOA
What's special
New half bathNew flooringBrand-new showerLarge yardExpansive yard
- 287 days |
- 276 |
- 13 |
Zillow last checked:
Listing updated:
Listed by:
Kari Fechter PRIM:712-209-3940,
eXp Realty LLC
Source: Iowa Great Lakes BOR,MLS#: 251380
Facts & features
Interior
Bedrooms & bathrooms
- Bedrooms: 4
- Bathrooms: 2
- Full bathrooms: 1
- 1/2 bathrooms: 1
Bedroom 1
- Level: Main
Bedroom 2
- Level: Upper
Bedroom 3
- Level: Upper
Bathroom 1
- Level: Main
Bathroom 2
- Level: Upper
Dining room
- Level: Main
Kitchen
- Level: Main
Living room
- Level: Main
Heating
- Forced Air
Cooling
- Central Air
Appliances
- Included: Dishwasher, Microwave, Range/Stove, Refrigerator, Electric Water Heater
- Laundry: Washer/Dryer Hkups
Features
- Main Floor Bedrooms
- Windows: Window Coverings
- Basement: Unfinished,Full
Interior area
- Total structure area: 1,396
- Total interior livable area: 1,164 sqft
- Finished area above ground: 1,164
- Finished area below ground: 0
Property
Parking
- Total spaces: 3
- Parking features: Concrete, Attached, Garage Door Opener
- Attached garage spaces: 3
- Has uncovered spaces: Yes
Features
- Levels: Two
- Stories: 2
Lot
- Size: 0.42 Acres
- Dimensions: 89 x 203
Details
- Additional structures: Storage
- Parcel number: 0502379023
Construction
Type & style
- Home type: SingleFamily
- Property subtype: Single Family Residence
- Attached to another structure: Yes
Materials
- Vinyl Siding, Stick Built
Condition
- Year built: 1936
Utilities & green energy
- Electric: Circuit Breakers
- Sewer: Public Sewer
- Water: Public
- Utilities for property: Natural Gas Connected
Community & HOA
Community
- Subdivision: IA
Location
- Region: Estherville
Financial & listing details
- Price per square foot: $134/sqft
- Tax assessed value: $128,200
- Annual tax amount: $2,018
- Date on market: 10/24/2025
- Listing terms: Cash,Conventional,FHA
Estimated market value
Not available
Estimated sales range
Not available
Not available
Price history
| Date | Event | Price |
|---|---|---|
| 4/20/2026 | Price change | $155,500-2.5%$134/sqft |
Source:  Iowa Great Lakes BOR #251380 Report a problem Iowa Great Lakes BOR #251380 Report a problem | ||
| 10/24/2025 | Listed for sale | $159,500+153.2%$137/sqft |
Source: Iowa Great Lakes BOR #251380 Report a problem | ||
| 2/20/2020 | Sold | $63,000-4.5%$54/sqft |
Source: EXIT Realty solds #-7077132218190763091 Report a problem | ||
| 1/23/2020 | Pending sale | $66,000$57/sqft |
Source: EXIT Realty Midwest #20-81 Report a problem | ||
| 1/20/2020 | Listed for sale | $66,000$57/sqft |
Source: EXIT Realty Midwest #20-81 Report a problem | ||
Public tax history
| Year | Property taxes | Tax assessment |
|---|---|---|
| 2025 | $2,018 +6.5% | $128,200 +10.4% |
| 2024 | $1,894 -10.3% | $116,100 +2.2% |
| 2023 | $2,112 +3.6% | $113,600 +20.2% |
| 2022 | $2,038 -4.4% | $94,500 |
| 2021 | $2,132 +0.9% | $94,500 +0.3% |
| 2020 | $2,114 +7.2% | $94,200 |
| 2019 | $1,972 +16.8% | $94,200 +9.9% |
| 2018 | $1,688 0% | $85,700 +14.3% |
| 2017 | $1,688 +16.3% | $75,000 |
| 2016 | $1,452 | $75,000 +4.9% |
| 2015 | $1,452 | $71,500 |
| 2014 | $1,452 +12.2% | $71,500 |
| 2013 | $1,294 -1.7% | -- |
| 2012 | $1,316 +2.5% | -- |
| 2011 | $1,284 -1.8% | -- |
| 2010 | $1,308 +40.3% | -- |
| 2009 | $932 +5.2% | -- |
| 2008 | $886 +7% | -- |
| 2007 | $828 | -- |
Find assessor info on the county website
Monthly payment
Est. payment
Payment breakdown
Explore the cost of this home by adjusting the details. Changes won't be saved.Climate risks
Neighborhood: 51334
Nearby schools
GreatSchools rating
- 6/10Estherville Lincoln Central Middle SchoolGrades: 5-8Distance: 1 mi
- 2/10Estherville Lincoln Central High SchoolGrades: 9-12Distance: 0.9 mi
- 3/10Demoney Elementary SchoolGrades: PK-4Distance: 1 mi
Schools provided by the listing agent
- District: Estherville Lincoln Central
Source: Iowa Great Lakes BOR. This data may not be complete. We recommend contacting the local school district to confirm school assignments for this home.
- $162,4004 bd1 ba1.2k sqft809 14th Ave N, Estherville, IA 51334Off Market
- $209,0004 bd2 ba1.8k sqft1403 N 9th St, Estherville, IA 51334Sold

- $12,300-- bd1 ba-- sqft803 14th Ave N, Estherville, IA 51334Off Market
- $116,3004 bd1 ba1k sqft1409 N 9th St, Estherville, IA 51334Off Market
- $205,0004 bd3 ba2.1k sqft1325 N 9th St, Estherville, IA 51334Sold
- $125,0003 bd2 ba1.2k sqft801 14th Ave N, Estherville, IA 51334Sold
- $268,2003 bd1 ba1.4k sqft903 W 14th Ave N, Estherville, IA 51334Off Market
- $120,2002 bd1 ba932 sqft1548 Maplecrest Dr, Estherville, IA 51334Off Market
A local agent can set up tours, give advice and negotiate with sellers.
Similar homes
- $150,0003 bd2 ba1.1k sqft1414 N 7th St, Estherville, IA 51334For Sale
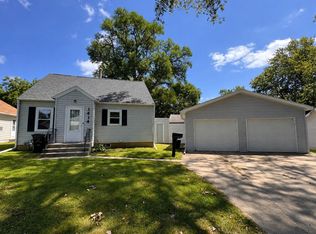 MLS ID #260957, Katie Slater, NextHome at the Lakes. Iowa Great Lakes BOR
 - $112,0003 bd1 ba1.2k sqft920 N 5th St, Estherville, IA 51334For Sale
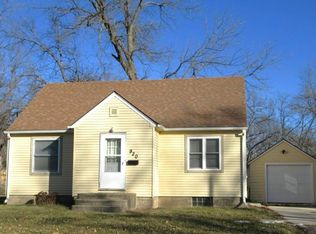 MLS ID #260921, Tammy Fredericksen, EXIT Realty Midwest. Iowa Great Lakes BOR
 - $89,9002 bd1 ba1k sqft1327 2nd Ave N, Estherville, IA 51334For Sale
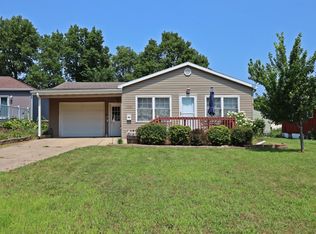 MLS ID #260936, Rob Goebel, eXp Realty LLC. Iowa Great Lakes BOR
 - $79,5002 bd1 ba972 sqft951 N 12th St, Estherville, IA 51334For Sale
 MLS ID #260771, Madi Mousel, RE/MAX Lakes Realty. Iowa Great Lakes BOR
 - $185,0002 bd2 ba1.2k sqft1005 1st Ave N, Estherville, IA 51334For SaleMLS ID #260795, Mark Howell, Howell Real Estate and Auction. Iowa Great Lakes BOR
- $170,0003 bd2 ba1.5k sqft409 N Prairie St, Sherburn, MN 56171For Sale
 MLS ID #7120028, Moe Mossa, Savvy Avenue, LLC. NorthstarMLS as distributed by MLS GRID
 - $--3 bd2 ba1.1k sqft525 100th St, Sherburn, MN 56171AuctionAuction.com 2
- $159,0004 bd2 ba1.6k sqft301 N Lincoln Ave, Graettinger, IA 51342For Sale By Owner
- $150,0002 bd1 ba1k sqft402 W Main St, Ceylon, MN 56121For SaleMLS ID #7078923, Julie Liljenquist, Edina Realty. NorthstarMLS as distributed by MLS GRID
- $172,0002 bd1 ba936 sqft1107 6th St, Milford, IA 51351For SaleMLS ID #260469, Katie Muhlbauer, Integrity Real Estate. Iowa Great Lakes BOR
- $174,5002 bd2 ba920 sqft210 19th St, Spirit Lake, IA 51360For SaleMLS ID #260745, Brad Sanderson, EXIT Realty Midwest. Iowa Great Lakes BOR
- $180,0002 bd1 ba832 sqft1109 8th St, Milford, IA 51351For SaleMLS ID #260929, John Bramblett, EXIT Realty Midwest. Iowa Great Lakes BOR
- $184,9004 bd2 ba1.2k sqft401 Logan Ave, Jackson, MN 56143For SaleMLS ID #7100153, Michael Schwartz, EXIT Realty - Great Plains. NorthstarMLS as distributed by MLS GRID
- $124,0003 bd3 ba1.3k sqft705 Adams St, Armstrong, IA 50514For SaleMLS ID #7067829, Kris Odegaard, CENTURY 21 Northland Realty. NorthstarMLS as distributed by MLS GRID
- $135,0003 bd1 ba1.1k sqft201 N Sverdrup Ave, Jackson, MN 56143For SaleMLS ID #11656194, Jessica Crissinger, Hometown Realty of Jackson County, LLC. My State MLS
- $145,0003 bd3 ba1.6k sqft201 2nd Ave, Armstrong, IA 50514ActiveMLS ID #6340736, Leroy Hoffman, Farm & Home Services. NoCoast MLS as distributed by MLS GRID
- $110,0003 bd2 ba1k sqft100 5th St, Armstrong, IA 50514For SaleMLS ID #260817, Dana Reinders, EXIT Realty Midwest- Spencer/Emmetsburg. Iowa Great Lakes BOR
- $135,0002 bd1 ba816 sqft246 State St, Jackson, MN 56143For SaleMLS ID #11654740, Scott Bahr, Bull Market Realty. My State MLS
- $229,9003 bd2 ba1.3k sqft510 Lake St, Spirit Lake, IA 51360For SaleMLS ID #260515, Aaron Jones, RE/MAX Lakes Realty. Iowa Great Lakes BOR
- $147,5003 bd2 ba1k sqft3 27th St Unit 111, Spirit Lake, IA 51360For SaleMLS ID #260749, Megan Jewell, Integrity Real Estate. Iowa Great Lakes BOR
