Enter a period when homes were built to endure and were designed with charm and intricacy. Situated on a corner lot is this grand four bedroom property with finished & heated oversized garage. You will discover a blend of modern convenience meets vintage sophistication. The covered front porch is an ideal spot to end your day before entering your home with extravagant chandelier, a fireplace, hardwood floors, exquisite crown moldings, and a cedar lined closet. If you aren't amazed by all the details in the home; step into the kitchen where you will find custom cherry cabinetry, an antique barn wood pantry and stainless appliances. The formal dining room is an host's dream but that's not all...you will want to spend all your time in the sunroom with 180 degree views of the front yard and backyard concrete patio. The home also features a main floor study, laundry and living room with crafted built-ins. The appeal of the home is best appreciated firsthand.
Sold for $205,000
$205,000
1325 N 9th St, Estherville, IA 51334
4beds
2,120sqft
Single Family Residence
Built in 1939
9,583 Square Feet Lot
$229,100 Zestimate®
$97/sqft
$1,636 Estimated rent
Home value
$229,100
$218,000 - $241,000
$1,636/mo
Zestimate® history
Owner options
List your home for rent
$1,636/mo
Rent Zestimate®
Find your next renter with Zillow Rental Manager. Plus, with online applications, you can quickly screen prospective tenants – for free.
$1,636/mo
Rent Zestimate®
Refinance and save
$1,120/mo
Est. payment
Refinancing to a lower rate could help reduce your monthly payments and save thousands over the life of the loan.
$1,120/mo
Est. payment
Explore your selling options
Work with a Zillow partner agent
Leverage their expertise and Zillow's premium Showcase listings to get your home seen by more buyers.
Get startedList with your own agent
Get your home in front of millions of buyers by listing it on Zillow.
Learn how to do itSell it yourself
Take full control of how buyers see your home on Zillow by listing For Sale by Owner (FSBO).
List your homeWhat's special
Zillow last checked:
Listing updated:
Listed by:
DJ Naatjes PRIM:712-336-0888,
Naatjes Group | Bluewater Brokers
Bought with:
DJ Naatjes, B60733
Naatjes Group | Bluewater Brokers
Source: Iowa Great Lakes BOR,MLS#: 240462
Facts & features
Interior
Bedrooms & bathrooms
- Bedrooms: 4
- Bathrooms: 3
- Full bathrooms: 1
- 3/4 bathrooms: 1
- 1/2 bathrooms: 1
Bedroom 1
- Level: Upper
- Dimensions: 12.3 x 11.6
Bedroom 2
- Level: Upper
- Dimensions: 12 x 11
Bedroom 3
- Level: Upper
- Dimensions: 12 x 11
Bedroom 4
- Level: Upper
- Dimensions: 11.6 x 9.7
Bathroom 1
- Level: Main
- Dimensions: 6.3 x 5
Bathroom 2
- Level: Upper
- Dimensions: 6.9 x 6
Other
- Description: Cedar Closet
- Level: Upper
- Dimensions: 4.8 x 2.6
Basement
- Description: Additional Toilet, Shower, Washer And Dryer Hookups.
- Level: Lower
- Dimensions: 30 x 24
Bonus room
- Level: Main
- Dimensions: 11.5 x 9.2
Deck
- Level: Main
Dining room
- Level: Main
- Dimensions: 13.5 x 11
Foyer
- Level: Main
- Dimensions: 11.2 x 7.6
Kitchen
- Level: Main
- Dimensions: 19.2 x 11.4
Laundry
- Level: Main
- Dimensions: 10.6 x 4.5
Living room
- Level: Main
- Dimensions: 25.3 x 11.6
Mud room
- Level: Main
- Dimensions: 12.5 x 10.6
Office
- Level: Main
- Dimensions: 11.5 x 9.2
Pantry
- Level: Main
- Dimensions: 3.11 x 3.5
Patio
- Level: Main
- Dimensions: 18 x 14
Heating
- Forced Air
Cooling
- Central Air
Appliances
- Included: Dishwasher, Dryer, Microwave, Range/Stove, Refrigerator, Washer, Gas Water Heater
- Laundry: Main Level, Washer/Dryer Hkups
Features
- Ceiling Fan(s), Pantry
- Flooring: Hardwood, Tile
- Basement: Unfinished,Concrete,Full
- Has fireplace: Yes
- Fireplace features: Gas
Interior area
- Total structure area: 2,952
- Total interior livable area: 2,120 sqft
- Finished area above ground: 2,120
- Finished area below ground: 0
Property
Parking
- Total spaces: 2
- Parking features: Concrete, Attached, Garage Door Opener
- Attached garage spaces: 2
- Has uncovered spaces: Yes
Features
- Levels: Two
- Stories: 2
- Patio & porch: Deck, Patio, Porch
Lot
- Size: 9,583 Square Feet
- Dimensions: 78 x 121
Details
- Parcel number: 0511126011
Construction
Type & style
- Home type: SingleFamily
- Property subtype: Single Family Residence
- Attached to another structure: Yes
Materials
- Vinyl Siding, Frame/Wood, Stick Built
- Roof: Asphalt,Flat
Condition
- Year built: 1939
Utilities & green energy
- Electric: Circuit Breakers
- Sewer: Public Sewer
- Water: Public
- Utilities for property: Natural Gas Connected, Cable Connected
Community & HOA
Community
- Subdivision: IA
Location
- Region: Estherville
Financial & listing details
- Price per square foot: $97/sqft
- Tax assessed value: $192,800
- Annual tax amount: $3,062
- Date on market: 5/4/2024
Price history
| Date | Event | Price |
|---|---|---|
| 7/16/2024 | Sold | $205,000+2.6%$97/sqft |
Source:  Iowa Great Lakes BOR #240462 Report a problem Iowa Great Lakes BOR #240462 Report a problem | ||
| 5/20/2024 | Price change | $199,900-9.1%$94/sqft |
Source: Iowa Great Lakes BOR #240462 Report a problem | ||
| 5/3/2024 | Listed for sale | $220,000+58.3%$104/sqft |
Source: Iowa Great Lakes BOR #240462 Report a problem | ||
| 8/29/2019 | Sold | $139,000-4.1%$66/sqft |
Source: EXIT Realty solds #-6512491550343686925 Report a problem | ||
| 7/26/2019 | Pending sale | $144,900$68/sqft |
Source: EXIT Realty Midwest #19-1014 Report a problem | ||
| 7/18/2019 | Price change | $144,900-3.3%$68/sqft |
Source: EXIT Realty Midwest #19-1014 Report a problem | ||
| 7/4/2019 | Listed for sale | $149,800+19.8%$71/sqft |
Source: EXIT Realty Midwest #19-1014 Report a problem | ||
| 5/25/2017 | Sold | $125,000+27.4%$59/sqft |
Source: EXIT Realty solds #1030938824377297162 Report a problem | ||
| 2/18/2015 | Sold | $98,125$46/sqft |
Source: Public Record Report a problem | ||
Public tax history
| Year | Property taxes | Tax assessment |
|---|---|---|
| 2025 | $3,260 +3.8% | $192,800 +12.7% |
| 2024 | $3,142 +2.6% | $171,100 |
| 2023 | $3,062 +3.5% | $171,100 +24.8% |
| 2022 | $2,958 -3.7% | $137,100 |
| 2021 | $3,072 +0.9% | $137,100 +1% |
| 2020 | $3,045 +26% | $135,700 |
| 2019 | $2,416 +6.9% | $135,700 +29.2% |
| 2018 | $2,261 +2.4% | $105,000 +9.3% |
| 2017 | $2,208 +9.5% | $96,100 |
| 2016 | $2,016 | $96,100 +5% |
| 2015 | $2,016 | $91,500 |
| 2014 | $2,016 +10.6% | $91,500 |
| 2013 | $1,822 -1.1% | -- |
| 2012 | $1,842 +2.8% | -- |
| 2011 | $1,792 +2.5% | -- |
| 2010 | $1,748 +6.8% | -- |
| 2009 | $1,636 +43.3% | -- |
| 2008 | $1,142 -0.9% | -- |
| 2007 | $1,152 | -- |
Find assessor info on the county website
Neighborhood: 51334
Nearby homes
- $177,0003 bd2 ba1.8k sqft1321 N 9th St, Estherville, IA 51334Off Market
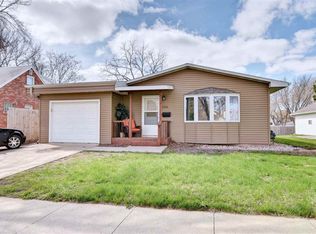
- $129,600-- bd1 ba1.7k sqft1317 N 9th St, Estherville, IA 51334Off Market
- $164,000-- bd2 ba1.6k sqft1252 N 8th St, Estherville, IA 51334Off Market
- $155,5004 bd2 ba1.1k sqft815 14th Ave N, Estherville, IA 51334For Sale
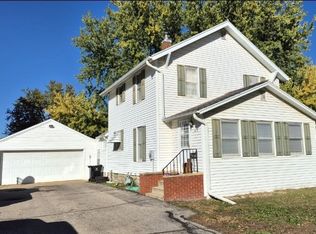
- $168,5004 bd1 ba1.2k sqft809 14th Ave N, Estherville, IA 51334Off Market
- $12,300-- bd1 ba-- sqft803 14th Ave N, Estherville, IA 51334Off Market
- $155,4004 bd1 ba1.4k sqft1244 N 8th St, Estherville, IA 51334Off Market
- $125,0003 bd2 ba1.2k sqft801 14th Ave N, Estherville, IA 51334Sold
Nearby schools
GreatSchools rating
- 6/10Estherville Lincoln Central Middle SchoolGrades: 5-8Distance: 0.9 mi
- 2/10Estherville Lincoln Central High SchoolGrades: 9-12Distance: 0.9 mi
- 3/10Demoney Elementary SchoolGrades: PK-4Distance: 1 mi
Schools provided by the listing agent
- District: Estherville Lincoln Central
Source: Iowa Great Lakes BOR. This data may not be complete. We recommend contacting the local school district to confirm school assignments for this home.


Get pre-qualified for a loan
At Zillow Home Loans, we can pre-qualify you in as little as 5 minutes with no impact to your credit score.An equal housing lender. NMLS #10287.
- Iowa
- Emmet County
- Estherville
- 51334
- 1325 N 9th St
Nearby cities
Nearby zip codes
Other Estherville Topics
