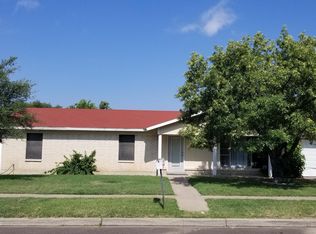
Beautifully remodeled 4-bedroom, 3-bath home offering 2,336 sqft of living space on a desirable fenced corner lot. This move-in ready property features new flooring, new roof shingles, and new kitchen cabinets, combining modern updates with traditional and comfortable living spaces. The spacious and open layout includes formal living & dining areas, a breakfast area, study/family room, and a separate laundry room. All three bathrooms feature full showers. Enjoy cozy evenings by the fireplace and plenty of room for everyday living and entertaining. A great opportunity to own a beautifully updated home with a functional floor plan and desirable corner lot location.
For sale
$385,000
1203 N Bibb Ave, Eagle Pass, TX 78852
4beds
2,336sqft
Single Family Residence
Built in ----
9,583 Square Feet Lot
$368,900 Zestimate®
$165/sqft
$-- HOA
What's special
New flooringFunctional floor planDesirable fenced corner lotDesirable corner lot locationSeparate laundry roomBreakfast areaSpacious and open layout
- 83 days
- 43
- 0
Zillow last checked:
Listing updated:
Listed by:
Monica Cruz TREC #518463 (830) 513-6059,
MJC Real Estate
Source: LERA MLS,MLS#: 2011855
Facts & features
Interior
Bedrooms & bathrooms
- Bedrooms: 4
- Bathrooms: 3
- Full bathrooms: 3
Primary bedroom
- Features: Multi-Closets, Ceiling Fan(s), Full Bath
- Area: 208
- Dimensions: 13 x 16
Bedroom 2
- Area: 120
- Dimensions: 12 x 10
Bedroom 3
- Area: 144
- Dimensions: 12 x 12
Bedroom 4
- Area: 400
- Dimensions: 20 x 20
Primary bathroom
- Features: Shower Only, Single Vanity
- Area: 40
- Dimensions: 5 x 8
Dining room
- Area: 143
- Dimensions: 13 x 11
Family room
- Area: 128
- Dimensions: 8 x 16
Kitchen
- Area: 100
- Dimensions: 10 x 10
Living room
- Area: 221
- Dimensions: 17 x 13
Heating
- Central, Electric
Cooling
- Central Air
Appliances
- Included: Range, Electric Water Heater
- Laundry: Main Level, Washer Hookup, Dryer Connection
Features
- Three Living Area, Separate Dining Room, Study/Library, Utility Room Inside, All Bedrooms Upstairs, Open Floorplan, Ceiling Fan(s), Chandelier
- Flooring: Ceramic Tile
- Has basement: No
- Number of fireplaces: 1
- Fireplace features: One, Living Room
Interior area
- Total interior livable area: 2,336 sqft
Property
Parking
- Parking features: None
Accessibility
- Accessibility features: Accessible Hallway(s), No Carpet, Full Bath/Bed on 1st Flr
Features
- Levels: One
- Stories: 1
- Pool features: None
Lot
- Size: 9,583 Square Feet
- Features: Corner Lot, Sidewalks, Streetlights
Details
- Parcel number: 17977
Construction
Type & style
- Home type: SingleFamily
- Architectural style: Traditional
- Property subtype: Single Family Residence
Materials
- Brick, Stucco
- Foundation: Slab
- Roof: Composition
Condition
- Pre-Owned
- New construction: No
Utilities & green energy
- Sewer: Sewer System
- Water: Water System
- Utilities for property: City Garbage service
Community & HOA
Community
- Features: None
- Subdivision: Royal Ridge
Location
- Region: Eagle Pass
Financial & listing details
- Price per square foot: $165/sqft
- Tax assessed value: $329,975
- Annual tax amount: $5,467
- Price range: $385K - $385K
- Date on market: 8/26/2026
- Cumulative days on market: 84 days
- Listing terms: Conventional,FHA,VA Loan,Cash,Other
- Road surface type: Paved, Asphalt
Estimated market value
$368,900
$350,000 - $387,000
$1,870/mo
Price history
| Date | Event | Price |
|---|---|---|
| 8/26/2026 | Listed for sale | $385,000-1.3%$165/sqft |
Source:  LERA MLS #2011855 Report a problem | ||
| 7/1/2026 | Listing removed | $390,000$167/sqft |
Source: LERA MLS #1979347 Report a problem | ||
| 6/9/2026 | Listed for sale | $390,000+39.3%$167/sqft |
Source: LERA MLS #1979347 Report a problem | ||
| 1/1/2022 | Listing removed | -- |
Source: EPBOR Report a problem | ||
| 7/13/2021 | Listed for sale | $280,000$120/sqft |
Source: EPBOR #71966 Report a problem | ||
| 7/1/2021 | Listing removed | -- |
Source: EPBOR Report a problem | ||
| 10/16/2020 | Listed for sale | $280,000$120/sqft |
Source: MJC Real Estate #71966 Report a problem | ||
Public tax history
| Year | Property taxes | Tax assessment |
|---|---|---|
| 2026 | -- | $329,975 +8.9% |
| 2025 | $5,468 +268.2% | $303,022 +5.2% |
| 2024 | $1,485 +411.3% | $288,049 +20% |
| 2023 | $290 -73.6% | $240,041 +8.8% |
| 2022 | $1,101 +3.4% | $220,541 +42.4% |
| 2021 | $1,065 | $154,863 +10.7% |
| 2020 | -- | $139,930 -7.8% |
| 2018 | -- | $151,800 +3.3% |
| 2017 | -- | $146,920 -1.5% |
| 2016 | -- | $149,180 +8.9% |
| 2015 | -- | $136,990 |
| 2014 | -- | $136,990 -4.7% |
| 2013 | -- | $143,690 +32.4% |
| 2012 | -- | $108,490 +6.2% |
| 2011 | -- | $102,160 -1.7% |
| 2010 | -- | $103,890 |
| 2009 | -- | $103,890 |
| 2008 | -- | $103,890 |
| 2007 | -- | $103,890 +6% |
| 2006 | -- | $98,040 |
| 2005 | -- | $98,040 |
| 2004 | -- | $98,040 +2.6% |
| 2003 | -- | $95,600 |
| 2002 | -- | $95,600 +10.3% |
| 2001 | -- | $86,660 |
| 2000 | -- | $86,660 |
Find assessor info on the county website
Monthly payment
Est. payment
Payment breakdown
Explore the cost of this home by adjusting the details. Changes won't be saved.Climate risks
Neighborhood: 78852
Nearby schools
Schools provided by the listing agent
- Elementary: Liberty
- Middle: Eagle Pass
- High: Eagle Pass
- District: Eagle Pass Isd
Source: LERA MLS. This data may not be complete. We recommend contacting the local school district to confirm school assignments for this home.
Similar homes
- $380,0004 bd2 ba2.3k sqft443 Adolphus Street, Eagle Pass, TX 78852For Sale

 MLS ID #2021267, Matthew Gary TREC #687686, Keller Williams Laredo. LERA MLS
- $349,0004 bd2 ba2.1k sqft2259 WILLOW TRAIL, Eagle Pass, TX 78852For Sale
 MLS ID #1997091, Tiffany Velazquez TREC #638216, AGAVE REAL ESTATE, LLC. LERA MLS
- $450,0004 bd3 ba2k sqft1260 Bibb Ave, Eagle Pass, TX 78852For Sale
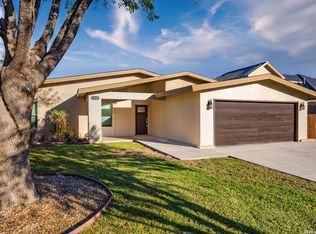 MLS ID #1984895, Monica Flores TREC #0766461, RE/MAX Real Estate Services. LERA MLS
- $349,0004 bd3 ba2.1k sqft1545 Rockhill Dr., Eagle Pass, TX 78852For Sale
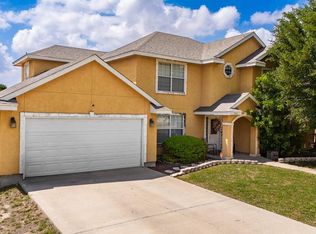 MLS ID #1981490, Gilma Cervera TREC #728630, Keller Williams Laredo. LERA MLS
- $398,0005 bd4 ba3.1k sqft2199 HILLCREST BLVD, Eagle Pass, TX 78852For SaleMLS ID #1983414, Eloisa Jimenez TREC #537215, La Cantera Real Estate. LERA MLS
- $425,0003 bd2 ba1.8k sqft2296 Acapulco Drive, Eagle Pass, TX 78852For SaleMLS ID #1981639, Argelia Villarreal TREC #616499, Realty of America, LLC. LERA MLS
- $349,0003 bd3 ba1.6k sqft2055 FRANK CHISUM ST, Eagle Pass, TX 78852For SaleMLS ID #2030571, Romelia Aranda TREC #711691, Aranda Real Estate. LERA MLS
- $379,9004 bd3 ba1.8k sqft825 Ceniza Dr., Eagle Pass, TX 78852New ConstructionMLS ID #1981046, Gilma Cervera TREC #728630, Keller Williams Laredo. LERA MLS
- $289,0003 bd2 ba1.2k sqft1248 Royal Crown, Eagle Pass, TX 78852For SaleMLS ID #2016071, Ruth Barrera TREC #502196, Realty Executives of Eagle Pass. LERA MLS
- $349,0004 bd2 ba2.5k sqft1326&1312 Baltica, Eagle Pass, TX 78852For SaleMLS ID #1981436, Gilma Cervera TREC #728630, Keller Williams Laredo. LERA MLS
- $402,9604 bd3 ba1.8k sqft816 Ceniza, Eagle Pass, TX 78852New ConstructionMLS ID #2012742, Gilma Cervera TREC #728630, Keller Williams Laredo. LERA MLS
- $350,0004 bd2 ba1.7k sqft3449 NICOLE ST, Eagle Pass, TX 78852For SaleMLS ID #2014700, Yolanda Rivas TREC #580784, Savir Real Estate Services. LERA MLS
- $347,9004 bd3 ba1.6k sqft615 N Trinity St, Eagle Pass, TX 78852For SaleMLS ID #1981143, Antonio Torres TREC #653866, JB Goodwin, REALTORS. LERA MLS
- $295,0004 bd2 ba1.7k sqft2087 POINT LOMA DR, Eagle Pass, TX 78852For SaleMLS ID #2028709, Jose Avila TREC #706188, Keller Williams Laredo. LERA MLS
- $317,0003 bd2 ba1.6k sqft2213 Willow Trail Drive, Eagle Pass, TX 78852For SaleMLS ID #2015184, Isabel Perez TREC #828596, Aranda Real Estate. LERA MLS
- $399,0004 bd2 ba2.1k sqft937 Avenue C, Eagle Pass, TX 78852For SaleMLS ID #2015120, Gilma Cervera TREC #728630, Keller Williams Laredo. LERA MLS
- $383,0004 bd3 ba1.8k sqft3227 Ethel Drive #N/A, Eagle Pass, TX 78852For SaleMLS ID #1979417, Yolanda Rivas TREC #580784, Savir Real Estate Services. LERA MLS
- $425,0004 bd3 ba1.9k sqft709 Encinal Drive, Eagle Pass, TX 78852For SaleMLS ID #1994158, Gilma Cervera TREC #728630, Keller Williams Laredo. LERA MLS
- $289,0003 bd12 ba1.3k sqft2714 OAK MANOR DR, Eagle Pass, TX 78852For SaleMLS ID #2012680, Maricela Cortes TREC #539716, Realty Executives of Eagle Pass. LERA MLS
- $299,0004 bd3 ba2k sqft3038 ALAMO ST, Eagle Pass, TX 78852For SaleMLS ID #2007605, Yolanda Rivas TREC #580784, Savir Real Estate Services. LERA MLS
