3227 Ethel Dr. New construction in the new Terra Verde Estates. This beautiful, charming, new home is move in ready! includes appliances, stainless steel refrigerator, stove, and microwave. This home offers a unique, spacious layout with 4 bedrooms, 3 full bathrooms each with double shower heads, a modern kitchen, an open-concept living room, dining room, a walk-in laundry room, foam insulation in the roof and much more to offer. The backyard is completely fenced and the front yard has a new sprinkler system. It's a must see! Offers luxurious details, high ceilings, customized kitchen and much more. Call the listing agent for more details or to schedule your private tour.; Original MLS#: 81539; Age Range: New; Appraisal District ID: 0000; Apx Bsmt SqFt: 0; Apx Lot Size SqFt: 8033.00; Family Room/Den: Special Ceiling; Finished %: 100; Kitchen: Grill/Range; Living Room: Special Ceiling; Misc Exterior: Fenced; Qualify: No; Sprinkler System Location: Front Yard
For sale
$385,000
3227 Ethel Drive #N/A, Eagle Pass, TX 78852
4beds
1,859sqft
:
Get pre-qualified$2,551/mo
Single Family Residence
Built in 2026
8,032 Square Feet Lot
$377,700 Zestimate®
$207/sqft
$-- HOA
What's special
High ceilingsStainless steel refrigeratorLuxurious detailsDining roomUnique spacious layoutModern kitchenBackyard is completely fenced
- 52 days |
- 121 |
- 2 |
Likely to sell faster than
Zillow last checked:
Listing updated:
Listed by:
Yolanda Rivas TREC #580784 (830) 513-5590,
Savir Real Estate Services
Source: LERA MLS,MLS#: 1979417
Facts & features
Interior
Bedrooms & bathrooms
- Bedrooms: 4
- Bathrooms: 3
- Full bathrooms: 3
Heating
- Central, Electric
Cooling
- Ceiling Fan(s), Central Air
Appliances
- Laundry: Laundry Room
Features
- One Living Area, Separate Dining Room, Kitchen Island, Ceiling Fan(s)
- Windows: Double Pane Windows
- Has basement: No
- Has fireplace: No
Interior area
- Total interior livable area: 1,859 sqft
Video & virtual tour
Property
Features
- Levels: One
- Stories: 1
- Exterior features: Sprinkler System
Lot
- Size: 8,032 Square Feet
Details
- Parcel number: T0304120000800
Construction
Type & style
- Home type: SingleFamily
- Property subtype: Single Family Residence
Materials
- Stone, Stucco
- Foundation: Slab
- Roof: Composition
Condition
- Year built: 2026
Community & HOA
Location
- Region: Eagle Pass
Financial & listing details
- Price per square foot: $207/sqft
- Tax assessed value: $68,281
- Annual tax amount: $2,573
- Price range: $385K - $385K
- Date on market: 6/9/2026
- Cumulative days on market: 353 days
- Road surface type: Paved
Estimated market value
$377,700
$359,000 - $397,000
$1,877/mo
Price history
| Date | Event | Price |
|---|---|---|
| 8/15/2025 | Listed for sale | $385,000$207/sqft |
Source: EPBOR #81539 Report a problem | ||
Public tax history
| Year | Property taxes | Tax assessment |
|---|---|---|
| 2025 | $669 | $68,281 |
Find assessor info on the county website
Monthly payment
Est. payment
Payment breakdown
Explore the cost of this home by adjusting the details. Changes won't be saved.Climate risks
Neighborhood: 78852
Nearby schools
GreatSchools rating
- NALanguage Development CenterGrades: PK-KDistance: 1 mi
- 5/10Memorial Junior High SchoolGrades: 7-8Distance: 0.6 mi
- 3/10C.C. Winn High SchoolGrades: 9-12Distance: 1.1 mi
Schools provided by the listing agent
- Elementary: Armando Cerna
Source: LERA MLS. This data may not be complete. We recommend contacting the local school district to confirm school assignments for this home.
- $--8,276.4 Square Feet3200 Ethel Dr, Eagle Pass, TX 78852Sold
- $--3 bd3 ba1.7k sqft3256 Ethel Dr, Eagle Pass, TX 78852Sold
- $--4 bd3 ba1.8k sqft3234 Ethel Dr, Eagle Pass, TX 78852Sold
- $--4 bd2 ba1.6k sqft3202 Ethel Dr, Eagle Pass, TX 78852Sold
- $--3 bd2 ba1.5k sqft3211 Ethel Dr, Eagle Pass, TX 78852Sold
- $295,0003 bd2 ba1.5k sqft3207 Ethel Dr, Eagle Pass, TX 78852For Sale
- $---- sqft3248 Ethel Dr, Eagle Pass, TX 78852Sold
- $---- sqft3252 Ethel Dr, Eagle Pass, TX 78852Sold
- $--3 bd3 ba1.6k sqft3201 Ethel Dr, Eagle Pass, TX 78852Sold
A local agent can set up tours, give advice and negotiate with sellers.
Similar homes
- $320,0003 bd3 ba1.5k sqft3222 Ethel Dr, Eagle Pass, TX 78852For Sale

 MLS ID #1981582, Aracely Gonzalez TREC #701532, Aracely Gonzalez, Broker. LERA MLS
 - $369,9003 bd3 ba1.6k sqft3459 Cory Circle, Eagle Pass, TX 78852For Sale
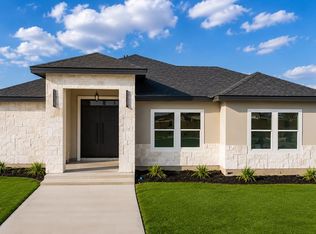 MLS ID #1981094, Gilma Cervera TREC #728630, Keller Williams Laredo. LERA MLS
 - $327,9003 bd3 ba1.6k sqft3244 Ethel, Eagle Pass, TX 78852For Sale
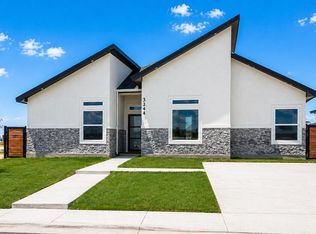 MLS ID #1981195, Gilma Cervera TREC #728630, Keller Williams Laredo. LERA MLS
 - $325,0003 bd3 ba1.7k sqft3214 Ethel Drive #N/A, Eagle Pass, TX 78852For Sale
 MLS ID #1979438, Yolanda Rivas TREC #580784, Savir Real Estate Services. LERA MLS
 - $320,0003 bd2 ba1.5k sqft3190 Ethel Dr, Eagle Pass, TX 78852For SaleMLS ID #1981245, Monica Flores TREC #0766461, RE/MAX Real Estate Services. LERA MLS
- $348,9004 bd3 ba1.6k sqft615 N Trinity St, Eagle Pass, TX 78852For SaleMLS ID #1981143, Antonio Torres TREC #653866, JB Goodwin, REALTORS. LERA MLS
- $310,0004 bd2 ba1.6k sqft3186 ETHEL DR. #N/A, Eagle Pass, TX 78852For SaleMLS ID #1984879, Roberto Rodriguez TREC #519176, Realty Executives of Eaglepass. LERA MLS
- $365,0003 bd3 ba1.6k sqft2345 Villa Romel Blvd, Eagle Pass, TX 78852For SaleMLS ID #1995801, Alberto Montemayor TREC #712297, Keller Williams Laredo. LERA MLS
- $370,0003 bd2 ba1.7k sqft381 Ruelas Drive, Eagle Pass, TX 78852For SaleMLS ID #1981388, Matthew Gary TREC #687686, Keller Williams Laredo. LERA MLS
- $379,9004 bd3 ba1.8k sqft825 Ceniza Dr., Eagle Pass, TX 78852New ConstructionMLS ID #1981046, Gilma Cervera TREC #728630, Keller Williams Laredo. LERA MLS
- $334,9003 bd2 ba1.6k sqft2970 Chapultepec Dr, Eagle Pass, TX 78852For SaleMLS ID #1981154, Antonio Torres TREC #653866, JB Goodwin, REALTORS. LERA MLS
- $425,0004 bd3 ba2.1k sqft2745 Natalia Dr, Eagle Pass, TX 78852For SaleMLS ID #1999127, Brianna Salas TREC #828145, Our Texas Real Estate. LERA MLS
- $355,0003 bd2 ba1.7k sqft924 Vista Hermosa Drive, Eagle Pass, TX 78852For SaleMLS ID #1981204, Matthew Gary TREC #687686, Keller Williams Laredo. LERA MLS
- $349,0004 bd2 ba2.5k sqft1326&1312 Baltica, Eagle Pass, TX 78852For SaleMLS ID #1981436, Gilma Cervera TREC #728630, Keller Williams Laredo. LERA MLS
- $385,0004 bd4 ba1.7k sqft3627 Reindeer Dr., Eagle Pass, TX 78852For SaleMLS ID #1981354, Yolanda Rivas TREC #580784, Savir Real Estate Services. LERA MLS
- $450,0004 bd3 ba2k sqft1260 Bibb Ave, Eagle Pass, TX 78852For SaleMLS ID #1984895, Monica Flores TREC #0766461, RE/MAX Real Estate Services. LERA MLS
- $349,0004 bd3 ba2.1k sqft1545 Rockhill Dr., Eagle Pass, TX 78852For SaleMLS ID #1981490, Gilma Cervera TREC #728630, Keller Williams Laredo. LERA MLS
- $379,0004 bd2 ba2.1k sqft2259 Willow Trail, Eagle Pass, TX 78852For SaleMLS ID #1950702, Loretta Farias TREC #832247, La Paloma Realty. LERA MLS
- $365,0004 bd3 ba1.8k sqft658 FM 2030, Eagle Pass, TX 78852For SaleMLS ID #1981061, Gilma Cervera TREC #728630, Keller Williams Laredo. LERA MLS
- $398,0004 bd2 ba2k sqft839 Trinity St., Eagle Pass, TX 78852For SaleMLS ID #1983679, Eloisa Jimenez TREC #537215, La Cantera Real Estate. LERA MLS
