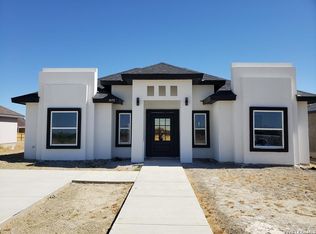
Beautiful New Home for Sale! Step into comfort and elegance with this stunning new home offering 3 spacious bedrooms and 2 modern bathrooms, with approximately 1,657 sq. ft. of thoughtfully designed living space. Enjoy the charm of high ceilings in the living area and kitchen, featuring custom cabinetry topped with elegant granite countertops. The heart of the home-the kitchen-boasts a granite island with a built-in power outlet, perfect for cooking or entertaining. The master suite is a true retreat, complete with a large walk-in closet, custom tile flooring, and a granite-adorned vanity with a custom-tiled shower. Additional highlights include: LED light fixtures Ceiling fans throughout, custom tile floors Attention to detail inside and out. For more information or to schedule a showing, contact the listing agent today!; Original MLS#: 83172; Age Range: New; Appraisal District ID: 9060921; Apx Bsmt SqFt: 0; Apx Lot Size SqFt: 7500.00; Family Room/Den: Hard Surface; Finished %: 75; Kitchen: Hard Surface; Living Room: Hard Surface; Qualify: No
For sale
$310,000
3186 ETHEL DR. #N/A, Eagle Pass, TX 78852
4beds
1,657sqft
:
Get pre-qualified$2,054/mo
Single Family Residence
Built in 2026
6,969 Square Feet Lot
$-- Zestimate®
$187/sqft
$-- HOA
What's special
Custom tile flooringCeiling fans throughoutLarge walk-in closetLed light fixtures
- 52 days |
- 54 |
- 3 |
Likely to sell faster than
Zillow last checked:
Listing updated:
Listed by:
Roberto Rodriguez TREC #519176 (830) 758-1034,
Realty Executives of Eaglepass
Source: LERA MLS,MLS#: 1984879
Facts & features
Interior
Bedrooms & bathrooms
- Bedrooms: 4
- Bathrooms: 2
- Full bathrooms: 2
Heating
- Central, Electric
Cooling
- Ceiling Fan(s), Central Air
Appliances
- Laundry: In Kitchen
Features
- One Living Area, Eat-in Kitchen, Kitchen Island, Ceiling Fan(s)
- Has basement: No
- Has fireplace: No
Interior area
- Total interior livable area: 1,657 sqft
Video & virtual tour
Property
Features
- Levels: One
- Stories: 1
Lot
- Size: 6,969 Square Feet
Details
- Parcel number: T0303130001100
Construction
Type & style
- Home type: SingleFamily
- Property subtype: Single Family Residence
Materials
- Stucco
- Foundation: Slab
- Roof: Composition
Condition
- Year built: 2026
Community & HOA
Community
- Security: Carbon Monoxide Detector(s)
Location
- Region: Eagle Pass
Financial & listing details
- Price per square foot: $187/sqft
- Tax assessed value: $63,750
- Annual tax amount: $624
- Price range: $310K - $310K
- Date on market: 6/9/2026
- Cumulative days on market: 145 days
- Road surface type: Paved
Estimated market value
Not available
Estimated sales range
Not available
Not available
Price history
| Date | Event | Price |
|---|---|---|
| 3/9/2026 | Listed for sale | $310,000$187/sqft |
Source: EPBOR #83172 Report a problem | ||
Public tax history
| Year | Property taxes | Tax assessment |
|---|---|---|
| 2025 | $624 | $63,750 |
Find assessor info on the county website
Monthly payment
Est. payment
Payment breakdown
Explore the cost of this home by adjusting the details. Changes won't be saved.Climate risks
Neighborhood: 78852
Nearby schools
GreatSchools rating
- NALanguage Development CenterGrades: PK-KDistance: 1 mi
- 5/10Memorial Junior High SchoolGrades: 7-8Distance: 0.6 mi
- 3/10C.C. Winn High SchoolGrades: 9-12Distance: 1.1 mi
Schools provided by the listing agent
- Elementary: Perfecto Mancha
- Middle: Memorial
- High: C.C. Winn
Source: LERA MLS. This data may not be complete. We recommend contacting the local school district to confirm school assignments for this home.
- $320,0003 bd2 ba1.5k sqft3190 Ethel Dr, Eagle Pass, TX 78852For Sale

- $--4 bd2 ba1.6k sqft3182 Ethel Dr, Eagle Pass, TX 78852Sold
- $68,629-- bd-- ba-- sqft3268 Etherl Dr, Eagle Pass, TX 78852Off Market
- $310,0003 bd3 ba1.6k sqft3194 Ethel Dr, Eagle Pass, TX 78852For Sale

- $--4 bd2 ba1.7k sqft3178 Ethel Dr, Eagle Pass, TX 78852Sold
- $--8,276.4 Square Feet3200 Ethel Dr, Eagle Pass, TX 78852Sold
- $--3 bd3 ba1.7k sqft3256 Ethel Dr, Eagle Pass, TX 78852Sold
- $--4 bd3 ba1.8k sqft3234 Ethel Dr, Eagle Pass, TX 78852Sold
A local agent can set up tours, give advice and negotiate with sellers.
Similar homes
- $298,0003 bd2 ba1.5k sqft3210 ETHEL DR. #N/A, Eagle Pass, TX 78852For Sale

 MLS ID #1984981, Roberto Rodriguez TREC #519176, Realty Executives of Eaglepass. LERA MLS
 - $285,0003 bd3 ba1.4k sqft3173 MAURICIO LIBSON BLVD. #N/A, Eagle Pass, TX 78852For Sale
 MLS ID #1983329, Roberto Rodriguez TREC #519176, Realty Executives of Eaglepass. LERA MLS
 - $320,0003 bd3 ba1.5k sqft3222 Ethel Dr, Eagle Pass, TX 78852For Sale
 MLS ID #1981582, Aracely Gonzalez TREC #701532, Aracely Gonzalez, Broker. LERA MLS
 - $310,0003 bd3 ba1.6k sqft3194 ETHEL DR., Eagle Pass, TX 78852For SaleMLS ID #1990049, Roberto Rodriguez TREC #519176, Realty Executives of Eaglepass. LERA MLS
- $295,0003 bd2 ba1.5k sqft3274 Ethel Drive #N/A, Eagle Pass, TX 78852For SaleMLS ID #1981335, Yolanda Rivas TREC #580784, Savir Real Estate Services. LERA MLS
- $320,0003 bd2 ba1.5k sqft3190 Ethel Dr, Eagle Pass, TX 78852For SaleMLS ID #1981245, Monica Flores TREC #0766461, RE/MAX Real Estate Services. LERA MLS
- $327,9003 bd3 ba1.6k sqft3244 Ethel, Eagle Pass, TX 78852For SaleMLS ID #1981195, Gilma Cervera TREC #728630, Keller Williams Laredo. LERA MLS
- $320,0004 bd2 ba1.5k sqft3204 CALLE TERESA, Eagle Pass, TX 78852New ConstructionMLS ID #1981401, Itzel Reyes TREC #718858, Savir Real Estate Services. LERA MLS
- $325,0003 bd3 ba1.7k sqft3214 Ethel Drive #N/A, Eagle Pass, TX 78852For SaleMLS ID #1979438, Yolanda Rivas TREC #580784, Savir Real Estate Services. LERA MLS
- $275,0003 bd2 ba1.3k sqft1825 TRON LN, Eagle Pass, TX 78852For SaleMLS ID #2002458, Yolanda Rivas TREC #580784, Savir Real Estate Services. LERA MLS
- $295,0003 bd2 ba1.5k sqft3207 ETHEL DR. #N/A, Eagle Pass, TX 78852For SaleMLS ID #1983480, Roberto Rodriguez TREC #519176, Realty Executives of Eaglepass. LERA MLS
- $334,9003 bd2 ba1.6k sqft2970 Chapultepec Dr, Eagle Pass, TX 78852For SaleMLS ID #1981154, Antonio Torres TREC #653866, JB Goodwin, REALTORS. LERA MLS
- $269,9003 bd3 ba1.3k sqft1829 REBECCA LN, Eagle Pass, TX 78852For SaleMLS ID #1994425, Ruth Barrera TREC #502196, Realty Executives of Eaglepass. LERA MLS
- $320,0003 bd2 ba1.7k sqft218 View Drive, Eagle Pass, TX 78852For SaleMLS ID #2001548, Patricia Sanchez TREC #583832, Savir Real Estate Services. LERA MLS
- $294,4253 bd2 ba1.5k sqft3040 Ariel Dr, Eagle Pass, TX 78852For SaleMLS ID #1981281, Monica Flores TREC #0766461, RE/MAX Real Estate Services. LERA MLS
- $385,0004 bd3 ba1.8k sqft3227 Ethel Drive #N/A, Eagle Pass, TX 78852For SaleMLS ID #1979417, Yolanda Rivas TREC #580784, Savir Real Estate Services. LERA MLS
- $309,0003 bd2 ba1.3k sqft2857 Garden view Dr., Eagle Pass, TX 78852For SaleMLS ID #1984894, Maricela Cortes TREC #539716, Realty Executives of Eaglepass. LERA MLS
- $299,0003 bd2 ba1.9k sqft956 Guadalajara, Eagle Pass, TX 78852For SaleMLS ID #1979407, Cynthia Berchelmann TREC #04739755, Realty Executives of Eaglepass. LERA MLS
- $249,9993 bd2 ba1.3k sqft1707 Tron Lane, Eagle Pass, TX 78852For SaleMLS ID #1981048, Orlando Cortes TREC #747473, Keller Williams Laredo. LERA MLS
- $285,0003 bd2 ba2k sqft2101 PERSHING CIR, Eagle Pass, TX 78852For SaleMLS ID #1981285, Zulema Casillas TREC #854255, Savir Real Estate Services. LERA MLS
