FOR SALE NEW CONSTRUCTION 4 BEDROOMS 2 FULL BATHROOMS 1596 SQ FT LIVING AREA BEAUTIFUL STONE AND STUCCO EXTERIOR WITH COVERED ENTRY. OPEN-CONCEPT FLOOR PLAN, PERFECT FOR FAMILY LIVING.; Original MLS#: 83230; Age Range: New; Appraisal District ID: 11267; Apx Bsmt SqFt: 0; Apx Lot Size SqFt: 11775.00; Dining: Hard Surface; Family Room/Den: Hard Surface, Special Ceiling; Kitchen: Hard Surface, Electric; Living Room: Hard Surface, Special Ceiling; Qualify: No
New construction
$320,000
3204 CALLE TERESA, Eagle Pass, TX 78852
4beds
1,596sqft
Single Family Residence
Built in 2026
0.27 Acres Lot
$317,900 Zestimate®
$201/sqft
$-- HOA
What's special
Open-concept floor planCovered entry
- 124 days
- 28
- 3
Zillow last checked:
Listing updated:
Listed by:
Itzel Reyes TREC #718858 (830) 335-3173,
Savir Real Estate Services
Source: LERA MLS,MLS#: 1981401
Facts & features
Interior
Bedrooms & bathrooms
- Bedrooms: 4
- Bathrooms: 2
- Full bathrooms: 2
Primary bedroom
- Features: Walk-In Closet(s), Ceiling Fan(s), Full Bath
- Area: 210
- Dimensions: 15 x 14
Bedroom 2
- Area: 132
- Dimensions: 12 x 11
Bedroom 3
- Area: 132
- Dimensions: 12 x 11
Bedroom 4
- Area: 130
- Dimensions: 13 x 10
Primary bathroom
- Features: Shower Only, Single Vanity
- Area: 80
- Dimensions: 8 x 10
Dining room
- Area: 117
- Dimensions: 13 x 9
Kitchen
- Area: 117
- Dimensions: 13 x 9
Living room
- Area: 210
- Dimensions: 15 x 14
Heating
- Central, Electric
Cooling
- Ceiling Fan(s), Central Air
Appliances
- Laundry: Laundry Room
Features
- One Living Area, Eat-in Kitchen, Kitchen Island, Ceiling Fan(s)
- Flooring: Ceramic Tile
- Has basement: No
- Has fireplace: No
- Fireplace features: Not Applicable
Interior area
- Total interior livable area: 1,596 sqft
Video & virtual tour
Property
Parking
- Parking features: Detached
- Has garage: Yes
Features
- Levels: One
- Stories: 1
- Pool features: None
Lot
- Size: 0.27 Acres
Details
- Parcel number: 11267
Construction
Type & style
- Home type: SingleFamily
- Property subtype: Single Family Residence
Materials
- Stone, Stucco
- Foundation: Slab
- Roof: Composition
Condition
- New Construction
- New construction: Yes
- Year built: 2026
Details
- Builder name: DOS REYES ENTERPRISES LLC
Community & HOA
Community
- Features: None
- Security: Smoke Detector(s)
- Subdivision: Las Brisas
Location
- Region: Eagle Pass
Financial & listing details
- Price per square foot: $201/sqft
- Annual tax amount: $800
- Price range: $320K - $320K
- Date on market: 6/9/2026
- Cumulative days on market: 202 days
- Listing terms: Conventional,FHA,VA Loan,Cash,USDA Loan
- Road surface type: Paved
Estimated market value
$317,900
$302,000 - $334,000
$1,858/mo
Price history
| Date | Event | Price |
|---|---|---|
| 6/17/2026 | Listing removed | $1,800$1/sqft |
Source: EPBOR #83348 Report a problem | ||
| 4/29/2026 | Listed for rent | $1,800$1/sqft |
Source: EPBOR #83348 Report a problem | ||
| 3/24/2026 | Listed for sale | $320,000$201/sqft |
Source: EPBOR #83230 Report a problem | ||
Public tax history
Tax history is unavailable.
Monthly payment
Est. payment
Payment breakdown
Explore the cost of this home by adjusting the details. Changes won't be saved.Climate risks
Neighborhood: Eidson Road
Nearby schools
Schools provided by the listing agent
- Elementary: Ray H Darr
- Middle: Memorial
- High: C.C. Winn
- District: Eagle Pass Isd
Source: LERA MLS. This data may not be complete. We recommend contacting the local school district to confirm school assignments for this home.
- $207,500-- bd1 ba760 sqft3203 Calle Teresa Rd, Eagle Pass, TX 78852Off Market
- $135,800-- bd1 ba1.2k sqft3205 Calle Teresa Rd, Eagle Pass, TX 78852Off Market
- $20,432-- bd1 ba520 sqft3205 Calle Teresa Rd, Eagle Pass, TX 78852Off Market
- $67,852-- bd-- ba1.4k sqft470 Las Brisas Dr, Eagle pass, TX 78852Off Market
Similar homes
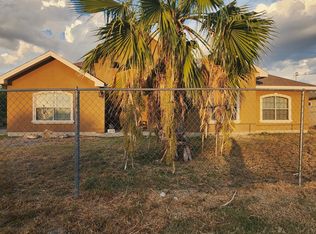
- $320,0004 bd3 ba2k sqft3038 ALAMO ST, Eagle Pass, TX 78852For Sale
 MLS ID #2007605, Yolanda Rivas TREC #580784, Savir Real Estate Services. LERA MLS
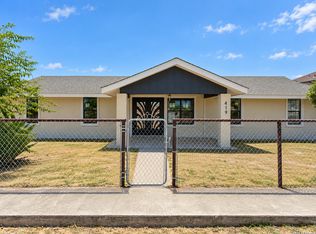
 - $319,9004 bd2 ba2k sqft419 CANDELARIO MONTALVO, Eagle Pass, TX 78852For Sale
 MLS ID #2015343, Rosalinda Rodriguez TREC #542589, La Cantera Real Estate. LERA MLS
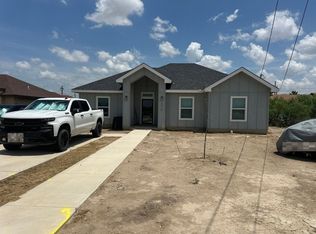
 - $--3 bd2 ba1.4k sqft3030 Uriel Dr, Eagle Pass, TX 78852Auction
 Auction.com 1
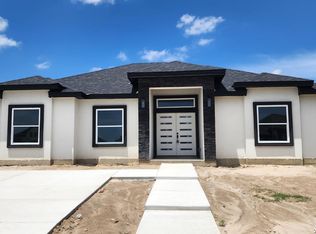
 - $310,0004 bd2 ba1.6k sqft3186 ETHEL DR. #N/A, Eagle Pass, TX 78852For Sale
 MLS ID #1984879, Roberto Rodriguez TREC #519176, Realty Executives of Eagle Pass. LERA MLS
 - $317,0003 bd2 ba1.6k sqft2213 Willow Trail Drive, Eagle Pass, TX 78852For SaleMLS ID #2015184, Isabel Perez TREC #828596, Aranda Real Estate. LERA MLS
- $320,0003 bd2 ba1.5k sqft1365 PATRICIO CIR, Eagle Pass, TX 78852For SaleMLS ID #1981178, Dora Sanchez TREC #549389, Realty Executives of Eagle Pass. LERA MLS
- $320,0003 bd3 ba1.5k sqft3222 Ethel Dr, Eagle Pass, TX 78852For SaleMLS ID #1981582, Aracely Gonzalez TREC #701532, Aracely Gonzalez, Broker. LERA MLS
- $285,0003 bd2 ba1.5k sqft3274 ETHEL DR, Eagle Pass, TX 78852New ConstructionMLS ID #2021565, Yolanda Rivas TREC #580784, Savir Real Estate Services. LERA MLS
- $315,0003 bd3 ba1.5k sqft3165 Mauricio Libson Blvd. #N/A, Eagle Pass, TX 78852For SaleMLS ID #1981597, Yolanda Rivas TREC #580784, Savir Real Estate Services. LERA MLS
- $320,0003 bd2 ba1.5k sqft3190 Ethel Dr, Eagle Pass, TX 78852For SaleMLS ID #1981245, Monica Flores TREC #0766461, RE/MAX Real Estate Services. LERA MLS
- $325,0003 bd3 ba1.7k sqft3214 Ethel Drive #N/A, Eagle Pass, TX 78852For SaleMLS ID #1979438, Yolanda Rivas TREC #580784, Savir Real Estate Services. LERA MLS
- $298,0003 bd2 ba1.5k sqft3210 ETHEL DR. #N/A, Eagle Pass, TX 78852For SaleMLS ID #1984981, Roberto Rodriguez TREC #519176, Realty Executives of Eagle Pass. LERA MLS
- $320,0003 bd3 ba1.5k sqft3127 Jacob Dr., Eagle Pass, TX 78852New ConstructionMLS ID #2015225, Gilma Cervera TREC #728630, Keller Williams Laredo. LERA MLS
- $347,9004 bd3 ba1.6k sqft615 N Trinity St, Eagle Pass, TX 78852For SaleMLS ID #1981143, Antonio Torres TREC #653866, JB Goodwin, REALTORS. LERA MLS
- $316,0003 bd2 ba1.5k sqft3123 Jacob Dr., Eagle Pass, TX 78852New ConstructionMLS ID #2016683, Gilma Cervera TREC #728630, Keller Williams Laredo. LERA MLS
- $299,0003 bd2 ba1.7k sqft218 View Drive, Eagle Pass, TX 78852For SaleMLS ID #2001548, Patricia Sanchez TREC #583832, Savir Real Estate Services. LERA MLS
- $324,5003 bd3 ba1.5k sqft3129 Regina Dr, Eagle Pass, TX 78852New ConstructionMLS ID #2003304, Gilma Cervera TREC #728630, Keller Williams Laredo. LERA MLS
- $365,0004 bd2 ba1.7k sqft3449 NICOLE ST, Eagle Pass, TX 78852For SaleMLS ID #2014700, Yolanda Rivas TREC #580784, Savir Real Estate Services. LERA MLS
- $285,0003 bd3 ba1.4k sqft3173 MAURICIO LIBSON BLVD. #N/A, Eagle Pass, TX 78852For SaleMLS ID #1983329, Roberto Rodriguez TREC #519176, Realty Executives of Eagle Pass. LERA MLS
- $320,0003 bd2 ba1.6k sqft176 MARI DRIVE, Eagle Pass, TX 78852For SaleMLS ID #1981042, Ruth Barrera TREC #502196, Realty Executives of Eagle Pass. LERA MLS
