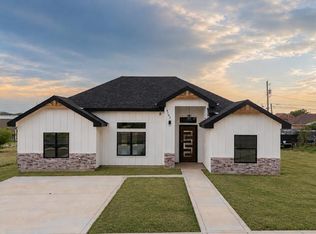
Welcome to this beautiful new construction in Terra Verde Estates, conveniently located next to Perfecto Mancha Elementary on the newly developed Regina Dr. This thoughtfully designed home offers 1,566 sq. ft. of living space, featuring 3 bedrooms, 2 full bathrooms, and a convenient half bath with exterior access-perfect for guests and outdoor entertaining. The home showcases elegant and refined finishes throughout, including custom cabinetry with quartz countertops, lighted cabinets, foam insulation, a dishwasher, and a microwave. Enjoy the convenience of a sprinkler system with St. Augustine grass, adding to the home's beautiful curb appeal. The property will soon be within walking distance of the EP Sports Complex, with roadwork currently in progress. The spacious 8' x 42" front door creates a stunning first impression, while the 13' ceilings in the living room add to the open and airy feel. The impressive 8' x 4' kitchen island features a 9'+ overhang, providing ample space for gathering and entertaining. Additional features include a remote-controlled fireplace and ceiling fans. This home is truly one you must see in person to appreciate the quality, thoughtful details, and elegant finishes throughout. Schedule your private tour today!
New construction
$324,500
3129 Regina Dr, Eagle Pass, TX 78852
3beds
--sqft
:
Get pre-qualified$2,129/mo
Single Family Residence
Built in 2026
7,405 Square Feet Lot
$321,000 Zestimate®
$--/sqft
$-- HOA
What's special
Remote-controlled fireplaceCeiling fansBeautiful curb appealLighted cabinets
- 9 days |
- 52 |
- 1 |
Likely to sell faster than
Zillow last checked:
Listing updated:
Listed by:
Gilma Cervera TREC #728630 (830) 325-6647,
Keller Williams Laredo
Source: LERA MLS,MLS#: 2003304
Facts & features
Interior
Bedrooms & bathrooms
- Bedrooms: 3
- Bathrooms: 3
- Full bathrooms: 2
- 1/2 bathrooms: 1
Primary bedroom
- Area: 182
- Dimensions: 13 x 14
Bedroom 2
- Area: 144
- Dimensions: 12 x 12
Bedroom 3
- Area: 144
- Dimensions: 12 x 12
Primary bathroom
- Features: Shower Only
- Area: 40
- Dimensions: 8 x 5
Dining room
- Area: 90
- Dimensions: 10 x 9
Kitchen
- Area: 140
- Dimensions: 14 x 10
Living room
- Area: 196
- Dimensions: 14 x 14
Heating
- Central, Electric
Cooling
- Central Air
Appliances
- Included: Dishwasher, Gas Water Heater
- Laundry: Washer Hookup, Dryer Connection
Features
- One Living Area, Master Downstairs, Ceiling Fan(s), Chandelier
- Flooring: Ceramic Tile
- Has basement: No
- Has fireplace: No
- Fireplace features: Not Applicable
Property
Parking
- Parking features: None
Accessibility
- Accessibility features: Int Door Opening 32"+, Entry Slope less than 1 foot
Features
- Levels: One
- Stories: 1
- Pool features: None
Lot
- Size: 7,405 Square Feet
Construction
Type & style
- Home type: SingleFamily
- Architectural style: Traditional
- Property subtype: Single Family Residence
Materials
- Stucco
- Foundation: Slab
- Roof: Composition
Condition
- New Construction
- New construction: Yes
- Year built: 2026
Details
- Builder name: R & R Signature Homes,LLC
Utilities & green energy
- Water: Water System
Community & HOA
Community
- Features: Playground
- Security: Smoke Detector(s)
- Subdivision: Out Of Sa/Bexar Co.
Location
- Region: Eagle Pass
Financial & listing details
- Price range: $324.5K - $324.5K
- Date on market: 7/26/2026
- Cumulative days on market: 10 days
- Listing terms: Conventional,FHA,VA Loan,Cash,Investors OK,USDA Loan
Estimated market value
$321,000
$305,000 - $337,000
$1,585/mo
Price history
| Date | Event | Price |
|---|---|---|
| 7/26/2026 | Listed for sale | $324,500 |
Source:  LERA MLS #2003304 Report a problem LERA MLS #2003304 Report a problem | ||
| 4/23/2026 | Sold | -- |
Source: LERA MLS #1981445 Report a problem | ||
Public tax history
Tax history is unavailable.
Monthly payment
Est. payment
Payment breakdown
Explore the cost of this home by adjusting the details. Changes won't be saved.Climate risks
Neighborhood: 78852
Nearby schools
GreatSchools rating
- 8/10Armando Cerna Elementary SchoolGrades: 1-6Distance: 16.3 mi
- 6/10Eagle Pass Junior High SchoolGrades: 7-8Distance: 17 mi
- 3/10C.C. Winn High SchoolGrades: 9-12Distance: 15.8 mi
Schools provided by the listing agent
- Elementary: Perfecto Mancha
- Middle: Eagle Pass
- High: Eagle Pass
- District: Eagle Pass Isd
Source: LERA MLS. This data may not be complete. We recommend contacting the local school district to confirm school assignments for this home.
A local agent can set up tours, give advice and negotiate with sellers.
Similar homes
- $329,9003 bd3 ba1.6k sqft4142 Buck Dr., Eagle Pass, TX 78852For Sale
 MLS ID #1984885, Gilma Cervera TREC #728630, Keller Williams Laredo. LERA MLS
 - $339,0003 bd2 ba1.5k sqft2901 SUPERIOR DR, Eagle Pass, TX 78852For Sale
 MLS ID #2003398, Janina Ayers TREC #432770, Ayers & Ayers, REALTORS®. LERA MLS
 - $320,0003 bd3 ba1.5k sqft3222 Ethel Dr, Eagle Pass, TX 78852For Sale
 MLS ID #1981582, Aracely Gonzalez TREC #701532, Aracely Gonzalez, Broker. LERA MLS
 - $265,0003 bd2 ba1.3k sqft3674 Elk, Eagle Pass, TX 78852For Sale
 MLS ID #2004217, Monica Flores TREC #0766461, RE/MAX Real Estate Services. LERA MLS
 - $325,0003 bd3 ba1.7k sqft3214 Ethel Drive #N/A, Eagle Pass, TX 78852For SaleMLS ID #1979438, Yolanda Rivas TREC #580784, Savir Real Estate Services. LERA MLS
- $327,9003 bd3 ba1.6k sqft3244 Ethel, Eagle Pass, TX 78852For SaleMLS ID #1981195, Gilma Cervera TREC #728630, Keller Williams Laredo. LERA MLS
- $329,9003 bd2 ba1.6k sqft2213 Willow Trail, Eagle Pass, TX 78852For SaleMLS ID #1981066, Gilma Cervera TREC #728630, Keller Williams Laredo. LERA MLS
- $320,0003 bd3 ba1.4k sqft2853 Sammy Ibarra, Eagle Pass, TX 78852For SaleMLS ID #1981142, Yolanda Rivas TREC #580784, Savir Real Estate Services. LERA MLS
- $333,0003 bd2 ba1.5k sqft1365 PATRICIO CIR, Eagle Pass, TX 78852For SaleMLS ID #1981178, Dora Sanchez TREC #549389, Realty Executives of Eaglepass. LERA MLS
- $365,0003 bd3 ba1.6k sqft2345 Villa Romel Blvd, Eagle Pass, TX 78852For SaleMLS ID #1995801, Alberto Montemayor TREC #712297, Keller Williams Laredo. LERA MLS
- $320,0003 bd2 ba1.6k sqft176 MARI DRIVE, Eagle Pass, TX 78852For SaleMLS ID #1981042, Ruth Barrera TREC #502196, Realty Executives of Eaglepass. LERA MLS
- $340,0003 bd3 ba1.6k sqft2236 APPLE WOOD ST, Eagle Pass, TX 78852For SaleMLS ID #1981167, Rosa Ochoa TREC #767107, Ayers & Ayers, REALTORS®. LERA MLS
- $334,9003 bd2 ba1.6k sqft2970 Chapultepec Dr, Eagle Pass, TX 78852For SaleMLS ID #1981154, Antonio Torres TREC #653866, JB Goodwin, REALTORS. LERA MLS
- $320,0003 bd2 ba1.5k sqft3190 Ethel Dr, Eagle Pass, TX 78852For SaleMLS ID #1981245, Monica Flores TREC #0766461, RE/MAX Real Estate Services. LERA MLS
- $355,0003 bd2 ba1.7k sqft924 Vista Hermosa Drive, Eagle Pass, TX 78852For SaleMLS ID #1981204, Matthew Gary TREC #687686, Keller Williams Laredo. LERA MLS
- $299,0003 bd2 ba1.9k sqft956 Guadalajara, Eagle Pass, TX 78852For SaleMLS ID #1979407, Cynthia Berchelmann TREC #04739755, Realty Executives of Eaglepass. LERA MLS
- $370,0003 bd2 ba1.7k sqft381 Ruelas Drive, Eagle Pass, TX 78852For SaleMLS ID #1981388, Matthew Gary TREC #687686, Keller Williams Laredo. LERA MLS
- $305,0003 bd3 ba1.6k sqft2734 STONE WAY, Eagle Pass, TX 78852For SaleMLS ID #1981384, Ruth Barrera TREC #502196, Realty Executives of Eaglepass. LERA MLS
- $335,0003 bd3 ba1.5k sqft2870 Garden View, Eagle Pass, TX 78852For SaleMLS ID #1981654, Aracely Gonzalez TREC #701532, Aracely Gonzalez, Broker. LERA MLS
- $320,0004 bd2 ba1.5k sqft3204 CALLE TERESA, Eagle Pass, TX 78852New ConstructionMLS ID #1981401, Itzel Reyes TREC #718858, Savir Real Estate Services. LERA MLS
