Welcome to 2236 Applewood St! This beautiful home features 3 bedrooms, 2.5 bathrooms, and approximately 1,695 square feet of comfortable living space designed for both relaxation and entertaining. Enjoy the added benefit of solar panels, helping provide energy efficiency and savings year-round! Step outside to a spacious patio complete with a charming palapa - the perfect setting for weekend BBQs, family gatherings, or relaxing evenings outdoors. Whether you're searching for your first home or your next move, this property offers comfort, style, and great outdoor living. Message me for more details or to schedule a private showing!; Original MLS#: 83385; Age Range: 6-10 Yrs; Appraisal District ID: 8708303; Apx Bsmt SqFt: 0; Apx Lot Size SqFt: 6662.00; Dining: Hard Surface; Family Room/Den: Hard Surface; Kitchen: Hard Surface, Electric; Living Room: Hard Surface; Misc Exterior: Fenced; Qualify: No; Utility: Elec Connect
For sale
Price cut: $10K (6/30)
$340,000
2236 APPLE WOOD ST, Eagle Pass, TX 78852
3beds
1,695sqft
:
Get pre-qualified$2,231/mo
Single Family Residence
Built in 2019
6,664 Square Feet Lot
$-- Zestimate®
$201/sqft
$-- HOA
What's special
Spacious patio
- 45 days |
- 158 |
- 2 |
Likely to sell faster than
Zillow last checked:
Listing updated:
Listed by:
Rosa Ochoa TREC #767107 (830) 776-3197,
Ayers & Ayers, REALTORS®
Source: LERA MLS,MLS#: 1981167
Facts & features
Interior
Bedrooms & bathrooms
- Bedrooms: 3
- Bathrooms: 3
- Full bathrooms: 2
- 1/2 bathrooms: 1
Primary bedroom
- Features: Walk-In Closet(s), Ceiling Fan(s), Full Bath
- Area: 182
- Dimensions: 13 x 14
Bedroom 2
- Area: 144
- Dimensions: 12 x 12
Bedroom 3
- Area: 132
- Dimensions: 12 x 11
Primary bathroom
- Features: Shower Only
- Area: 99
- Dimensions: 9 x 11
Dining room
- Area: 88
- Dimensions: 11 x 8
Family room
- Area: 272
- Dimensions: 16 x 17
Kitchen
- Area: 171
- Dimensions: 9 x 19
Living room
- Area: 272
- Dimensions: 16 x 17
Heating
- Central, Electric, Solar
Cooling
- Ceiling Fan(s), Central Air
Appliances
- Included: Microwave, Dishwasher, Disposal
- Laundry: Laundry Room
Features
- One Living Area, Eat-in Kitchen, Kitchen Island, Ceiling Fan(s)
- Flooring: Ceramic Tile
- Has basement: No
- Has fireplace: No
- Fireplace features: Not Applicable
Interior area
- Total interior livable area: 1,695 sqft
Video & virtual tour
Property
Parking
- Parking features: None
Features
- Levels: One
- Stories: 1
- Patio & porch: Covered
- Exterior features: Solar Panels
- Pool features: None
Lot
- Size: 6,664 Square Feet
Details
- Parcel number: 8708303
Construction
Type & style
- Home type: SingleFamily
- Property subtype: Single Family Residence
Materials
- Stone, Stucco
- Foundation: Slab
- Roof: Composition
Condition
- Pre-Owned
- New construction: No
- Year built: 2019
Utilities & green energy
- Water: Water System
Community & HOA
Community
- Features: None
- Security: Security System Owned, Smoke Detector(s)
- Subdivision: James Bass Subdivision
Location
- Region: Eagle Pass
Financial & listing details
- Price per square foot: $201/sqft
- Tax assessed value: $347,726
- Annual tax amount: $4,203
- Price range: $340K - $340K
- Date on market: 6/9/2026
- Cumulative days on market: 75 days
- Listing terms: Assumable
- Road surface type: Paved
Estimated market value
Not available
Estimated sales range
Not available
Not available
Price history
| Date | Event | Price |
|---|---|---|
| 6/30/2026 | Price change | $340,000-2.9%$201/sqft |
Source:  LERA MLS #1981167 Report a problem LERA MLS #1981167 Report a problem | ||
| 5/11/2026 | Listed for sale | $350,000+62.8%$206/sqft |
Source: EPBOR #83385 Report a problem | ||
| 5/8/2019 | Listing removed | $215,000$127/sqft |
Source: Realty Executives Eagle Pass #70533 Report a problem | ||
| 4/26/2019 | Listed for sale | $215,000$127/sqft |
Source: Realty Executives of Eagle Pass #70533 Report a problem | ||
| 4/24/2019 | Sold | -- |
Source: LERA MLS #1985944 Report a problem | ||
Public tax history
| Year | Property taxes | Tax assessment |
|---|---|---|
| 2025 | -- | $303,777 +10% |
| 2024 | -- | $276,161 +10% |
| 2023 | -- | $251,055 +10.9% |
| 2022 | $1,130 | $226,379 +10% |
| 2021 | -- | $205,799 0% |
| 2020 | -- | $205,800 +375.2% |
| 2018 | -- | $43,310 +8.3% |
| 2017 | -- | $39,980 |
| 2016 | -- | $39,980 +50% |
| 2015 | -- | $26,650 |
| 2014 | -- | $26,650 +90.5% |
| 2013 | -- | $13,990 +16.7% |
| 2012 | -- | $11,990 |
| 2011 | -- | $11,990 |
| 2010 | -- | $11,990 -68.7% |
| 2009 | -- | $38,310 |
| 2008 | -- | $38,310 |
Find assessor info on the county website
Monthly payment
Est. payment
Payment breakdown
Explore the cost of this home by adjusting the details. Changes won't be saved.Climate risks
Neighborhood: 78852
Nearby schools
GreatSchools rating
- 5/10Nellie Mae Glass Elementary SchoolGrades: 1-6Distance: 0.8 mi
- 6/10Eagle Pass Junior High SchoolGrades: 7-8Distance: 0.9 mi
- 6/10Eagle Pass High SchoolGrades: 9-12Distance: 1.4 mi
Schools provided by the listing agent
- Elementary: Nellie Mae Glass
- Middle: Eagle Pass
- High: Eagle Pass
- District: Eagle Pass Isd
Source: LERA MLS. This data may not be complete. We recommend contacting the local school district to confirm school assignments for this home.
- $324,0003 bd2 ba1.6k sqft2232 Apple Wood St, Eagle Pass, TX 78852Off Market
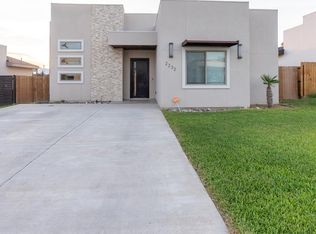
- $304,100-- bd2 ba1.5k sqft2246 Apple Wood St, Eagle Pass, TX 78852Off Market

- $352,100-- bd-- ba1.7k sqft2226 Apple Wood St, Eagle Pass, TX 78852Off Market
- $274,700-- bd2 ba1.3k sqft2254 Apple Wood St, Eagle Pass, TX 78852Off Market

- $357,300-- bd2 ba2k sqft2266 Apple Wood St, Eagle Pass, TX 78852Off Market
- $384,6004 bd4 ba2.1k sqft2218 Apple Wood St, Eagle Pass, TX 78852Off Market
- $358,700-- bd2 ba1.8k sqft2237 Apple Wood St, Eagle Pass, TX 78852Off Market
- $--3 bd2 ba-- sqft2235 Basswood St #4, Eagle Pass, TX 78852Off Market
A local agent can set up tours, give advice and negotiate with sellers.
Similar homes
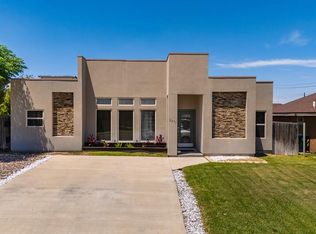
- $355,0003 bd2 ba1.6k sqft2271 APPLE WOOD ST, Eagle Pass, TX 78852For Sale
 MLS ID #1981290, Matthew Gary TREC #687686, Keller Williams Laredo. LERA MLS
 - $355,0003 bd3 ba1.7k sqft2330 Rio Pecos Dr., Eagle Pass, TX 78852For Sale
 MLS ID #1981334, Gilma Cervera TREC #728630, Keller Williams Laredo. LERA MLS
 - $280,0003 bd2 ba1.3k sqft2334 Lemonwood Street, Eagle Pass, TX 78852For Sale
 MLS ID #1990687, Matthew Gary TREC #687686, Keller Williams Laredo. LERA MLS
 - $348,9004 bd3 ba1.6k sqft615 N Trinity St, Eagle Pass, TX 78852For Sale
 MLS ID #1981143, Antonio Torres TREC #653866, JB Goodwin, REALTORS. LERA MLS
 - $320,0003 bd3 ba1.4k sqft2853 Sammy Ibarra, Eagle Pass, TX 78852For SaleMLS ID #1981142, Yolanda Rivas TREC #580784, Savir Real Estate Services. LERA MLS
- $349,0004 bd3 ba2.1k sqft1545 Rockhill Dr., Eagle Pass, TX 78852For SaleMLS ID #1981490, Gilma Cervera TREC #728630, Keller Williams Laredo. LERA MLS
- $365,0003 bd3 ba1.6k sqft2345 Villa Romel Blvd, Eagle Pass, TX 78852For SaleMLS ID #1995801, Alberto Montemayor TREC #712297, Keller Williams Laredo. LERA MLS
- $329,9003 bd2 ba1.6k sqft2213 Willow Trail, Eagle Pass, TX 78852For SaleMLS ID #1981066, Gilma Cervera TREC #728630, Keller Williams Laredo. LERA MLS
- $335,0003 bd2 ba1.5k sqft2283 Rio Sabinas Dr., Eagle Pass, TX 78852For SaleMLS ID #1981580, Gilma Cervera TREC #728630, Keller Williams Laredo. LERA MLS
- $325,0003 bd2 ba1.6k sqft2822 Sammy Ibarra, Eagle Pass, TX 78852For SaleMLS ID #1991018, Francisco Mauricio TREC #620428, La Cantera Real Estate. LERA MLS
- $305,0003 bd3 ba1.6k sqft2734 STONE WAY, Eagle Pass, TX 78852For SaleMLS ID #1981384, Ruth Barrera TREC #502196, Realty Executives of Eaglepass. LERA MLS
- $275,0003 bd2 ba2.1k sqft2139 Ricks Dr, Eagle Pass, TX 78852For SaleMLS ID #1981037, Francisco Mauricio TREC #620428, La Cantera Real Estate. LERA MLS
- $355,0003 bd2 ba1.7k sqft924 Vista Hermosa Drive, Eagle Pass, TX 78852For SaleMLS ID #1981204, Matthew Gary TREC #687686, Keller Williams Laredo. LERA MLS
- $365,0003 bd2 ba2.1k sqft2218 Royal Park Dr, Eagle Pass, TX 78852For SaleMLS ID #1981153, Antonio Torres TREC #653866, JB Goodwin, REALTORS. LERA MLS
- $349,0004 bd2 ba2.5k sqft1326&1312 Baltica, Eagle Pass, TX 78852For SaleMLS ID #1981436, Gilma Cervera TREC #728630, Keller Williams Laredo. LERA MLS
- $349,5003 bd2 ba1.9k sqft2155 Romel St., Eagle Pass, TX 78852For SaleMLS ID #1952148, Frances Orozco TREC #404327, Texas Premier Realty. LERA MLS
- $334,9003 bd2 ba1.6k sqft2970 Chapultepec Dr, Eagle Pass, TX 78852For SaleMLS ID #1981154, Antonio Torres TREC #653866, JB Goodwin, REALTORS. LERA MLS
- $294,9003 bd2 ba1.5k sqft2713 Stone Trail, Eagle Pass, TX 78852For SaleMLS ID #1994493, Gilma Cervera TREC #728630, Keller Williams Laredo. LERA MLS
- $329,9003 bd3 ba1.6k sqft4142 Buck Dr., Eagle Pass, TX 78852For SaleMLS ID #1984885, Gilma Cervera TREC #728630, Keller Williams Laredo. LERA MLS
- $357,4003 bd3 ba1.9k sqft2173 Fox Borough Dr, Eagle Pass, TX 78852For SaleMLS ID #1984964, Rosalinda Vasquez TREC #542589, La Cantera Real Estate. LERA MLS
