Welcome to 2218 Royal Park Dr, a beautifully maintained 3-bedroom, 2-bath home offering 2,136 sq ft of living space on a desirable corner lot. This home blends traditional charm with modern updates, featuring a spacious layout, cozy fireplace, and a versatile bonus room that can serve as a 4th bedroom, office, or flex space. Enjoy two functional dining spaces and an inviting kitchen for all of your cooking needs, while the outdoor areas truly shine with not one, but two covered patios-one complete with a built-in BBQ pit-perfect for entertaining. The property also includes a side-entry carport, a storage shed, a sprinkler system in the front and backyard, and mature landscaping throughout with lush grass, all perfectly fenced and nestled in an established neighborhood near desired schools. If you are looking for a centrally located home that sits in a desirable neighborhood, this is the home your family needs. Schedule a showing today!
For sale
Price cut: $10K (7/6)
$365,000
2218 Royal Park Dr, Eagle Pass, TX 78852
3beds
2,136sqft
Single Family Residence
Built in 1990
8,712 Square Feet Lot
$354,400 Zestimate®
$171/sqft
$-- HOA
What's special
Cozy fireplacePerfectly fencedSide-entry carportStorage shedInviting kitchenDesirable corner lotTwo covered patios
- 66 days |
- 91 |
- 6 |
Zillow last checked:
Listing updated:
Listed by:
Antonio Torres TREC #653866 (830) 776-4563,
JB Goodwin, REALTORS
Source: LERA MLS,MLS#: 1981153
Facts & features
Interior
Bedrooms & bathrooms
- Bedrooms: 3
- Bathrooms: 2
- Full bathrooms: 2
Primary bedroom
- Features: Walk-In Closet(s), Multi-Closets, Ceiling Fan(s), Full Bath
- Area: 196
- Dimensions: 14 x 14
Bedroom 2
- Area: 144
- Dimensions: 12 x 12
Bedroom 3
- Area: 144
- Dimensions: 12 x 12
Primary bathroom
- Features: Tub/Shower Separate, Double Vanity
- Area: 80
- Dimensions: 10 x 8
Kitchen
- Area: 144
- Dimensions: 12 x 12
Living room
- Area: 224
- Dimensions: 14 x 16
Heating
- Central, Electric
Cooling
- Ceiling Fan(s), Central Air
Appliances
- Included: Microwave, Range, Refrigerator, Disposal, Dishwasher, Electric Water Heater
- Laundry: Main Level, Laundry Room, Washer Hookup, Dryer Connection
Features
- One Living Area, Separate Dining Room, Eat-in Kitchen, Two Eating Areas, Game Room, 1st Floor Lvl/No Steps, High Speed Internet, All Bedrooms Downstairs, Walk-In Closet(s), Master Downstairs, Ceiling Fan(s), Solid Counter Tops
- Flooring: Saltillo Tile, Ceramic Tile, Vinyl
- Windows: Double Pane Windows
- Has basement: No
- Number of fireplaces: 1
- Fireplace features: Living Room
Interior area
- Total interior livable area: 2,136 sqft
Video & virtual tour
Property
Parking
- Total spaces: 1
- Parking features: Detached, Garage Faces Side, One Car Carport
- Has garage: Yes
- Carport spaces: 1
Features
- Levels: One
- Stories: 1
- Exterior features: Sprinkler System
- Pool features: None
Lot
- Size: 8,712 Square Feet
- Features: Corner Lot
Details
- Parcel number: 9504020001400
Construction
Type & style
- Home type: SingleFamily
- Property subtype: Single Family Residence
Materials
- Stone, Stucco
- Foundation: Slab
- Roof: Composition
Condition
- Pre-Owned
- New construction: No
- Year built: 1990
Utilities & green energy
- Sewer: EPWWS, Sewer System
- Water: EPWWS, Water System
- Utilities for property: Cable Available, City Garbage service
Community & HOA
Community
- Features: None
- Security: Smoke Detector(s), Security System Leased
- Subdivision: Out Of County/See Re
Location
- Region: Eagle Pass
Financial & listing details
- Price per square foot: $171/sqft
- Tax assessed value: $310,084
- Annual tax amount: $5,816
- Price range: $365K - $365K
- Date on market: 6/9/2026
- Cumulative days on market: 107 days
- Listing terms: Conventional,FHA,VA Loan,Cash,USDA Loan
- Road surface type: Paved
Estimated market value
$354,400
$337,000 - $372,000
$1,898/mo
Price history
| Date | Event | Price |
|---|---|---|
| 7/6/2026 | Price change | $365,000-2.7%$171/sqft |
Source:  LERA MLS #1981153 Report a problem LERA MLS #1981153 Report a problem | ||
| 4/30/2026 | Listed for sale | $375,000+31.6%$176/sqft |
Source: EPBOR #83351 Report a problem | ||
| 4/30/2024 | Sold | -- |
Source: LERA MLS #1983765 Report a problem | ||
| 11/24/2022 | Listing removed | -- |
Source: Realty Executives Broker of Record Report a problem | ||
| 9/14/2022 | Listed for sale | $285,000$133/sqft |
Source: EPBOR #74794 Report a problem | ||
Public tax history
| Year | Property taxes | Tax assessment |
|---|---|---|
| 2025 | $4,440 +275.7% | $310,084 +23.5% |
| 2024 | $1,182 +2.4% | $251,028 +10% |
| 2023 | $1,154 +16.5% | $228,207 +10% |
| 2022 | $991 -23.6% | $207,461 +10% |
| 2021 | $1,297 | $188,601 +0.9% |
| 2020 | -- | $186,970 -1.7% |
| 2018 | -- | $190,130 +2.5% |
| 2017 | -- | $185,580 +6.8% |
| 2016 | -- | $173,745 -0.3% |
| 2015 | -- | $174,210 +21.3% |
| 2014 | -- | $143,591 +10% |
| 2013 | -- | $130,537 +10% |
| 2012 | -- | $118,670 +5.3% |
| 2011 | -- | $112,750 -0.1% |
| 2010 | -- | $112,820 |
| 2009 | -- | $112,820 |
| 2008 | -- | $112,820 |
| 2007 | -- | $112,820 +5.1% |
| 2006 | -- | $107,360 +2% |
| 2005 | -- | $105,250 |
| 2004 | -- | $105,250 +2.2% |
| 2003 | -- | $102,980 |
| 2002 | -- | $102,980 +13.1% |
| 2001 | -- | $91,080 +0.4% |
| 2000 | -- | $90,690 |
Find assessor info on the county website
Monthly payment
Est. payment
Payment breakdown
Explore the cost of this home by adjusting the details. Changes won't be saved.Climate risks
Neighborhood: 78852
Nearby schools
GreatSchools rating
- NAEarly Childhood CenterGrades: PK-KDistance: 0.6 mi
- 6/10Eagle Pass Junior High SchoolGrades: 7-8Distance: 0.7 mi
- 6/10Eagle Pass High SchoolGrades: 9-12Distance: 0.2 mi
Schools provided by the listing agent
- Elementary: Liberty
- Middle: Eagle Pass
- High: Eagle Pass
- District: Eagle Pass Isd
Source: LERA MLS. This data may not be complete. We recommend contacting the local school district to confirm school assignments for this home.
- $244,100-- bd2 ba1.4k sqft2214 Royal Park Dr, Eagle Pass, TX 78852Off Market
- $232,500-- bd1 ba1.2k sqft1205 Royal Point Dr, Eagle Pass, TX 78852Off Market
- $272,900-- bd2 ba1.8k sqft2302 Royal Park Dr, Eagle Pass, TX 78852Off Market
- $303,700-- bd2 ba2.4k sqft1170 N Bibb Ave, Eagle Pass, TX 78852Off Market
- $283,900-- bd2 ba1.9k sqft1160 N Bibb Ave, Eagle Pass, TX 78852Off Market
- $229,000-- bd2 ba1.2k sqft1207 Royal Point Dr, Eagle Pass, TX 78852Off Market
- $261,1003 bd1 ba1.8k sqft1209 Royal Point Dr, Eagle Pass, TX 78852Off Market
- $239,900-- bd1 ba1.4k sqft2215 Royal Park Dr, Eagle Pass, TX 78852Off Market
A local agent can set up tours, give advice and negotiate with sellers.
Similar homes
- $349,0004 bd3 ba2.1k sqft1545 Rockhill Dr., Eagle Pass, TX 78852For Sale

 MLS ID #1981490, Gilma Cervera TREC #728630, Keller Williams Laredo. LERA MLS
 - $355,0003 bd2 ba1.7k sqft924 Vista Hermosa Drive, Eagle Pass, TX 78852For Sale
 MLS ID #1981204, Matthew Gary TREC #687686, Keller Williams Laredo. LERA MLS
 - $369,0004 bd2 ba2.1k sqft2259 Willow Trail, Eagle Pass, TX 78852For Sale
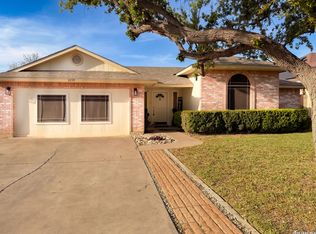 MLS ID #1950702, Loretta Farias TREC #832247, La Paloma Realty. LERA MLS
 - $340,0006 bd4 ba2.6k sqft1801 Royal Ridge Dr., Eagle Pass, TX 78852For Sale
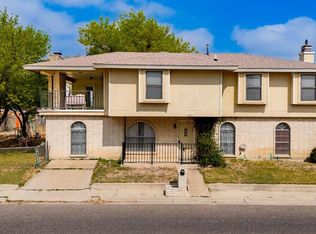 MLS ID #1984881, Matthew Gary TREC #687686, Keller Williams Laredo. LERA MLS
 - $349,5003 bd2 ba1.9k sqft2155 Romel St., Eagle Pass, TX 78852For SaleMLS ID #1952148, Frances Orozco TREC #404327, Texas Premier Realty. LERA MLS
- $333,0003 bd2 ba1.5k sqft1365 PATRICIO CIR, Eagle Pass, TX 78852For SaleMLS ID #1981178, Dora Sanchez TREC #549389, Realty Executives of Eagle Pass. LERA MLS
- $349,0004 bd2 ba2.5k sqft1326&1312 Baltica, Eagle Pass, TX 78852For SaleMLS ID #1981436, Gilma Cervera TREC #728630, Keller Williams Laredo. LERA MLS
- $386,0005 bd4 ba3.1k sqft2199 HILLCREST BLVD, Eagle Pass, TX 78852For SaleMLS ID #1983414, Eloisa Jimenez TREC #537215, La Cantera Real Estate. LERA MLS
- $365,0003 bd3 ba1.6k sqft2345 Villa Romel Blvd, Eagle Pass, TX 78852For SaleMLS ID #1995801, Alberto Montemayor TREC #712297, Keller Williams Laredo. LERA MLS
- $348,9004 bd3 ba1.6k sqft615 N Trinity St, Eagle Pass, TX 78852For SaleMLS ID #1981143, Antonio Torres TREC #653866, JB Goodwin, REALTORS. LERA MLS
- $355,0003 bd2 ba1.6k sqft2271 APPLE WOOD ST, Eagle Pass, TX 78852For SaleMLS ID #1981290, Matthew Gary TREC #687686, Keller Williams Laredo. LERA MLS
- $320,0004 bd3 ba2k sqft3038 ALAMO ST, Eagle Pass, TX 78852For SaleMLS ID #2007605, Yolanda Rivas TREC #580784, Savir Real Estate Services. LERA MLS
- $425,0003 bd2 ba1.8k sqft2296 Acapulco Drive, Eagle Pass, TX 78852For SaleMLS ID #1981639, Argelia Villarreal TREC #616499, Realty of America, LLC. LERA MLS
- $289,0004 bd2 ba1.8k sqft2296 N Maria Del Refugio, Eagle Pass, TX 78852For SaleMLS ID #1984991, Brenda Gonzalez TREC #487720, MG Legacy Realty LLC. LERA MLS
- $450,0004 bd3 ba2k sqft1260 Bibb Ave, Eagle Pass, TX 78852For SaleMLS ID #1984895, Monica Flores TREC #0766461, RE/MAX Real Estate Services. LERA MLS
- $334,9003 bd2 ba1.6k sqft2970 Chapultepec Dr, Eagle Pass, TX 78852For SaleMLS ID #1981154, Antonio Torres TREC #653866, JB Goodwin, REALTORS. LERA MLS
- $329,9003 bd2 ba1.6k sqft2213 Willow Trail, Eagle Pass, TX 78852For SaleMLS ID #1981066, Gilma Cervera TREC #728630, Keller Williams Laredo. LERA MLS
- $340,0003 bd3 ba1.6k sqft2236 APPLE WOOD ST, Eagle Pass, TX 78852For SaleMLS ID #1981167, Rosa Ochoa TREC #767107, Ayers & Ayers, REALTORS®. LERA MLS
- $345,0006 bd4 ba2.5k sqft3174 NW DEL RIO BLVD. #N/A, Eagle Pass, TX 78852For SaleMLS ID #1981081, Tiffany Velazquez TREC #638216, AGAVE REAL ESTATE, LLC. LERA MLS
- $339,0003 bd2 ba1.5k sqft2901 SUPERIOR DR, Eagle Pass, TX 78852For SaleMLS ID #2003398, Janina Ayers TREC #432770, Ayers & Ayers, REALTORS®. LERA MLS
