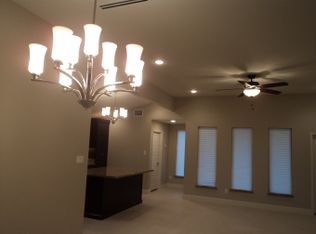
This crafted modern home offers 1,603 sq.ft. of living space, featuring 3 bedrooms and 2 bathrooms in a thoughtfully designed open floor plan. The home is enhanced by high ceilings and an abundance of natural light streaming through large windows, creating a bright and welcoming atmosphere. The modern kitchen is equipped with appliances, including a stove/range, refrigerator, microwave, dishwasher, and finished with granite countertops, ideal for both everyday living and entertaining. A spacious laundry room comes complete with a washer and dryer for added convenience. The master bathroom includes a stand-up shower, dual vanities, and a large walk-in closet. Come take a look!
For sale
$355,000
2271 APPLE WOOD ST, Eagle Pass, TX 78852
3beds
1,603sqft
:
Get pre-qualified$2,329/mo
Single Family Residence
Built in 2015
6,664 Square Feet Lot
$-- Zestimate®
$221/sqft
$-- HOA
What's special
High ceilingsAbundance of natural lightLarge windowsGranite countertopsWasher and dryerModern kitchenLarge walk-in closet
- 45 days |
- 61 |
- 1 |
Likely to sell faster than
Zillow last checked:
Listing updated:
Listed by:
Matthew Gary TREC #687686 (830) 776-3692,
Keller Williams Laredo
Source: LERA MLS,MLS#: 1981290
Facts & features
Interior
Bedrooms & bathrooms
- Bedrooms: 3
- Bathrooms: 2
- Full bathrooms: 2
Primary bedroom
- Features: Walk-In Closet(s), Ceiling Fan(s), Full Bath
- Area: 196
- Dimensions: 14 x 14
Bedroom 2
- Area: 132
- Dimensions: 11 x 12
Bedroom 3
- Area: 144
- Dimensions: 12 x 12
Primary bathroom
- Features: Shower Only, Double Vanity
- Area: 72
- Dimensions: 8 x 9
Dining room
- Area: 117
- Dimensions: 9 x 13
Kitchen
- Area: 132
- Dimensions: 11 x 12
Living room
- Area: 238
- Dimensions: 14 x 17
Heating
- Central, Electric
Cooling
- Ceiling Fan(s), Central Air
Appliances
- Included: Microwave, Dishwasher
- Laundry: Laundry Room
Features
- One Living Area, Liv/Din Combo, Kitchen Island, Ceiling Fan(s)
- Flooring: Ceramic Tile
- Has basement: No
- Has fireplace: No
- Fireplace features: Not Applicable
Interior area
- Total interior livable area: 1,603 sqft
Property
Parking
- Parking features: None
Features
- Levels: One
- Stories: 1
- Exterior features: Partial Sprinkler System
- Pool features: None
- Fencing: Privacy
Lot
- Size: 6,664 Square Feet
- Dimensions: 55X121
- Features: Level
Details
- Parcel number: 8708297
Construction
Type & style
- Home type: SingleFamily
- Property subtype: Single Family Residence
Materials
- Stucco
- Foundation: Slab
- Roof: Composition
Condition
- Pre-Owned
- New construction: No
- Year built: 2015
Details
- Builder name: L&M Homes, LLC
Community & HOA
Community
- Features: None
- Security: Smoke Detector(s)
- Subdivision: Bass
Location
- Region: Eagle Pass
Financial & listing details
- Price per square foot: $221/sqft
- Tax assessed value: $307,055
- Annual tax amount: $3,820
- Price range: $355K - $355K
- Date on market: 6/9/2026
- Cumulative days on market: 73 days
- Listing terms: Conventional,FHA,VA Loan,Cash,USDA Loan
- Road surface type: Paved
Estimated market value
Not available
Estimated sales range
Not available
Not available
Price history
| Date | Event | Price |
|---|---|---|
| 6/9/2026 | Listed for sale | $355,000$221/sqft |
Source:  LERA MLS #1981290 Report a problem LERA MLS #1981290 Report a problem | ||
| 6/1/2026 | Listing removed | $355,000$221/sqft |
Source: EPBOR #83389 Report a problem | ||
| 5/12/2026 | Listed for sale | $355,000+7.6%$221/sqft |
Source: EPBOR #83389 Report a problem | ||
| 8/11/2025 | Sold | -- |
Source: LERA MLS #1979680 Report a problem | ||
| 5/26/2025 | Price change | $330,000-2.9%$206/sqft |
Source: EPBOR #81219 Report a problem | ||
| 5/1/2025 | Listed for sale | $340,000$212/sqft |
Source: EPBOR #81219 Report a problem | ||
| 12/15/2015 | Sold | -- |
Source: LERA MLS #44006_1989447 Report a problem | ||
Public tax history
| Year | Property taxes | Tax assessment |
|---|---|---|
| 2025 | -- | $280,655 +10% |
| 2024 | -- | $255,141 +10% |
| 2023 | -- | $231,946 +10% |
| 2022 | $1,053 | $210,860 +10% |
| 2021 | -- | $191,691 -1.6% |
| 2020 | -- | $194,820 +6% |
| 2018 | -- | $183,820 +1.8% |
| 2017 | -- | $180,490 -7% |
| 2016 | -- | $194,080 +628.3% |
| 2015 | -- | $26,650 |
| 2014 | -- | $26,650 +90.5% |
| 2013 | -- | $13,990 +16.7% |
| 2012 | -- | $11,990 |
| 2011 | -- | $11,990 |
| 2010 | -- | $11,990 -68.7% |
| 2009 | -- | $38,310 |
| 2008 | -- | $38,310 |
Find assessor info on the county website
Monthly payment
Est. payment
Payment breakdown
Explore the cost of this home by adjusting the details. Changes won't be saved.Climate risks
Neighborhood: 78852
Nearby schools
GreatSchools rating
- 5/10Nellie Mae Glass Elementary SchoolGrades: 1-6Distance: 0.9 mi
- 6/10Eagle Pass Junior High SchoolGrades: 7-8Distance: 0.9 mi
- 6/10Eagle Pass High SchoolGrades: 9-12Distance: 1.4 mi
Schools provided by the listing agent
- Elementary: Pete Gallego
- Middle: Eagle Pass
- High: Eagle Pass
- District: Eagle Pass Isd
Source: LERA MLS. This data may not be complete. We recommend contacting the local school district to confirm school assignments for this home.
- $298,600-- bd2 ba1.4k sqft2279 Apple Wood St, Eagle Pass, TX 78852Off Market
- $370,800-- bd2 ba1.6k sqft2265 Apple Wood St, Eagle Pass, TX 78852Off Market
- $333,600-- bd2 ba1.6k sqft2253 Apple Wood St, Eagle Pass, TX 78852Off Market
- $297,5004 bd3 ba1.5k sqft2258 Lemon Wood St, Eagle Pass, TX 78852Off Market

- $332,100-- bd2 ba1.6k sqft2266 Lemon Wood St, Eagle Pass, TX 78852Off Market
- $343,100-- bd2 ba1.7k sqft2245 Apple Wood St, Eagle Pass, TX 78852Off Market
- $--3 bd2 ba1.5k sqft2242 Lemon Wood St, Eagle Pass, TX 78852Sold
- $354,100-- bd2 ba1.5k sqft2272 Apple Wood St, Eagle Pass, TX 78852Off Market
A local agent can set up tours, give advice and negotiate with sellers.
Similar homes
- $340,0003 bd3 ba1.6k sqft2236 APPLE WOOD ST, Eagle Pass, TX 78852For Sale

 MLS ID #1981167, Rosa Ochoa TREC #767107, Ayers & Ayers, REALTORS®. LERA MLS
 - $355,0003 bd3 ba1.7k sqft2330 Rio Pecos Dr., Eagle Pass, TX 78852For Sale
 MLS ID #1981334, Gilma Cervera TREC #728630, Keller Williams Laredo. LERA MLS
 - $349,0004 bd3 ba2.1k sqft1545 Rockhill Dr., Eagle Pass, TX 78852For Sale
 MLS ID #1981490, Gilma Cervera TREC #728630, Keller Williams Laredo. LERA MLS
 - $355,0003 bd2 ba1.7k sqft924 Vista Hermosa Drive, Eagle Pass, TX 78852For Sale
 MLS ID #1981204, Matthew Gary TREC #687686, Keller Williams Laredo. LERA MLS
 - $280,0003 bd2 ba1.3k sqft2334 Lemonwood Street, Eagle Pass, TX 78852For SaleMLS ID #1990687, Matthew Gary TREC #687686, Keller Williams Laredo. LERA MLS
- $348,9004 bd3 ba1.6k sqft615 N Trinity St, Eagle Pass, TX 78852For SaleMLS ID #1981143, Antonio Torres TREC #653866, JB Goodwin, REALTORS. LERA MLS
- $365,0003 bd3 ba1.6k sqft2345 Villa Romel Blvd, Eagle Pass, TX 78852For SaleMLS ID #1995801, Alberto Montemayor TREC #712297, Keller Williams Laredo. LERA MLS
- $365,0003 bd2 ba2.1k sqft2218 Royal Park Dr, Eagle Pass, TX 78852For SaleMLS ID #1981153, Antonio Torres TREC #653866, JB Goodwin, REALTORS. LERA MLS
- $320,0003 bd3 ba1.4k sqft2853 Sammy Ibarra, Eagle Pass, TX 78852For SaleMLS ID #1981142, Yolanda Rivas TREC #580784, Savir Real Estate Services. LERA MLS
- $349,5003 bd2 ba1.9k sqft2155 Romel St., Eagle Pass, TX 78852For SaleMLS ID #1952148, Frances Orozco TREC #404327, Texas Premier Realty. LERA MLS
- $275,0003 bd2 ba2.1k sqft2139 Ricks Dr, Eagle Pass, TX 78852For SaleMLS ID #1981037, Francisco Mauricio TREC #620428, La Cantera Real Estate. LERA MLS
- $305,0003 bd3 ba1.6k sqft2734 STONE WAY, Eagle Pass, TX 78852For SaleMLS ID #1981384, Ruth Barrera TREC #502196, Realty Executives of Eaglepass. LERA MLS
- $339,0003 bd2 ba1.5k sqft1365 PATRICIO CIR, Eagle Pass, TX 78852For SaleMLS ID #1981178, Dora Sanchez TREC #549389, Realty Executives of Eaglepass. LERA MLS
- $298,0003 bd2 ba2.2k sqft2019 Renee Dr, Eagle Pass, TX 78852For SaleMLS ID #1981189, Maria Pereda TREC #475806, Keller Williams Laredo. LERA MLS
- $329,9003 bd2 ba1.6k sqft2213 Willow Trail, Eagle Pass, TX 78852For SaleMLS ID #1981066, Gilma Cervera TREC #728630, Keller Williams Laredo. LERA MLS
- $325,0003 bd2 ba1.6k sqft2822 Sammy Ibarra, Eagle Pass, TX 78852For SaleMLS ID #1991018, Francisco Mauricio TREC #620428, La Cantera Real Estate. LERA MLS
- $334,9003 bd2 ba1.6k sqft2970 Chapultepec Dr, Eagle Pass, TX 78852For SaleMLS ID #1981154, Antonio Torres TREC #653866, JB Goodwin, REALTORS. LERA MLS
- $294,9003 bd2 ba1.5k sqft2713 Stone Trail, Eagle Pass, TX 78852For SaleMLS ID #1994493, Gilma Cervera TREC #728630, Keller Williams Laredo. LERA MLS
- $379,0004 bd2 ba2.1k sqft2259 Willow Trail, Eagle Pass, TX 78852For SaleMLS ID #1950702, Loretta Farias TREC #832247, La Paloma Realty. LERA MLS
- $389,9004 bd3 ba1.8k sqft825 Ceniza Dr., Eagle Pass, TX 78852New ConstructionMLS ID #1981046, Gilma Cervera TREC #728630, Keller Williams Laredo. LERA MLS
