This beautifully designed 3-bedroom, 2-bath home offering 1,570 sq. ft. of living space is now available for sale! The open-concept floor plan features high ceilings and a spacious living area that flows seamlessly into the kitchen and dining spaces. The primary suite is privately situated and includes an en-suite bathroom and walk-in closet. Two additional bedrooms are located on the opposite side of the home, providing excellent separation and privacy. The kitchen includes stove, dishwasher, and refrigerator, with washer and dryer also conveying with the property. Exterior features include a spacious backyard with deck and a large front driveway offering ample off-street parking. Conveniently designed with functionality, privacy, and comfortable living in mind; this home won't last long! Schedule a private tour today!
For sale
$295,000
2317 HUNTER ST, Eagle Pass, TX 78852
3beds
1,570sqft
Single Family Residence
Built in 2019
5,532 Square Feet Lot
$285,400 Zestimate®
$188/sqft
$-- HOA
What's special
High ceilingsOpen-concept floor planSpacious backyard with deckEn-suite bathroomWalk-in closet
- 11 days
- 183
- 8
Likely to sell faster than
Zillow last checked:
Listing updated:
Listed by:
Antonio Torres TREC #653866 (830) 776-4563,
JB Goodwin, REALTORS
Source: LERA MLS,MLS#: 2016582
Facts & features
Interior
Bedrooms & bathrooms
- Bedrooms: 3
- Bathrooms: 2
- Full bathrooms: 2
Primary bedroom
- Features: Walk-In Closet(s), Ceiling Fan(s), Full Bath
- Area: 144
- Dimensions: 12 x 12
Bedroom 2
- Area: 121
- Dimensions: 11 x 11
Bedroom 3
- Area: 121
- Dimensions: 11 x 11
Primary bathroom
- Features: Shower Only, Single Vanity
- Area: 60
- Dimensions: 10 x 6
Dining room
- Area: 64
- Dimensions: 8 x 8
Kitchen
- Area: 100
- Dimensions: 10 x 10
Living room
- Area: 196
- Dimensions: 14 x 14
Heating
- Central, Electric
Cooling
- Ceiling Fan(s), Central Air
Appliances
- Included: Washer, Dryer, Self Cleaning Oven, Range, Refrigerator, Dishwasher, Plumbed For Ice Maker, Electric Water Heater
- Laundry: Laundry Room, Washer Hookup, Dryer Connection
Features
- One Living Area, Eat-in Kitchen, Kitchen Island, Utility Room Inside, 1st Floor Lvl/No Steps, High Ceilings, Open Floorplan, High Speed Internet, Walk-In Closet(s), Ceiling Fan(s), Solid Counter Tops, Programmable Thermostat
- Flooring: Ceramic Tile
- Windows: Double Pane Windows
- Has basement: No
- Has fireplace: No
- Fireplace features: Not Applicable
Interior area
- Total interior livable area: 1,570 sqft
Property
Parking
- Parking features: None
Features
- Levels: One
- Stories: 1
- Patio & porch: Covered, Deck
- Pool features: None
- Fencing: Partial
Lot
- Size: 5,532 Square Feet
- Features: Level
Details
- Parcel number: 9005167
Construction
Type & style
- Home type: SingleFamily
- Architectural style: Traditional
- Property subtype: Single Family Residence
Materials
- Stucco
- Foundation: Slab
- Roof: Composition
Condition
- Pre-Owned
- New construction: No
- Year built: 2019
Utilities & green energy
- Sewer: Sewer System
- Water: Water System
- Utilities for property: Cable Available, City Garbage service
Community & HOA
Community
- Features: None
- Subdivision: Out Of Sa/Bexar Co.
Location
- Region: Eagle Pass
Financial & listing details
- Price per square foot: $188/sqft
- Tax assessed value: $298,937
- Annual tax amount: $5,275
- Price range: $295K - $295K
- Date on market: 9/15/2026
- Cumulative days on market: 12 days
- Listing terms: Conventional,FHA,VA Loan,Cash,Investors OK,USDA Loan
- Road surface type: Paved
Estimated market value
$285,400
$271,000 - $300,000
$1,954/mo
Price history
| Date | Event | Price |
|---|---|---|
| 9/15/2026 | Listed for sale | $295,000+51.7%$188/sqft |
Source:  LERA MLS #2016582 Report a problem LERA MLS #2016582 Report a problem | ||
| 5/18/2020 | Sold | -- |
Source: LERA MLS #44006_1985774 Report a problem | ||
| 3/19/2020 | Price change | $194,500-0.2%$124/sqft |
Source: La Cantera Real Estate #70832 Report a problem | ||
| 2/27/2020 | Price change | $194,900-1.1%$124/sqft |
Source: La Cantera Real Estate #70832 Report a problem | ||
| 2/18/2020 | Price change | $197,000-1.5%$125/sqft |
Source: La Cantera Real Estate #70832 Report a problem | ||
| 12/10/2019 | Price change | $199,900-0.1%$127/sqft |
Source: La Cantera Real Estate #70832 Report a problem | ||
| 11/6/2019 | Price change | $200,000+1.5%$127/sqft |
Source: La Cantera Real Estate #70832 Report a problem | ||
| 8/30/2019 | Listed for sale | $197,000$125/sqft |
Source: La Cantera Real Estate #70832 Report a problem | ||
Public tax history
| Year | Property taxes | Tax assessment |
|---|---|---|
| 2025 | $5,394 +261.4% | $298,937 +3.2% |
| 2024 | $1,493 +15.3% | $289,541 +19.2% |
| 2023 | $1,295 +22.1% | $242,808 +14.3% |
| 2022 | $1,060 -18.2% | $212,429 +12.7% |
| 2021 | $1,296 | $188,554 0% |
| 2020 | -- | $188,570 +774.6% |
| 2018 | -- | $21,560 |
Find assessor info on the county website
Monthly payment
Est. payment
Payment breakdown
Explore the cost of this home by adjusting the details. Changes won't be saved.Climate risks
Neighborhood: 78852
Nearby schools
Schools provided by the listing agent
- Elementary: Seco Mines
- Middle: Eagle Pass
- High: Eagle Pass
- District: Eagle Pass Isd
Source: LERA MLS. This data may not be complete. We recommend contacting the local school district to confirm school assignments for this home.
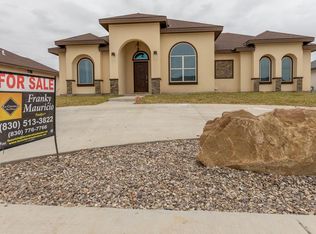

Similar homes
- $330,0003 bd2 ba1.6k sqft2271 APPLE WOOD ST, Eagle Pass, TX 78852For Sale
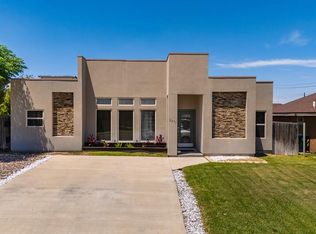
 MLS ID #1981290, Matthew Gary TREC #687686, Keller Williams Laredo. LERA MLS
 - $340,0003 bd3 ba1.6k sqft2236 APPLE WOOD ST, Eagle Pass, TX 78852For Sale
 MLS ID #1981167, Rosa Ochoa TREC #767107, Ayers & Ayers, REALTORS®. LERA MLS
 - $292,0003 bd12 ba1.3k sqft2714 OAK MANOR DR, Eagle Pass, TX 78852For Sale
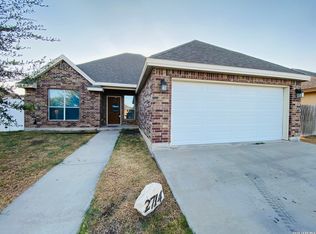 MLS ID #2012680, Maricela Cortes TREC #539716, Realty Executives of Eagle Pass. LERA MLS
 - $294,9003 bd2 ba1.5k sqft2713 Stone Trail, Eagle Pass, TX 78852For Sale
 MLS ID #1994493, Gilma Cervera TREC #728630, Keller Williams Laredo. LERA MLS
 - $289,0003 bd2 ba1.2k sqft1248 Royal Crown, Eagle Pass, TX 78852For SaleMLS ID #2016071, Ruth Barrera TREC #502196, Realty Executives of Eagle Pass. LERA MLS
- $299,0003 bd2 ba1.6k sqft2982 SUPERIOR DR, Eagle Pass, TX 78852For SaleMLS ID #2014717, Janina Ayers TREC #432770, Ayers & Ayers, REALTORS®. LERA MLS
- $259,9003 bd2 ba2.1k sqft2139 Ricks Dr, Eagle Pass, TX 78852For SaleMLS ID #1981037, Francisco Mauricio TREC #620428, La Cantera Real Estate. LERA MLS
- $299,0002 bd2 ba1.5k sqft1817 Rebecca Lane, Eagle Pass, TX 78852For SaleMLS ID #2018571, Jose Avila TREC #706188, Keller Williams Laredo. LERA MLS
- $288,0003 bd2 ba1.5k sqft227 Paso Caballero, Eagle Pass, TX 78852For SaleMLS ID #1993328, Ana Morales-Gonzalez TREC #716184, Realty Executives of Eagle Pass. LERA MLS
- $375,0003 bd3 ba2k sqft2337 Darlene, Eagle Pass, TX 78852For SaleMLS ID #2012675, Esmeralda Aguilar TREC #730606, Savir Real Estate Services. LERA MLS
- $299,0003 bd2 ba1.9k sqft956 Guadalajara, Eagle Pass, TX 78852For SaleMLS ID #1979407, Cynthia Berchelmann TREC #04739755, Realty Executives of Eagle Pass. LERA MLS
- $274,9003 bd2 ba1.3k sqft2388 Oak Breeze Circle, Eagle Pass, TX 78852For SaleMLS ID #1995783, Gilma Cervera TREC #728630, Keller Williams Laredo. LERA MLS
- $265,0003 bd2 ba1.8k sqft607 S BRAZOS ST, Eagle Pass, TX 78852For SaleMLS ID #2012940, Jennifer Saade TREC #771795, Keller Williams Laredo. LERA MLS
- $250,0003 bd2 ba1.1k sqft2172 La Jolla St., Eagle Pass, TX 78852For SaleMLS ID #2007251, Gilma Cervera TREC #728630, Keller Williams Laredo. LERA MLS
- $290,8933 bd2 ba1.7k sqft2623 Las Cimas Drive, Eagle Pass, TX 78852For SaleMLS ID #1981649, Monica Flores TREC #0766461, RE/MAX Real Estate Services. LERA MLS
- $335,0003 bd2 ba1.5k sqft2283 Rio Sabinas Dr., Eagle Pass, TX 78852For SaleMLS ID #1981580, Gilma Cervera TREC #728630, Keller Williams Laredo. LERA MLS
- $289,0004 bd2 ba1.8k sqft2296 N Maria Del Refugio, Eagle Pass, TX 78852For SaleMLS ID #1984991, Brenda Gonzalez TREC #487720, MG Legacy Realty LLC. LERA MLS
- $320,0003 bd3 ba1.4k sqft2853 Sammy Ibarra, Eagle Pass, TX 78852For SaleMLS ID #1981142, Yolanda Rivas TREC #580784, Savir Real Estate Services. LERA MLS
- $355,0003 bd3 ba1.7k sqft2330 Rio Pecos Dr., Eagle Pass, TX 78852For SaleMLS ID #1981334, Gilma Cervera TREC #728630, Keller Williams Laredo. LERA MLS
- $244,9003 bd2 ba1.2k sqft2219 Beverly Hills Blvd, Eagle Pass, TX 78852For SaleMLS ID #2014810, Jose Avila TREC #706188, Keller Williams Laredo. LERA MLS
