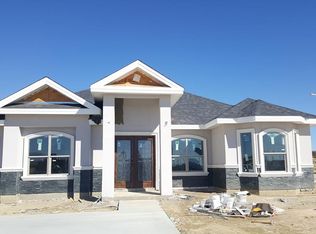
Charming, well-kept home is sitting on an ample corner lot in the Castle Rock Subdivision. Open concept layout offers 3 bedrooms, 2 1/2 bathrooms, a spacious living room, dining room, cozy kitchen with custom wood cabinets, island, granite counter-tops, and laundry room. Call for more details or to schedule your private tour.; Original MLS#: 83429; Age Range: 0-5 Yrs; Appraisal District ID: 9058813; Apx Bsmt SqFt: 0; Apx Lot Size SqFt: 6542.00; Family Room/Den: Special Ceiling; Finished %: 100; Kitchen: Hard Surface, Electric; Living Room: Separate; Misc Exterior: Fenced; Qualify: No; Utility: Elec Connect
For sale
$320,000
2853 Sammy Ibarra, Eagle Pass, TX 78852
3beds
1,450sqft
Single Family Residence
Built in 2023
6,542 Square Feet Lot
$310,100 Zestimate®
$221/sqft
$-- HOA
What's special
Dining roomGranite counter-topsAmple corner lotLaundry roomOpen concept layout
- 116 days
- 41
- 3
Zillow last checked:
Listing updated:
Listed by:
Yolanda Rivas TREC #580784 (830) 513-5590,
Savir Real Estate Services
Source: LERA MLS,MLS#: 1981142
Facts & features
Interior
Bedrooms & bathrooms
- Bedrooms: 3
- Bathrooms: 3
- Full bathrooms: 2
- 1/2 bathrooms: 1
Heating
- Central, Electric
Cooling
- Ceiling Fan(s), Central Air
Appliances
- Laundry: Laundry Room
Features
- One Living Area, Separate Dining Room, Kitchen Island, Ceiling Fan(s)
- Windows: Double Pane Windows
- Has basement: No
- Has fireplace: No
Interior area
- Total interior livable area: 1,450 sqft
Video & virtual tour
Property
Features
- Levels: One
- Stories: 1
Lot
- Size: 6,542 Square Feet
- Dimensions: 52 x 100
- Features: Corner Lot
Details
- Parcel number: C2503020001200
Construction
Type & style
- Home type: SingleFamily
- Property subtype: Single Family Residence
Materials
- Stucco
- Foundation: Slab
- Roof: Composition
Condition
- Year built: 2023
Community & HOA
Location
- Region: Eagle Pass
Financial & listing details
- Price per square foot: $221/sqft
- Tax assessed value: $224,625
- Annual tax amount: $3,425
- Price range: $320K - $320K
- Date on market: 6/9/2026
- Cumulative days on market: 131 days
- Listing terms: Assumable
- Road surface type: Paved
Estimated market value
$310,100
$295,000 - $326,000
$1,960/mo
Price history
| Date | Event | Price |
|---|---|---|
| 5/27/2026 | Listed for sale | $320,000$221/sqft |
Source: EPBOR #83429 Report a problem | ||
| 4/11/2023 | Sold | -- |
Source:  LERA MLS #1984021 Report a problem LERA MLS #1984021 Report a problem | ||
Public tax history
| Year | Property taxes | Tax assessment |
|---|---|---|
| 2025 | $2,322 +114.3% | $224,625 +6.8% |
| 2024 | $1,084 +245.7% | $210,233 +257.6% |
| 2023 | $314 | $58,798 |
Find assessor info on the county website
Monthly payment
Est. payment
Payment breakdown
Explore the cost of this home by adjusting the details. Changes won't be saved.Climate risks
Neighborhood: 78852
Nearby schools
Schools provided by the listing agent
- Elementary: Armando Cerna
Source: LERA MLS. This data may not be complete. We recommend contacting the local school district to confirm school assignments for this home.
Similar homes
- $330,0003 bd2 ba1.6k sqft2271 APPLE WOOD ST, Eagle Pass, TX 78852For Sale
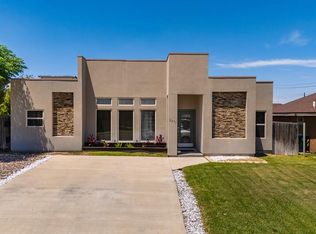
 MLS ID #1981290, Matthew Gary TREC #687686, Keller Williams Laredo. LERA MLS
 - $340,0003 bd3 ba1.6k sqft2236 APPLE WOOD ST, Eagle Pass, TX 78852For Sale
 MLS ID #1981167, Rosa Ochoa TREC #767107, Ayers & Ayers, REALTORS®. LERA MLS
 - $317,0003 bd2 ba1.6k sqft2213 Willow Trail Drive, Eagle Pass, TX 78852For Sale
 MLS ID #2015184, Isabel Perez TREC #828596, Aranda Real Estate. LERA MLS
 - $279,9003 bd2 ba1.7k sqft2347 Edna Dr., Eagle Pass, TX 78852For Sale
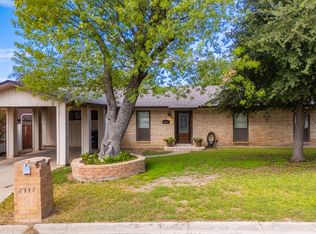 MLS ID #2020602, Gilma Cervera TREC #728630, Keller Williams Laredo. LERA MLS
 - $295,0003 bd2 ba1.5k sqft2317 HUNTER ST, Eagle Pass, TX 78852For SaleMLS ID #2016582, Antonio Torres TREC #653866, JB Goodwin, REALTORS. LERA MLS
- $294,9003 bd2 ba1.5k sqft2713 Stone Trail, Eagle Pass, TX 78852For SaleMLS ID #1994493, Gilma Cervera TREC #728630, Keller Williams Laredo. LERA MLS
- $349,0004 bd3 ba2.1k sqft1545 Rockhill Dr., Eagle Pass, TX 78852For SaleMLS ID #1981490, Gilma Cervera TREC #728630, Keller Williams Laredo. LERA MLS
- $365,0003 bd3 ba1.6k sqft2345 Villa Romel Blvd, Eagle Pass, TX 78852For SaleMLS ID #1995801, Alberto Montemayor TREC #712297, Keller Williams Laredo. LERA MLS
- $289,0003 bd2 ba1.2k sqft1248 Royal Crown, Eagle Pass, TX 78852For SaleMLS ID #2016071, Ruth Barrera TREC #502196, Realty Executives of Eagle Pass. LERA MLS
- $333,0003 bd2 ba1.5k sqft1365 PATRICIO CIR, Eagle Pass, TX 78852For SaleMLS ID #1981178, Dora Sanchez TREC #549389, Realty Executives of Eagle Pass. LERA MLS
- $289,0003 bd12 ba1.3k sqft2714 OAK MANOR DR, Eagle Pass, TX 78852For SaleMLS ID #2012680, Maricela Cortes TREC #539716, Realty Executives of Eagle Pass. LERA MLS
- $274,9003 bd2 ba1.3k sqft2388 Oak Breeze Circle, Eagle Pass, TX 78852For SaleMLS ID #1995783, Gilma Cervera TREC #728630, Keller Williams Laredo. LERA MLS
- $349,9003 bd2 ba2.1k sqft2218 Royal Park Dr, Eagle Pass, TX 78852For SaleMLS ID #1981153, Antonio Torres TREC #653866, JB Goodwin, REALTORS. LERA MLS
- $347,9004 bd3 ba1.6k sqft615 N Trinity St, Eagle Pass, TX 78852For SaleMLS ID #1981143, Antonio Torres TREC #653866, JB Goodwin, REALTORS. LERA MLS
- $320,0004 bd3 ba2k sqft3038 ALAMO ST, Eagle Pass, TX 78852For SaleMLS ID #2007605, Yolanda Rivas TREC #580784, Savir Real Estate Services. LERA MLS
- $320,0003 bd3 ba1.5k sqft3222 Ethel Dr, Eagle Pass, TX 78852For SaleMLS ID #1981582, Aracely Gonzalez TREC #701532, Aracely Gonzalez, Broker. LERA MLS
- $355,0003 bd2 ba1.7k sqft924 Vista Hermosa Drive, Eagle Pass, TX 78852For SaleMLS ID #1981204, Matthew Gary TREC #687686, Keller Williams Laredo. LERA MLS
- $324,5003 bd2 ba2k sqft1390 Quarry St, Eagle Pass, TX 78852For SaleMLS ID #2015320, Jacqueline Young TREC #734429, Premier Realty Group Platinum. LERA MLS
- $320,0003 bd2 ba1.5k sqft3190 Ethel Dr, Eagle Pass, TX 78852For SaleMLS ID #1981245, Monica Flores TREC #0766461, RE/MAX Real Estate Services. LERA MLS
- $299,0003 bd2 ba1.9k sqft956 Guadalajara, Eagle Pass, TX 78852For SaleMLS ID #1979407, Cynthia Berchelmann TREC #04739755, Realty Executives of Eagle Pass. LERA MLS
