Welcome to your new home!!! Step into modern living with this beautifully designed 3-bedroom, 2-bath home featuring an open-concept layout perfect for both everyday living and entertaining. The spacious floor plan seamlessly connects the living, dining, and kitchen areas, creating a bright and inviting atmosphere. The primary suite offers a private retreat with a generous walk-in closet and a beautiful designed bathroom. Two additional bedrooms provide flexibility for family, guests, or a home office. Enjoy the convenience of included appliances (1 year old) making this home move-in ready from day one. With its contemporary-modern design and thoughtful layout, this home is the perfect blend of comfort and style. Don't miss your chance to own this stunning home! For more information contact listing agent.; Original MLS#: 83314; Age Range: 0-5 Yrs; Appraisal District ID: 9060920; Apx Bsmt SqFt: 0; Apx Lot Size SqFt: 7500.00; Family Room/Den: Hard Surface, Special Ceiling; Kitchen: Hard Surface, Electric; Living Room: Special Ceiling; Qualify: No
For sale
$320,000
3190 Ethel Dr, Eagle Pass, TX 78852
3beds
1,590sqft
:
Get pre-qualified$2,100/mo
Single Family Residence
Built in 2025
7,501 Square Feet Lot
$-- Zestimate®
$201/sqft
$-- HOA
What's special
Thoughtful layoutSpacious floor planBright and inviting atmosphereContemporary-modern designGenerous walk-in closetOpen-concept layout
- 59 days |
- 48 |
- 4 |
Likely to sell faster than
Zillow last checked:
Listing updated:
Listed by:
Monica Flores TREC #0766461 (830) 776-1015,
RE/MAX Real Estate Services
Source: LERA MLS,MLS#: 1981245
Facts & features
Interior
Bedrooms & bathrooms
- Bedrooms: 3
- Bathrooms: 2
- Full bathrooms: 2
Heating
- Central, Electric
Cooling
- Ceiling Fan(s), Central Air
Appliances
- Included: Microwave
- Laundry: Laundry Room
Features
- One Living Area, Liv/Din Combo, Eat-in Kitchen, Breakfast Bar, Kitchen Island, Ceiling Fan(s)
- Has basement: No
Interior area
- Total interior livable area: 1,590 sqft
Video & virtual tour
Property
Features
- Levels: One
- Stories: 1
- Patio & porch: Patio
Lot
- Size: 7,501 Square Feet
Details
- Parcel number: T0303130001000
Construction
Type & style
- Home type: SingleFamily
- Property subtype: Single Family Residence
Materials
- Stone, Stucco
- Foundation: Slab
- Roof: Composition
Condition
- Year built: 2025
Community & HOA
Community
- Security: Smoke Detector(s)
Location
- Region: Eagle Pass
Financial & listing details
- Price per square foot: $201/sqft
- Tax assessed value: $279,616
- Annual tax amount: $2,738
- Price range: $320K - $320K
- Date on market: 6/9/2026
- Cumulative days on market: 115 days
- Road surface type: Paved
Estimated market value
Not available
Estimated sales range
Not available
Not available
Price history
| Date | Event | Price |
|---|---|---|
| 4/16/2026 | Listed for sale | $320,000+6.7%$201/sqft |
Source: EPBOR #83314 Report a problem | ||
| 5/28/2025 | Sold | -- |
Source:  LERA MLS #1983483 Report a problem LERA MLS #1983483 Report a problem | ||
| 8/1/2024 | Listed for sale | $300,000$189/sqft |
Source: EPBOR #79491 Report a problem | ||
Public tax history
| Year | Property taxes | Tax assessment |
|---|---|---|
| 2025 | $2,738 | $279,616 |
Find assessor info on the county website
Monthly payment
Est. payment
Payment breakdown
Explore the cost of this home by adjusting the details. Changes won't be saved.Climate risks
Neighborhood: 78852
Nearby schools
GreatSchools rating
- NALanguage Development CenterGrades: PK-KDistance: 1 mi
- 5/10Memorial Junior High SchoolGrades: 7-8Distance: 0.6 mi
- 3/10C.C. Winn High SchoolGrades: 9-12Distance: 1.1 mi
Schools provided by the listing agent
- Elementary: Perfecto Mancha
- Middle: Memorial
- High: C.C. Winn
Source: LERA MLS. This data may not be complete. We recommend contacting the local school district to confirm school assignments for this home.
- $310,0004 bd2 ba1.6k sqft3186 Ethel Dr, Eagle Pass, TX 78852For Sale
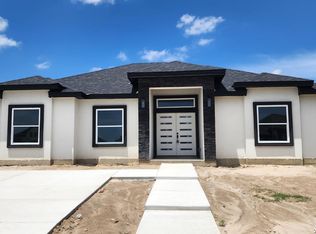
- $310,0003 bd3 ba1.6k sqft3194 Ethel Dr, Eagle Pass, TX 78852For Sale

- $--4 bd2 ba1.6k sqft3182 Ethel Dr, Eagle Pass, TX 78852Sold
- $68,629-- bd-- ba-- sqft3268 Etherl Dr, Eagle Pass, TX 78852Off Market
- $--3 bd3 ba1.5k sqft3191 Ethel Dr, Eagle Pass, TX 78852Sold
- $--8,276 sqft3200 Ethel Dr, Eagle Pass, TX 78852Sold
- $--3 bd3 ba1.7k sqft3256 Ethel Dr, Eagle Pass, TX 78852Sold
- $--4 bd3 ba1.8k sqft3234 Ethel Dr, Eagle Pass, TX 78852Sold
A local agent can set up tours, give advice and negotiate with sellers.
Similar homes
- $320,0003 bd3 ba1.5k sqft3222 Ethel Dr, Eagle Pass, TX 78852For Sale

 MLS ID #1981582, Aracely Gonzalez TREC #701532, Aracely Gonzalez, Broker. LERA MLS
 - $325,0003 bd3 ba1.7k sqft3214 Ethel Drive #N/A, Eagle Pass, TX 78852For Sale
 MLS ID #1979438, Yolanda Rivas TREC #580784, Savir Real Estate Services. LERA MLS
 - $294,4253 bd2 ba1.5k sqft3040 Ariel Dr, Eagle Pass, TX 78852For Sale
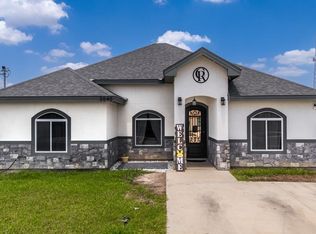 MLS ID #1981281, Monica Flores TREC #0766461, RE/MAX Real Estate Services. LERA MLS
 - $339,0003 bd2 ba1.5k sqft2901 SUPERIOR DR, Eagle Pass, TX 78852For Sale
 MLS ID #2003398, Janina Ayers TREC #432770, Ayers & Ayers, REALTORS®. LERA MLS
 - $310,0004 bd2 ba1.6k sqft3186 ETHEL DR. #N/A, Eagle Pass, TX 78852For SaleMLS ID #1984879, Roberto Rodriguez TREC #519176, Realty Executives of Eaglepass. LERA MLS
- $295,0003 bd2 ba1.5k sqft3274 Ethel Drive #N/A, Eagle Pass, TX 78852For SaleMLS ID #1981335, Yolanda Rivas TREC #580784, Savir Real Estate Services. LERA MLS
- $298,0003 bd2 ba1.5k sqft3210 ETHEL DR. #N/A, Eagle Pass, TX 78852For SaleMLS ID #1984981, Roberto Rodriguez TREC #519176, Realty Executives of Eaglepass. LERA MLS
- $334,9003 bd2 ba1.6k sqft2970 Chapultepec Dr, Eagle Pass, TX 78852For SaleMLS ID #1981154, Antonio Torres TREC #653866, JB Goodwin, REALTORS. LERA MLS
- $285,0003 bd3 ba1.4k sqft3173 MAURICIO LIBSON BLVD. #N/A, Eagle Pass, TX 78852For SaleMLS ID #1983329, Roberto Rodriguez TREC #519176, Realty Executives of Eaglepass. LERA MLS
- $329,9003 bd2 ba1.6k sqft2213 Willow Trail, Eagle Pass, TX 78852For SaleMLS ID #1981066, Gilma Cervera TREC #728630, Keller Williams Laredo. LERA MLS
- $320,0003 bd3 ba1.4k sqft2853 Sammy Ibarra, Eagle Pass, TX 78852For SaleMLS ID #1981142, Yolanda Rivas TREC #580784, Savir Real Estate Services. LERA MLS
- $249,9993 bd2 ba1.3k sqft1707 Tron Lane, Eagle Pass, TX 78852For SaleMLS ID #1981048, Orlando Cortes TREC #747473, Keller Williams Laredo. LERA MLS
- $385,0004 bd3 ba1.8k sqft3227 Ethel Drive #N/A, Eagle Pass, TX 78852For SaleMLS ID #1979417, Yolanda Rivas TREC #580784, Savir Real Estate Services. LERA MLS
- $320,0004 bd2 ba1.5k sqft3204 CALLE TERESA, Eagle Pass, TX 78852New ConstructionMLS ID #1981401, Itzel Reyes TREC #718858, Savir Real Estate Services. LERA MLS
- $355,0003 bd2 ba1.7k sqft924 Vista Hermosa Drive, Eagle Pass, TX 78852For SaleMLS ID #1981204, Matthew Gary TREC #687686, Keller Williams Laredo. LERA MLS
- $320,0003 bd2 ba1.6k sqft176 MARI DRIVE, Eagle Pass, TX 78852For SaleMLS ID #1981042, Ruth Barrera TREC #502196, Realty Executives of Eaglepass. LERA MLS
- $269,9003 bd3 ba1.3k sqft1829 REBECCA LN, Eagle Pass, TX 78852For SaleMLS ID #1994425, Ruth Barrera TREC #502196, Realty Executives of Eaglepass. LERA MLS
- $309,0003 bd2 ba1.3k sqft2857 Garden view Dr., Eagle Pass, TX 78852For SaleMLS ID #1984894, Maricela Cortes TREC #539716, Realty Executives of Eaglepass. LERA MLS
- $340,0003 bd3 ba1.6k sqft2236 APPLE WOOD ST, Eagle Pass, TX 78852For SaleMLS ID #1981167, Rosa Ochoa TREC #767107, Ayers & Ayers, REALTORS®. LERA MLS
- $299,0003 bd2 ba1.9k sqft956 Guadalajara, Eagle Pass, TX 78852For SaleMLS ID #1979407, Cynthia Berchelmann TREC #04739755, Realty Executives of Eaglepass. LERA MLS
