Beautiful house for sale! This home offers 3 bedrooms and 2 bathrooms, including a stunning master bedroom with a beautiful modern design and a large walk-in closet with a double sink vanity, granite countertop, and custom tile showers and floors. The kitchen includes luxury cabinets and has a unique, well-illuminated kitchen area-a beautiful kitchen island with all-dressed granite with a power outlet. The house includes LED light fixtures and fans throughout the house, with a fabulous ceiling fan in the living room area, and a high front double door. For more information, contact the listing agent.; Original MLS#: 81756; Age Range: New; Appraisal District ID: 9060944; Apx Bsmt SqFt: 0; Apx Lot Size SqFt: 7317.00; Family Room/Den: Hard Surface; Finished %: 40; Kitchen: Hard Surface; Living Room: Hard Surface; Qualify: No
For sale
Price increase: $3K (6/25)
$298,000
3210 ETHEL DR. #N/A, Eagle Pass, TX 78852
3beds
1,527sqft
:
Get pre-qualified$1,955/mo
Single Family Residence
Built in 2025
7,318 Square Feet Lot
$-- Zestimate®
$195/sqft
$-- HOA
What's special
Granite countertopLuxury cabinetsWell-illuminated kitchen areaLarge walk-in closetDouble sink vanityHigh front double door
- 52 days |
- 104 |
- 8 |
Likely to sell faster than
Zillow last checked:
Listing updated:
Listed by:
Roberto Rodriguez TREC #519176 (830) 758-1034,
Realty Executives of Eaglepass
Source: LERA MLS,MLS#: 1984981
Facts & features
Interior
Bedrooms & bathrooms
- Bedrooms: 3
- Bathrooms: 2
- Full bathrooms: 2
Heating
- Central, Electric
Cooling
- Ceiling Fan(s), Central Air
Appliances
- Laundry: In Kitchen
Features
- One Living Area, Liv/Din Combo, Ceiling Fan(s)
- Has basement: No
- Has fireplace: No
Interior area
- Total interior livable area: 1,527 sqft
Video & virtual tour
Property
Features
- Levels: One
- Stories: 1
Lot
- Size: 7,318 Square Feet
- Dimensions: 50'X150'
Details
- Parcel number: T0304080001600
Construction
Type & style
- Home type: SingleFamily
- Property subtype: Single Family Residence
Materials
- Stucco
- Foundation: Slab
- Roof: Composition
Condition
- Year built: 2025
Community & HOA
Community
- Security: Carbon Monoxide Detector(s), Smoke Detector(s)
Location
- Region: Eagle Pass
Financial & listing details
- Price per square foot: $195/sqft
- Tax assessed value: $62,195
- Annual tax amount: $609
- Price range: $298K - $298K
- Date on market: 6/9/2026
- Cumulative days on market: 289 days
- Road surface type: Paved
Estimated market value
Not available
Estimated sales range
Not available
Not available
Price history
| Date | Event | Price |
|---|---|---|
| 6/25/2026 | Price change | $298,000+1%$195/sqft |
Source:  LERA MLS #1984981 Report a problem LERA MLS #1984981 Report a problem | ||
| 10/15/2025 | Listed for sale | $295,000$193/sqft |
Source: EPBOR #81756 Report a problem | ||
Public tax history
| Year | Property taxes | Tax assessment |
|---|---|---|
| 2025 | $609 | $62,195 |
Find assessor info on the county website
Monthly payment
Est. payment
Payment breakdown
Explore the cost of this home by adjusting the details. Changes won't be saved.Climate risks
Neighborhood: 78852
Nearby schools
GreatSchools rating
- NALanguage Development CenterGrades: PK-KDistance: 1 mi
- 5/10Memorial Junior High SchoolGrades: 7-8Distance: 0.6 mi
- 3/10C.C. Winn High SchoolGrades: 9-12Distance: 1.1 mi
Schools provided by the listing agent
- Elementary: Perfecto Mancha
- Middle: Memorial
- High: C.C. Winn
Source: LERA MLS. This data may not be complete. We recommend contacting the local school district to confirm school assignments for this home.
- $--8,276.4 Square Feet3200 Ethel Dr, Eagle Pass, TX 78852Sold
- $--3 bd3 ba1.7k sqft3256 Ethel Dr, Eagle Pass, TX 78852Sold
- $--4 bd3 ba1.8k sqft3234 Ethel Dr, Eagle Pass, TX 78852Sold
- $--4 bd2 ba1.6k sqft3202 Ethel Dr, Eagle Pass, TX 78852Sold
- $--3 bd2 ba1.5k sqft3211 Ethel Dr, Eagle Pass, TX 78852Sold
- $295,0003 bd2 ba1.5k sqft3207 Ethel Dr, Eagle Pass, TX 78852For Sale
- $---- sqft3248 Ethel Dr, Eagle Pass, TX 78852Sold
- $---- sqft3252 Ethel Dr, Eagle Pass, TX 78852Sold
- $--3 bd3 ba1.6k sqft3201 Ethel Dr, Eagle Pass, TX 78852Sold
A local agent can set up tours, give advice and negotiate with sellers.
Similar homes
- $295,0003 bd2 ba1.5k sqft3274 Ethel Drive #N/A, Eagle Pass, TX 78852For Sale
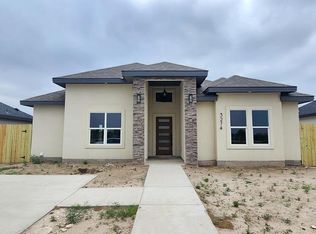
 MLS ID #1981335, Yolanda Rivas TREC #580784, Savir Real Estate Services. LERA MLS
 - $285,0003 bd3 ba1.4k sqft3173 MAURICIO LIBSON BLVD. #N/A, Eagle Pass, TX 78852For Sale
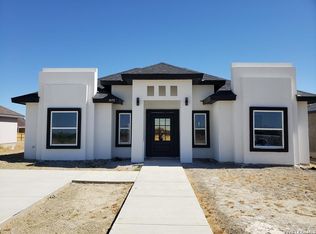 MLS ID #1983329, Roberto Rodriguez TREC #519176, Realty Executives of Eaglepass. LERA MLS
 - $295,0003 bd2 ba1.5k sqft3207 ETHEL DR. #N/A, Eagle Pass, TX 78852For Sale
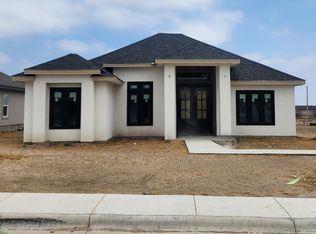 MLS ID #1983480, Roberto Rodriguez TREC #519176, Realty Executives of Eaglepass. LERA MLS
 - $310,0004 bd2 ba1.6k sqft3186 ETHEL DR. #N/A, Eagle Pass, TX 78852For Sale
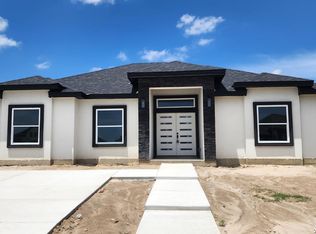 MLS ID #1984879, Roberto Rodriguez TREC #519176, Realty Executives of Eaglepass. LERA MLS
 - $275,0003 bd2 ba1.3k sqft1825 TRON LN, Eagle Pass, TX 78852For SaleMLS ID #2002458, Yolanda Rivas TREC #580784, Savir Real Estate Services. LERA MLS
- $320,0003 bd2 ba1.5k sqft3190 Ethel Dr, Eagle Pass, TX 78852For SaleMLS ID #1981245, Monica Flores TREC #0766461, RE/MAX Real Estate Services. LERA MLS
- $325,0003 bd3 ba1.7k sqft3214 Ethel Drive #N/A, Eagle Pass, TX 78852For SaleMLS ID #1979438, Yolanda Rivas TREC #580784, Savir Real Estate Services. LERA MLS
- $320,0003 bd3 ba1.5k sqft3222 Ethel Dr, Eagle Pass, TX 78852For SaleMLS ID #1981582, Aracely Gonzalez TREC #701532, Aracely Gonzalez, Broker. LERA MLS
- $299,0003 bd2 ba1.9k sqft956 Guadalajara, Eagle Pass, TX 78852For SaleMLS ID #1979407, Cynthia Berchelmann TREC #04739755, Realty Executives of Eaglepass. LERA MLS
- $295,0003 bd3 ba1.4k sqft2822 Garden View, Eagle Pass, TX 78852For SaleMLS ID #1981664, Marisa DeLuna TREC #234776, Main Realty. LERA MLS
- $327,9003 bd3 ba1.6k sqft3244 Ethel, Eagle Pass, TX 78852For SaleMLS ID #1981195, Gilma Cervera TREC #728630, Keller Williams Laredo. LERA MLS
- $269,9003 bd3 ba1.3k sqft1829 REBECCA LN, Eagle Pass, TX 78852For SaleMLS ID #1994425, Ruth Barrera TREC #502196, Realty Executives of Eaglepass. LERA MLS
- $294,4253 bd2 ba1.5k sqft3040 Ariel Dr, Eagle Pass, TX 78852For SaleMLS ID #1981281, Monica Flores TREC #0766461, RE/MAX Real Estate Services. LERA MLS
- $249,9993 bd2 ba1.3k sqft1707 Tron Lane, Eagle Pass, TX 78852For SaleMLS ID #1981048, Orlando Cortes TREC #747473, Keller Williams Laredo. LERA MLS
- $298,0003 bd2 ba2.2k sqft2019 Renee Dr, Eagle Pass, TX 78852For SaleMLS ID #1981189, Maria Pereda TREC #475806, Keller Williams Laredo. LERA MLS
- $320,0003 bd2 ba1.7k sqft218 View Drive, Eagle Pass, TX 78852For SaleMLS ID #2001548, Patricia Sanchez TREC #583832, Savir Real Estate Services. LERA MLS
- $285,0003 bd2 ba2k sqft2101 PERSHING CIR, Eagle Pass, TX 78852For SaleMLS ID #1981285, Zulema Casillas TREC #854255, Savir Real Estate Services. LERA MLS
- $298,0003 bd3 ba2k sqft1846 Olive Street, Eagle Pass, TX 78852For SaleMLS ID #1981283, Argelia Villarreal TREC #616499, Realty of America, LLC. LERA MLS
- $245,0003 bd2 ba1.1k sqft1796 Amanda Ln, Eagle Pass, TX 78852For SaleMLS ID #1981659, Bertha Cardenas TREC #553750, Realty Executives of Eaglepass. LERA MLS
- $334,9003 bd2 ba1.6k sqft2970 Chapultepec Dr, Eagle Pass, TX 78852For SaleMLS ID #1981154, Antonio Torres TREC #653866, JB Goodwin, REALTORS. LERA MLS
