Beautiful and spacious 3-bedroom, 2-bath home with an open concept layout! Welcoming entry with a large closet flows into expansive living, dining,and kitchen areas. The kitchen features a central island with cooktop, dishwasher, and double ovens- perfect for entertaining. Bright and oversized family/playroom with fireplace, large windows, and glass doors for added privacy. Includes a built-in wood bar with countertop, sink, and lower cabinets. Generous laundry room with sink and storage. Sliding doors lead to a covered porch and large backyard with mature trees, a palm tree, storage shed, and rear alley access with metal carport. Full of potential, this home offers a great opportunity to update and personalize to your own style while enjoying its spacious layout and desirable features.; Original MLS#: 83263; Age Range: UNKNOWN; Appraisal District ID: 17067; Apx Bsmt SqFt: 0; Apx Lot Size SqFt: 12615.00; Family Room/Den: Hard Surface; Living Room: Hard Surface; Misc Exterior: Fenced; Qualify: No; Utility: Sink
For sale
Price cut: $11K (9/1)
$269,000
2019 Renee Dr, Eagle Pass, TX 78852
3beds
2,203sqft
Single Family Residence
Built in ----
0.29 Acres Lot
$-- Zestimate®
$122/sqft
$-- HOA
What's special
- 130 days
- 206
- 12
Zillow last checked:
Listing updated:
Listed by:
Maria Pereda TREC #475806 (209) 430-8097,
Keller Williams Laredo
Source: LERA MLS,MLS#: 1981189
Facts & features
Interior
Bedrooms & bathrooms
- Bedrooms: 3
- Bathrooms: 2
- Full bathrooms: 2
Heating
- Central, Electric
Cooling
- Central Air
Appliances
- Included: Cooktop, Double Oven
- Laundry: Laundry Room
Features
- One Living Area, Kitchen Island
- Has basement: No
- Number of fireplaces: 1
Interior area
- Total interior livable area: 2,203 sqft
Video & virtual tour
Property
Features
- Levels: One
- Stories: 1
Lot
- Size: 0.29 Acres
Details
- Additional structures: Shed(s)
- Parcel number: R3002B70003600
Construction
Type & style
- Home type: SingleFamily
- Property subtype: Single Family Residence
Materials
- Brick
- Foundation: Slab
Condition
- Year built: 0
Community & HOA
Location
- Region: Eagle Pass
Financial & listing details
- Price per square foot: $122/sqft
- Tax assessed value: $281,156
- Annual tax amount: $2,354
- Price range: $269K - $269K
- Date on market: 6/9/2026
- Cumulative days on market: 191 days
Estimated market value
Not available
Estimated sales range
Not available
Not available
Price history
| Date | Event | Price |
|---|---|---|
| 9/1/2026 | Price change | $269,000-3.9%$122/sqft |
Source:  LERA MLS #1981189 Report a problem LERA MLS #1981189 Report a problem | ||
| 8/6/2026 | Price change | $280,000-6%$127/sqft |
Source: LERA MLS #1981189 Report a problem | ||
| 6/9/2026 | Listed for sale | $298,000$135/sqft |
Source: LERA MLS #1981189 Report a problem | ||
| 6/1/2026 | Listing removed | $298,000$135/sqft |
Source: EPBOR #83263 Report a problem | ||
| 5/20/2026 | Price change | $298,000-3.3%$135/sqft |
Source: EPBOR #83263 Report a problem | ||
| 4/3/2026 | Listed for sale | $308,100$140/sqft |
Source: EPBOR #83263 Report a problem | ||
| 10/23/2023 | Listing removed | -- |
Source: Zillow Rentals Report a problem | ||
| 9/10/2023 | Listed for rent | $1,600+10.3%$1/sqft |
Source: Zillow Rentals Report a problem | ||
| 4/23/2022 | Listing removed | -- |
Source: EPBOR Report a problem | ||
| 4/2/2022 | Listed for rent | $1,450+20.8%$1/sqft |
Source: EPBOR #71033 Report a problem | ||
| 1/9/2020 | Listing removed | $1,200$1/sqft |
Source: Janina Ayers, REALTORS #71033 Report a problem | ||
| 11/4/2019 | Listed for rent | $1,200$1/sqft |
Source: Janina Ayers, REALTORS #71033 Report a problem | ||
Public tax history
| Year | Property taxes | Tax assessment |
|---|---|---|
| 2025 | $2,354 +138.9% | $236,332 +10% |
| 2024 | $985 +2.5% | $214,847 +10% |
| 2023 | $962 +14.3% | $195,315 +10% |
| 2022 | $841 -12.7% | $177,559 +10% |
| 2021 | $964 | $161,417 +6.4% |
| 2020 | -- | $151,670 +0.5% |
| 2018 | -- | $150,920 |
| 2017 | -- | $150,920 +1% |
| 2016 | -- | $149,412 +2% |
| 2015 | -- | $146,500 +18.6% |
| 2014 | -- | $123,481 +10% |
| 2013 | -- | $112,255 +10% |
| 2012 | -- | $102,050 |
| 2011 | -- | $102,050 |
| 2010 | -- | $102,050 |
| 2009 | -- | $102,050 |
| 2008 | -- | $102,050 +7.6% |
| 2007 | -- | $94,860 |
| 2006 | -- | $94,860 |
| 2005 | -- | $94,860 |
| 2004 | -- | $94,860 |
| 2003 | -- | $94,860 |
| 2002 | -- | $94,860 +1.8% |
| 2001 | -- | $93,150 +0% |
| 2000 | -- | $93,130 |
Find assessor info on the county website
Monthly payment
Est. payment
Payment breakdown
Explore the cost of this home by adjusting the details. Changes won't be saved.Climate risks
Neighborhood: 78852
Similar homes
- $254,9003 bd2 ba2.1k sqft2139 Ricks Dr, Eagle Pass, TX 78852For Sale
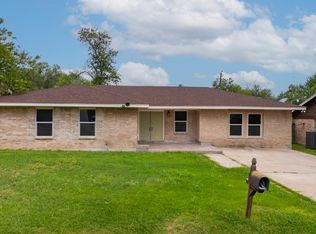
 MLS ID #1981037, Francisco Mauricio TREC #620428, La Cantera Real Estate. LERA MLS
 - $289,0003 bd2 ba1.9k sqft450 N MONROE ST, Eagle Pass, TX 78852For Sale
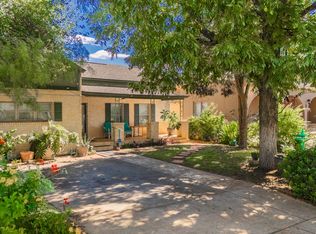 MLS ID #2023257, Myrna Rodriguez TREC #813634, Keller Williams Laredo. LERA MLS
 - $275,0003 bd2 ba1.7k sqft2340 Royal Park, Eagle Pass, TX 78852For Sale
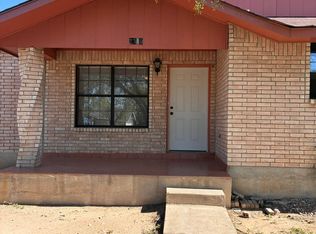 MLS ID #2007478, Diana Betancourt TREC #697475, MG Legacy Realty LLC. LERA MLS
 - $260,0003 bd2 ba1.3k sqft1675 Raintree Dr, Eagle Pass, TX 78852For Sale
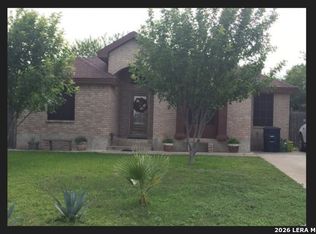 MLS ID #2013712, Gloria Rodriguez TREC #704369, eXp Realty. LERA MLS
 - $272,0003 bd2 ba1.3k sqft3167 Calle De Los Santos, Eagle Pass, TX 78852For SaleMLS ID #2021555, Rosa Ochoa TREC #767107, Ayers & Ayers, REALTORS®. LERA MLS
- $279,9003 bd2 ba1.7k sqft2347 Edna Dr, Eagle Pass, TX 78852For SaleMLS ID #2021981, Kaytlyn Amaya TREC #820944, La Cantera Real Estate. LERA MLS
- $249,0003 bd2 ba1.9k sqft1096 Avenue A, Eagle Pass, TX 78852For SaleMLS ID #1996739, Ana Morales-Gonzalez TREC #716184, Realty Executives of Eagle Pass. LERA MLS
- $279,9003 bd2 ba1.4k sqft945 MARION DR, Eagle Pass, TX 78852For SaleMLS ID #2019524, Victoria Garcia TREC #665215, Coldwell Banker D'Ann Harper, REALTOR. LERA MLS
- $249,9003 bd2 ba1.1k sqft1796 AMANDA, Eagle Pass, TX 78852For SaleMLS ID #2023276, Francisco Mauricio TREC #620428, La Cantera Real Estate. LERA MLS
- $269,5004 bd3 ba1.8k sqft2324 Lorilee Dr, Eagle Pass, TX 78852For SaleMLS ID #1999230, Marisela Garza-Rodriguez TREC #579594, Ayers & Ayers, REALTORS®. LERA MLS
- $250,0003 bd2 ba1.1k sqft2172 La Jolla St., Eagle Pass, TX 78852For SaleMLS ID #2007251, Gilma Cervera TREC #728630, Keller Williams Laredo. LERA MLS
- $240,0003 bd2 ba1.3k sqft2243 MALIBU BLVD, Eagle Pass, TX 78852For SaleMLS ID #2008834, Juan Garza TREC #795632, Keller Williams Laredo. LERA MLS
- $285,0003 bd2 ba1.7k sqft2149 EDNA ST, Eagle Pass, TX 78852For SaleMLS ID #1992703, Tiffany Velazquez TREC #638216, AGAVE REAL ESTATE, LLC. LERA MLS
- $244,9003 bd2 ba1.2k sqft2219 Beverly Hills Blvd, Eagle Pass, TX 78852For SaleMLS ID #2014810, Jose Avila TREC #706188, Keller Williams Laredo. LERA MLS
- $265,0003 bd2 ba1.8k sqft607 S BRAZOS ST, Eagle Pass, TX 78852For SaleMLS ID #2012940, Jennifer Saade TREC #771795, Keller Williams Laredo. LERA MLS
- $260,0003 bd2 ba1.5k sqft1234 Zarate, Eagle Pass, TX 78852For SaleMLS ID #2014527, Diana Betancourt TREC #697475, MG Legacy Realty LLC. LERA MLS
- $255,5003 bd2 ba1.4k sqft249 Cerna Circle, Eagle Pass, TX 78852For SaleMLS ID #1981009, Myrna Rodriguez TREC #813634, Keller Williams Laredo. LERA MLS
- $289,0003 bd12 ba1.3k sqft2714 OAK MANOR DR, Eagle Pass, TX 78852For SaleMLS ID #2012680, Maricela Cortes TREC #539716, Realty Executives of Eagle Pass. LERA MLS
- $239,5003 bd2 ba1.1k sqft919 Ave C #N/A, Eagle Pass, TX 78852For SaleMLS ID #1981308, Monica Mauricio TREC #751486, Keller Williams Laredo. LERA MLS
- $265,0003 bd2 ba1.2k sqft403 COLE ST, Eagle Pass, TX 78852For SaleMLS ID #2017753, Vanessa Jimenez TREC #749286, La Cantera Real Estate. LERA MLS
