Discover the perfect blend of space, comfort, and convenience in this beautiful two-story home featuring 4 bedrooms and 3 full bathrooms. Located in a well-established neighborhood with mature trees, this home offers timeless charm and a welcoming atmosphere. The thoughtfully designed floor plan includes three spacious bedrooms upstairs and one bedroom with a full bathroom downstairs, providing flexibility for guests, a home office, or multi-generational living. The generous living areas create the perfect setting for entertaining or relaxing with family, while the expansive backyard offers endless possibilities for outdoor gatherings, play, or future enhancements. Ideally situated just minutes from grocery stores, restaurants, shopping, schools, and everyday conveniences, this home combines a desirable location with the space today's buyers are looking for. Whether you're searching for your forever home or a place with room to grow, this property is ready to welcome you home. Schedule your private showing today!
For sale
$269,500
2324 Lorilee Dr, Eagle Pass, TX 78852
4beds
1,824sqft
Single Family Residence
Built in 1980
7,919 Square Feet Lot
$257,500 Zestimate®
$148/sqft
$-- HOA
What's special
Two-story homeExpansive backyardThree spacious bedrooms upstairsThoughtfully designed floor plan
- 11 days |
- 85 |
- 1 |
Likely to sell faster than
Zillow last checked:
Listing updated:
Listed by:
Marisela Garza-Rodriguez TREC #579594 (830) 352-2334,
Ayers & Ayers, REALTORS®
Source: LERA MLS,MLS#: 1999230
Facts & features
Interior
Bedrooms & bathrooms
- Bedrooms: 4
- Bathrooms: 3
- Full bathrooms: 3
Primary bedroom
- Level: Upper
- Area: 308
- Dimensions: 22 x 14
Bedroom 2
- Area: 182
- Dimensions: 14 x 13
Bedroom 3
- Area: 154
- Dimensions: 14 x 11
Bedroom 4
- Area: 120
- Dimensions: 10 x 12
Primary bathroom
- Features: Tub/Shower Combo
- Area: 54
- Dimensions: 6 x 9
Dining room
- Area: 88
- Dimensions: 8 x 11
Kitchen
- Area: 99
- Dimensions: 9 x 11
Living room
- Area: 297
- Dimensions: 27 x 11
Heating
- Central, Electric
Cooling
- Two Central
Appliances
- Included: Range, Refrigerator, Electric Water Heater
- Laundry: Main Level, Washer Hookup, Dryer Connection
Features
- One Living Area, Separate Dining Room, Walk-In Closet(s), Ceiling Fan(s), Solid Counter Tops, Custom Cabinets
- Flooring: Ceramic Tile
- Has basement: No
- Has fireplace: No
- Fireplace features: Not Applicable
Interior area
- Total interior livable area: 1,824 sqft
Property
Parking
- Total spaces: 3
- Parking features: None, Three Car Carport
- Carport spaces: 3
Features
- Levels: Two
- Stories: 2
- Pool features: None
Lot
- Size: 7,919 Square Feet
Details
- Parcel number: 10879
Construction
Type & style
- Home type: SingleFamily
- Property subtype: Single Family Residence
Materials
- Brick, Siding
- Foundation: Slab
- Roof: Composition
Condition
- Pre-Owned
- New construction: No
- Year built: 1980
Community & HOA
Community
- Features: None
- Subdivision: Holly Park
Location
- Region: Eagle Pass
Financial & listing details
- Price per square foot: $148/sqft
- Tax assessed value: $220,990
- Annual tax amount: $2,851
- Price range: $269.5K - $269.5K
- Date on market: 7/10/2026
- Cumulative days on market: 12 days
- Listing terms: Conventional,FHA,VA Loan,TX Vet,Cash
Estimated market value
$257,500
$245,000 - $270,000
$1,160/mo
Price history
| Date | Event | Price |
|---|---|---|
| 7/10/2026 | Listed for sale | $269,500$148/sqft |
Source:  LERA MLS #1999230 Report a problem LERA MLS #1999230 Report a problem | ||
Public tax history
| Year | Property taxes | Tax assessment |
|---|---|---|
| 2025 | -- | $210,000 +20% |
| 2024 | $902 +16% | $175,000 +20% |
| 2023 | $778 +3.2% | $145,833 -3.4% |
| 2022 | $754 -5.7% | $151,007 +29.9% |
| 2021 | $799 | $116,235 +0.9% |
| 2020 | -- | $115,210 +11.5% |
| 2018 | -- | $103,330 0% |
| 2017 | -- | $103,370 |
| 2016 | -- | $103,370 +8.3% |
| 2015 | -- | $95,459 +10% |
| 2014 | -- | $86,781 +10% |
| 2013 | -- | $78,892 +10% |
| 2012 | -- | $71,720 +3.4% |
| 2011 | -- | $69,390 |
| 2010 | -- | $69,390 |
| 2009 | -- | $69,390 |
| 2008 | -- | $69,390 +5.1% |
| 2007 | -- | $66,030 |
| 2006 | -- | $66,030 |
| 2005 | -- | $66,030 |
| 2004 | -- | $66,030 +9% |
| 2003 | -- | $60,570 |
| 2002 | -- | $60,570 |
| 2001 | -- | $60,570 |
| 2000 | -- | $60,570 |
Find assessor info on the county website
Monthly payment
Est. payment
Payment breakdown
Explore the cost of this home by adjusting the details. Changes won't be saved.Climate risks
Neighborhood: 78852
Nearby schools
GreatSchools rating
- NAEarly Childhood CenterGrades: PK-KDistance: 0.3 mi
- 6/10Eagle Pass Junior High SchoolGrades: 7-8Distance: 1.4 mi
- 6/10Eagle Pass High SchoolGrades: 9-12Distance: 0.6 mi
Schools provided by the listing agent
- Elementary: Graves
- Middle: Eagle Pass
- High: Eagle Pass
- District: Eagle Pass Isd
Source: LERA MLS. This data may not be complete. We recommend contacting the local school district to confirm school assignments for this home.
- $193,400-- bd1 ba1.1k sqft2330 Lorilee Dr, Eagle Pass, TX 78852Off Market
- $185,200-- bd1 ba1.3k sqft2320 Lorilee Dr, Eagle Pass, TX 78852Off Market
- $174,400-- bd1 ba981 sqft2327 Edna Dr, Eagle Pass, TX 78852Off Market
- $234,100-- bd2 ba1.8k sqft2314 Lorilee Dr, Eagle Pass, TX 78852Off Market
- $219,700-- bd2 ba1.5k sqft2321 Edna Dr, Eagle Pass, TX 78852Off Market
- $307,200-- bd2 ba1.7k sqft2336 Lorilee Dr, Eagle Pass, TX 78852Off Market
- $209,400-- bd1 ba1.5k sqft2335 Edna Dr, Eagle Pass, TX 78852Off Market
- $273,600-- bd2 ba1.9k sqft2315 Edna Dr, Eagle Pass, TX 78852Off Market
A local agent can set up tours, give advice and negotiate with sellers.
Similar homes
- $280,0004 bd3 ba1.7k sqft2384 Edna drive, Eagle Pass, TX 78852For Sale
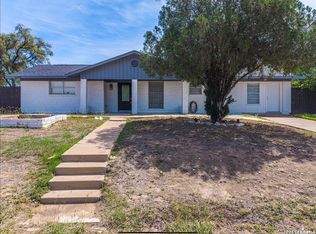
 MLS ID #1981501, Serapio Rodriguez TREC #813502, Keller Williams Realty Del Rio. LERA MLS
 - $299,0003 bd2 ba1.9k sqft956 Guadalajara, Eagle Pass, TX 78852For Sale
 MLS ID #1979407, Cynthia Berchelmann TREC #04739755, Realty Executives of Eaglepass. LERA MLS
 - $220,0004 bd3 ba1.8k sqft783 Trinity Street, Eagle Pass, TX 78852For Sale
 MLS ID #1990829, Sandra Farhat TREC #488736, All City San Antonio Registered Series. LERA MLS
 - $289,0004 bd2 ba1.8k sqft2296 N Maria Del Refugio, Eagle Pass, TX 78852For Sale
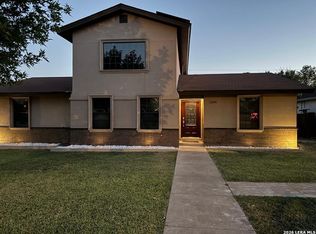 MLS ID #1984991, Brenda Gonzalez TREC #487720, MG Legacy Realty LLC. LERA MLS
 - $260,0004 bd3 ba2k sqft3893 Cross Creek Dr, Eagle Pass, TX 78852For SaleMLS ID #1998744, ANA MARTINEZ TREC #814665, Keller Williams Laredo. LERA MLS
- $280,0005 bd3 ba2.3k sqft2991 Big Lake, Eagle Pass, TX 78852For SaleMLS ID #1981341, Monica Flores TREC #0766461, RE/MAX Real Estate Services. LERA MLS
- $269,9004 bd2 ba1.5k sqft1045 Lazar, Eagle Pass, TX 78852For SaleMLS ID #1981338, Zaida Muzquiz-Flores TREC #658371, La Cantera Real Estate. LERA MLS
- $279,0003 bd2 ba1.7k sqft2340 Royal Park, Eagle Pass, TX 78852For SaleMLS ID #1981242, Diana Betancourt TREC #697475, RE/MAX Real Estate Services. LERA MLS
- $290,8933 bd2 ba1.7k sqft2623 Las Cimas Drive, Eagle Pass, TX 78852For SaleMLS ID #1981649, Monica Flores TREC #0766461, RE/MAX Real Estate Services. LERA MLS
- $325,0003 bd2 ba1.7k sqft2149 EDNA ST, Eagle Pass, TX 78852For SaleMLS ID #1992703, Tiffany Velazquez TREC #638216, AGAVE REAL ESTATE, LLC. LERA MLS
- $298,0003 bd2 ba2.2k sqft2019 Renee Dr, Eagle Pass, TX 78852For SaleMLS ID #1981189, Maria Pereda TREC #475806, Keller Williams Laredo. LERA MLS
- $275,0003 bd2 ba2.1k sqft2139 Ricks Dr, Eagle Pass, TX 78852For SaleMLS ID #1981037, Francisco Mauricio TREC #620428, La Cantera Real Estate. LERA MLS
- $289,0004 bd2 ba1.8k sqft2296 Maria Del Refugio, Eagle Pass, TX 78852For SaleMLS ID #1981312, Brenda Gonzalez TREC #487720, MG Legacy Realty LLC. LERA MLS
- $249,0003 bd2 ba1.9k sqft1096 Avenue A, Eagle Pass, TX 78852For SaleMLS ID #1996739, Ana Morales-Gonzalez TREC #716184, Realty Executives of Eaglepass. LERA MLS
- $279,0003 bd2 ba1.8k sqft2646 Arrow Point, Eagle Pass, TX 78852For SaleMLS ID #1984883, Alma Chapa TREC #508729, Keller Williams Laredo. LERA MLS
- $220,0004 bd2 ba1.6k sqft759 Calle Cedro, Eagle Pass, TX 78852For SaleMLS ID #1984951, Marisa Hinojosa TREC #727838, Savir Real Estate Services. LERA MLS
- $274,9003 bd2 ba1.3k sqft2388 Oak Breeze Circle, Eagle Pass, TX 78852For SaleMLS ID #1995783, Gilma Cervera TREC #728630, Keller Williams Laredo. LERA MLS
- $249,5003 bd2 ba1.1k sqft919 Ave C #N/A, Eagle Pass, TX 78852For SaleMLS ID #1981308, Monica Mauricio TREC #751486, Keller Williams Laredo. LERA MLS
- $225,0003 bd3 ba1.5k sqft1707 Rainbow Road, Eagle Pass, TX 78852For SaleMLS ID #1979365, Willie Sanchez TREC #749538, Realty Executives of Eaglepass. LERA MLS
- $235,0003 bd1 ba988 sqft1010 Larisa Circle, Eagle Pass, TX 78852For SaleMLS ID #1981685, Bertha Cardenas TREC #553750, Realty Executives of Eaglepass. LERA MLS
