Welcome to this charming traditional home offering 5 bedrooms, 2 bathrooms, and a versatile bonus room-perfect for a home office, playroom, or media space. Featuring approximately 1,990 sq. ft. of comfortable living space on a 7,200 sq. ft. lot, this property is designed for both comfort and functionality. The spacious layout includes a kitchen equipped with an electric stovetop and gas capability for future customization, plus a convenient separate laundry room with extra storage space. Step outside to a fully fenced backyard boasting ample space and a brand-new custom pavilion, ideal for outdoor dining, entertaining, and weekend relaxation. A fantastic opportunity for anyone seeking room to grow!
For sale
$260,000
1280 Kennor Dr, Eagle Pass, TX 78852
3beds
1,990sqft
Single Family Residence
Built in 1997
7,196 Square Feet Lot
$-- Zestimate®
$131/sqft
$-- HOA
What's special
Fully fenced backyardBrand-new custom pavilionVersatile bonus roomSpacious layout
- 7 days
- 102
- 0
Likely to sell faster than
Zillow last checked:
Listing updated:
Listed by:
Elzbeth Hesles Adams TREC #763948 (830) 968-1745,
RE/MAX Real Estate Services
Source: LERA MLS,MLS#: 2029496
Facts & features
Interior
Bedrooms & bathrooms
- Bedrooms: 3
- Bathrooms: 2
- Full bathrooms: 2
Primary bedroom
- Features: Ceiling Fan(s), Full Bath
- Area: 400
- Dimensions: 20 x 20
Bedroom 2
- Area: 300
- Dimensions: 20 x 15
Bedroom 3
- Area: 300
- Dimensions: 20 x 15
Primary bathroom
- Features: Shower Only
- Area: 100
- Dimensions: 10 x 10
Dining room
- Area: 375
- Dimensions: 15 x 25
Family room
- Area: 400
- Dimensions: 20 x 20
Kitchen
- Area: 375
- Dimensions: 15 x 25
Living room
- Area: 500
- Dimensions: 20 x 25
Heating
- Central, Electric
Cooling
- Ceiling Fan(s), Central Air
Appliances
- Included: Cooktop, Built-In Oven, Range, Vented Exhaust Fan, Electric Water Heater, Gas Water Heater
- Laundry: Laundry Room, Washer Hookup, Dryer Connection
Features
- One Living Area, Liv/Din Combo, Kitchen Island, Ceiling Fan(s)
- Flooring: Ceramic Tile
- Has basement: No
- Has fireplace: No
- Fireplace features: Not Applicable
Interior area
- Total interior livable area: 1,990 sqft
Property
Parking
- Total spaces: 2
- Parking features: None, Two Car Carport
- Carport spaces: 2
Features
- Levels: One
- Stories: 1
- Patio & porch: Covered
- Exterior features: Other
- Pool features: None
Lot
- Size: 7,196 Square Feet
Details
- Parcel number: 16997
Construction
Type & style
- Home type: SingleFamily
- Property subtype: Single Family Residence
Materials
- Stucco, Siding
- Foundation: Slab
- Roof: Composition
Condition
- Pre-Owned
- New construction: No
- Year built: 1997
Utilities & green energy
- Utilities for property: City Garbage service
Community & HOA
Community
- Features: None
- Security: Smoke Detector(s)
- Subdivision: Ricks
Location
- Region: Eagle Pass
Financial & listing details
- Price per square foot: $131/sqft
- Tax assessed value: $231,079
- Annual tax amount: $2,275
- Price range: $260K - $260K
- Date on market: 11/10/2026
- Cumulative days on market: 8 days
- Listing terms: Conventional,FHA,VA Loan,Cash
- Road surface type: Paved
Estimated market value
Not available
Estimated sales range
Not available
Not available
Price history
| Date | Event | Price |
|---|---|---|
| 11/10/2026 | Listed for sale | $260,000+36.9%$131/sqft |
Source:  LERA MLS #2029496 Report a problem | ||
| 7/28/2025 | Sold | -- |
Source: LERA MLS #1983385 Report a problem | ||
| 2/4/2025 | Listed for sale | $189,900$95/sqft |
Source: EPBOR #79583 Report a problem | ||
| 1/22/2025 | Listing removed | $189,900$95/sqft |
Source: EPBOR #79583 Report a problem | ||
| 10/23/2024 | Price change | $189,900-1.4%$95/sqft |
Source: EPBOR #79583 Report a problem | ||
| 9/5/2024 | Listed for sale | $192,500$97/sqft |
Source: EPBOR #79583 Report a problem | ||
Public tax history
| Year | Property taxes | Tax assessment |
|---|---|---|
| 2026 | -- | $231,079 +34.5% |
| 2025 | $3,101 +250% | $171,857 |
| 2024 | $886 +13.9% | $171,857 +17.8% |
| 2023 | $778 +6.8% | $145,830 |
| 2022 | $728 -9.6% | $145,830 +24.6% |
| 2021 | $805 | $117,058 +6.3% |
| 2020 | -- | $110,120 -3.5% |
| 2018 | -- | $114,170 |
| 2017 | -- | $114,170 -2.3% |
| 2016 | -- | $116,860 +7.6% |
| 2015 | -- | $108,580 |
| 2014 | -- | $108,580 |
| 2013 | -- | $108,580 +38.7% |
| 2012 | -- | $78,270 |
| 2011 | -- | $78,270 |
| 2010 | -- | $78,270 |
| 2009 | -- | $78,270 |
| 2008 | -- | $78,270 +5.8% |
| 2007 | -- | $73,950 |
| 2006 | -- | $73,950 |
| 2005 | -- | $73,950 |
| 2004 | -- | $73,950 +14.4% |
| 2003 | -- | $64,650 |
| 2002 | -- | $64,650 +10.9% |
| 2001 | -- | $58,320 |
| 2000 | -- | $58,320 |
Find assessor info on the county website
Monthly payment
Est. payment
Payment breakdown
Explore the cost of this home by adjusting the details. Changes won't be saved.Climate risks
Neighborhood: 78852
Nearby schools
Schools provided by the listing agent
- Elementary: Nellie Mae Glass
- Middle: Eagle Pass
- High: Eagle Pass
- District: Eagle Pass Isd
Source: LERA MLS. This data may not be complete. We recommend contacting the local school district to confirm school assignments for this home.
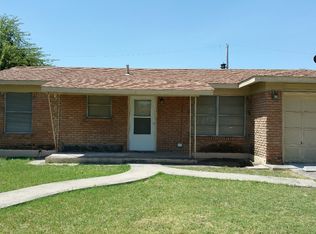

Similar homes
- $239,0004 bd2 ba1.3k sqft1789 Champion, Eagle Pass, TX 78852For Sale
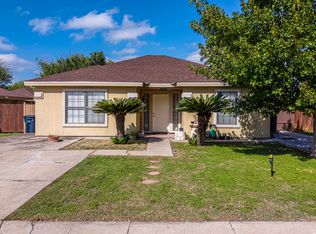
 MLS ID #2028788, Eric Benavides TREC #783276, Keller Williams Laredo. LERA MLS
- $260,0003 bd2 ba1.3k sqft1675 Raintree Dr, Eagle Pass, TX 78852For Sale
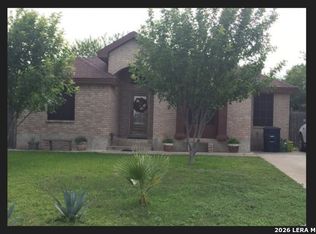 MLS ID #2013712, Gloria Rodriguez TREC #704369, eXp Realty. LERA MLS
- $254,9003 bd2 ba2.1k sqft2139 Ricks Dr, Eagle Pass, TX 78852For Sale
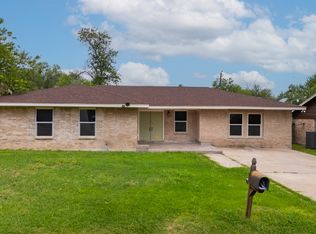 MLS ID #1981037, Francisco Mauricio TREC #620428, La Cantera Real Estate. LERA MLS
- $270,0004 bd2 ba2k sqft1295 YVONNE CIRCLE, Eagle Pass, TX 78852For Sale
 MLS ID #2029390, Vanessa Jimenez TREC #749286, La Cantera Real Estate. LERA MLS
- $275,0003 bd2 ba1.7k sqft2340 Royal Park, Eagle Pass, TX 78852For SaleMLS ID #2007478, Diana Betancourt TREC #697475, MG Legacy Realty LLC. LERA MLS
- $260,0003 bd2 ba1.5k sqft1234 Zarate, Eagle Pass, TX 78852For SaleMLS ID #2014527, Diana Betancourt TREC #697475, MG Legacy Realty LLC. LERA MLS
- $295,0004 bd2 ba1.7k sqft2087 POINT LOMA DR, Eagle Pass, TX 78852For SaleMLS ID #2028709, Jose Avila TREC #706188, Keller Williams Laredo. LERA MLS
- $249,9003 bd1 ba1.2k sqft1203 FAIR HAVEN DR, Eagle Pass, TX 78852For SaleMLS ID #2024361, Rosalinda Rodriguez TREC #542589, La Cantera Real Estate. LERA MLS
- $235,0003 bd2 ba1.9k sqft1096 Avenue A, Eagle Pass, TX 78852For SaleMLS ID #1996739, Ana Morales-Gonzalez TREC #716184, Realty Executives of Eagle Pass. LERA MLS
- $240,0003 bd2 ba1.3k sqft2243 MALIBU BLVD, Eagle Pass, TX 78852For SaleMLS ID #2008834, Juan Garza TREC #795632, Keller Williams Laredo. LERA MLS
- $274,9003 bd2 ba1.7k sqft2347 Edna Dr, Eagle Pass, TX 78852For SaleMLS ID #2021981, Kaytlyn Amaya TREC #820944, La Cantera Real Estate. LERA MLS
- $289,0003 bd2 ba1.9k sqft450 N MONROE ST, Eagle Pass, TX 78852For SaleMLS ID #2023257, Myrna Rodriguez TREC #813634, Keller Williams Laredo. LERA MLS
- $278,4003 bd2 ba1.4k sqft945 MARION DR, Eagle Pass, TX 78852For SaleMLS ID #2019524, Victoria Garcia TREC #665215, Coldwell Banker D'Ann Harper, REALTOR. LERA MLS
- $260,0004 bd3 ba2k sqft3893 Cross Creek Dr, Eagle Pass, TX 78852For SaleMLS ID #2007379, ANA MARTINEZ TREC #814665, MG Legacy Realty LLC. LERA MLS
- $265,0003 bd2 ba1.8k sqft607 S BRAZOS ST, Eagle Pass, TX 78852For SaleMLS ID #2012940, Jennifer Saade TREC #771795, Keller Williams Laredo. LERA MLS
- $265,0004 bd2 ba1.5k sqft1045 Lazar, Eagle Pass, TX 78852For SaleMLS ID #1981338, Zaida Muzquiz-Flores TREC #658371, La Cantera Real Estate. LERA MLS
- $234,9003 bd2 ba1.2k sqft2219 Beverly Hills Blvd, Eagle Pass, TX 78852For SaleMLS ID #2014810, Jose Avila TREC #706188, Keller Williams Laredo. LERA MLS
- $272,0003 bd2 ba1.3k sqft3167 Calle De Los Santos, Eagle Pass, TX 78852For SaleMLS ID #2021555, Rosa Ochoa TREC #767107, Ayers & Ayers, REALTORS®. LERA MLS
- $250,0003 bd2 ba1.1k sqft2172 La Jolla St., Eagle Pass, TX 78852For SaleMLS ID #2007251, Gilma Cervera TREC #728630, Keller Williams Laredo. LERA MLS
- $289,0003 bd2 ba1.2k sqft1248 Royal Crown, Eagle Pass, TX 78852For SaleMLS ID #2016071, Ruth Barrera TREC #502196, Realty Executives of Eagle Pass. LERA MLS
