Welcome to 3893 Cross Creek Drive, Eagle Pass, TX 78852! This spacious home offers a welcoming front porch that leads into a warm foyer and a functional floor plan designed for comfortable everyday living. The home features 4 bedrooms, 3 full bathrooms, and an additional flex room that can easily be used as a family room, home office, playroom, or hobby space to fit your needs. The primary suite offers a walk-in closet and a spacious en-suite bathroom with a double shower, creating a comfortable private retreat. Situated on a fully fenced (Ornamental iron fence ) corner lot, this property provides exceptional outdoor space and endless possibilities. The large yard offers plenty of room to park multiple vehicles, trucks, trailers, or recreational equipment, making it ideal for buyers needing extra parking or storage. A separate one-car driveway adds convenience and flexibility. Additional updates include a recently remodeled roof with new insulation, helping improve the home's efficiency and value. Conveniently located within walking distance to an elementary school and just minutes from gas stations, restaurants, and other everyday amenities, this property combines space, functionality, and a great location. Come see all the possibilities this property has to offer!
For sale
$260,000
3893 Cross Creek Dr, Eagle Pass, TX 78852
4beds
2,066sqft
:
Get pre-qualified$1,707/mo
Single Family Residence
Built in 2000
0.28 Acres Lot
$252,600 Zestimate®
$126/sqft
$-- HOA
What's special
Warm foyerSeparate one-car drivewayWelcoming front porch
- 27 days |
- 333 |
- 19 |
Likely to sell faster than
Zillow last checked:
Listing updated:
Listed by:
ANA MARTINEZ TREC #814665 (830) 513-6264,
Keller Williams Laredo
Source: LERA MLS,MLS#: 1998744
Facts & features
Interior
Bedrooms & bathrooms
- Bedrooms: 4
- Bathrooms: 3
- Full bathrooms: 3
Primary bedroom
- Features: Multi-Closets, Ceiling Fan(s), Full Bath
- Area: 196
- Dimensions: 14 x 14
Bedroom 2
- Area: 168
- Dimensions: 14 x 12
Bedroom 3
- Area: 156
- Dimensions: 13 x 12
Bedroom 4
- Area: 144
- Dimensions: 12 x 12
Primary bathroom
- Features: Tub/Shower Combo
- Area: 63
- Dimensions: 9 x 7
Dining room
- Area: 224
- Dimensions: 14 x 16
Kitchen
- Area: 168
- Dimensions: 14 x 12
Living room
- Area: 224
- Dimensions: 14 x 16
Heating
- Central, Electric
Cooling
- Central Air
Appliances
- Included: Range, Electric Water Heater
- Laundry: Lower Level, Laundry Room, Washer Hookup, Dryer Connection
Features
- One Living Area, Separate Dining Room, Eat-in Kitchen, Two Eating Areas, Kitchen Island, Breakfast Bar, Study/Library, 1st Floor Lvl/No Steps, All Bedrooms Downstairs, Master Downstairs, Ceiling Fan(s), Solid Counter Tops
- Flooring: Vinyl
- Windows: Solar Screens, Window Coverings
- Has basement: No
- Attic: Access Only,Storage Only
- Has fireplace: No
- Fireplace features: Not Applicable
Interior area
- Total interior livable area: 2,066 sqft
Property
Parking
- Total spaces: 1
- Parking features: One Car Garage, Detached, Garage Faces Side
- Garage spaces: 1
Accessibility
- Accessibility features: 2+ Access Exits, Int Door Opening 32"+, Accessible Entrance, No Carpet, No Stairs, First Floor Bath, Full Bath/Bed on 1st Flr, First Floor Bedroom
Features
- Levels: One
- Stories: 1
- Pool features: None
- Fencing: Wrought Iron
Lot
- Size: 0.28 Acres
- Features: Corner Lot, Sidewalks, Streetlights
- Residential vegetation: Mature Trees
Details
- Additional structures: Workshop
- Parcel number: 51361
Construction
Type & style
- Home type: SingleFamily
- Architectural style: Traditional
- Property subtype: Single Family Residence
Materials
- Brick
- Foundation: Slab
- Roof: Wood Shingle/Shake
Condition
- Pre-Owned
- New construction: No
- Year built: 2000
Utilities & green energy
- Utilities for property: Cable Available, City Garbage service
Community & HOA
Community
- Features: None, School Bus
- Security: Smoke Detector(s)
- Subdivision: Deer Run
Location
- Region: Eagle Pass
Financial & listing details
- Price per square foot: $126/sqft
- Tax assessed value: $239,791
- Annual tax amount: $2,991
- Price range: $260K - $260K
- Date on market: 7/9/2026
- Cumulative days on market: 37 days
- Listing terms: Conventional,FHA,VA Loan,100% Financing,USDA Loan
- Road surface type: Paved, Asphalt
Estimated market value
$252,600
$240,000 - $265,000
$1,686/mo
Price history
| Date | Event | Price |
|---|---|---|
| 7/9/2026 | Listed for sale | $260,000+160.3%$126/sqft |
Source:  LERA MLS #1998744 Report a problem LERA MLS #1998744 Report a problem | ||
| 12/6/2010 | Sold | -- |
Source: Public Record Report a problem | ||
| 10/15/2010 | Price change | $99,900-10%$48/sqft |
Source: Systems Engineering, Inc. #101844 Report a problem | ||
| 9/10/2010 | Listed for sale | $111,000$54/sqft |
Source: Systems Engineering, Inc. #101844 Report a problem | ||
Public tax history
| Year | Property taxes | Tax assessment |
|---|---|---|
| 2025 | $3,176 +176.2% | $239,791 +7.5% |
| 2024 | $1,150 +30.6% | $223,064 +35.1% |
| 2023 | $880 -13% | $165,105 +10% |
| 2022 | $1,012 +8.1% | $150,095 +10% |
| 2021 | $937 | $136,450 -4.3% |
| 2020 | -- | $142,630 -6.2% |
| 2018 | -- | $152,070 |
| 2017 | -- | $152,070 +1.4% |
| 2016 | -- | $149,989 +9.8% |
| 2015 | -- | $136,610 |
| 2014 | -- | $136,610 +11.5% |
| 2013 | -- | $122,500 +53.9% |
| 2012 | -- | $79,590 -4.3% |
| 2011 | -- | $83,200 |
| 2010 | -- | $83,200 |
| 2009 | -- | $83,200 |
| 2008 | -- | $83,200 |
| 2007 | -- | $83,200 |
| 2006 | -- | $83,200 |
| 2005 | -- | $83,200 +10% |
| 2004 | -- | $75,610 +7.8% |
| 2003 | -- | $70,170 |
| 2002 | -- | $70,170 -6.6% |
| 2001 | -- | $75,110 +534.4% |
| 2000 | -- | $11,840 |
Find assessor info on the county website
Monthly payment
Est. payment
Payment breakdown
Explore the cost of this home by adjusting the details. Changes won't be saved.Climate risks
Neighborhood: Elm Creek
Nearby schools
GreatSchools rating
- 6/10Pete Gallego Elementary SchoolGrades: 1-6Distance: 0.2 mi
- 6/10Eagle Pass Junior High SchoolGrades: 7-8Distance: 2.9 mi
- 6/10Eagle Pass High SchoolGrades: 9-12Distance: 3.7 mi
Schools provided by the listing agent
- Elementary: Elm Creek
- Middle: Eagle Pass
- High: Eagle Pass
- District: Eagle Pass Isd
Source: LERA MLS. This data may not be complete. We recommend contacting the local school district to confirm school assignments for this home.
- $179,0004 bd2 ba1.5k sqft3891 Cross Creek Dr, Eagle Pass, TX 78852For Sale

- $73,300-- bd-- ba728 sqft3895 Cross Creek Dr, Eagle Pass, TX 78852Off Market
- $--3 bd2 ba1.4k sqft199 Violeta Dr, Eagle Pass, TX 78852Sold
- $45,2810.277 Acres3889 Cross Creek Dr, Eagle Pass, TX 78852Off Market
- $460,0004 bd3 ba2.2k sqft221 Violeta Dr, Eagle Pass, TX 78852For Sale
- $186,300-- bd-- ba1.2k sqft200 Violeta Dr, Eagle Pass, TX 78852Off Market
- $236,500-- bd2 ba1.2k sqft3897 Cross Creek Dr, Eagle Pass, TX 78852Off Market
- $162,600-- bd1 ba1k sqft3892 Cross Creek Dr, Eagle Pass, TX 78852Off Market
A local agent can set up tours, give advice and negotiate with sellers.
Similar homes
- $265,0003 bd2 ba1.3k sqft3674 Elk, Eagle Pass, TX 78852For Sale
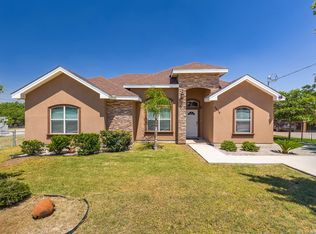
 MLS ID #2004217, Monica Flores TREC #0766461, RE/MAX Real Estate Services. LERA MLS
 - $225,0004 bd2 ba1.7k sqft3879 CROSS CREEK DRIVE #N/A, Eagle Pass, TX 78852For Sale
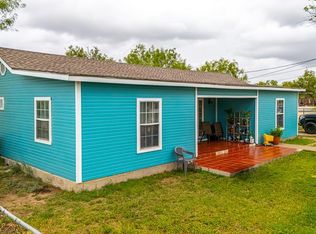 MLS ID #1983558, Ruth Barrera TREC #502196, Realty Executives of Eaglepass. LERA MLS
 - $269,5004 bd3 ba1.8k sqft2324 Lorilee Dr, Eagle Pass, TX 78852For Sale
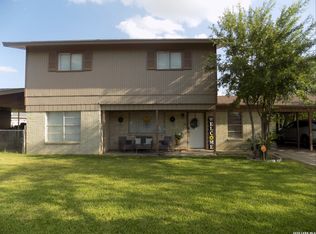 MLS ID #1999230, Marisela Garza-Rodriguez TREC #579594, Ayers & Ayers, REALTORS®. LERA MLS
 - $290,0004 bd2 ba1.8k sqft3900 Rancho Clayton Drive, Eagle Pass, TX 78852For Sale
 MLS ID #1981640, Maria Dominguez TREC #0799216, La Cantera Real Estate. LERA MLS
 - $275,0003 bd2 ba2.1k sqft2139 Ricks Dr, Eagle Pass, TX 78852For SaleMLS ID #1981037, Francisco Mauricio TREC #620428, La Cantera Real Estate. LERA MLS
- $288,0003 bd2 ba1.5k sqft227 Paso Caballero, Eagle Pass, TX 78852For SaleMLS ID #1993328, Ana Morales-Gonzalez TREC #716184, Realty Executives of Eaglepass. LERA MLS
- $225,0004 bd1 ba1.6k sqft1634 Avenida Encuentro, Eagle Pass, TX 78852For SaleMLS ID #2004218, Marisa Luna-Mauricio TREC #600200, La Cantera Real Estate. LERA MLS
- $279,0003 bd2 ba1.8k sqft2646 Arrow Point, Eagle Pass, TX 78852For SaleMLS ID #1984883, Alma Chapa TREC #508729, Keller Williams Laredo. LERA MLS
- $289,0004 bd2 ba1.8k sqft2296 N Maria Del Refugio, Eagle Pass, TX 78852For SaleMLS ID #1984991, Brenda Gonzalez TREC #487720, MG Legacy Realty LLC. LERA MLS
- $265,0004 bd2 ba1.5k sqft1045 Lazar, Eagle Pass, TX 78852For SaleMLS ID #1981338, Zaida Muzquiz-Flores TREC #658371, La Cantera Real Estate. LERA MLS
- $280,0004 bd3 ba1.7k sqft2384 Edna drive, Eagle Pass, TX 78852For SaleMLS ID #1981501, Serapio Rodriguez TREC #813502, Keller Williams Realty Del Rio. LERA MLS
- $257,0004 bd2 ba2.2k sqft272 Candelario Montalvo Jr, Eagle Pass, TX 78852For SaleMLS ID #1971139, Gabriela Valdes TREC #828733, Real Broker, LLC. LERA MLS
- $385,0004 bd4 ba1.7k sqft3627 Reindeer Dr., Eagle Pass, TX 78852For SaleMLS ID #1981354, Yolanda Rivas TREC #580784, Savir Real Estate Services. LERA MLS
- $225,0003 bd3 ba1.5k sqft1707 Rainbow Road, Eagle Pass, TX 78852For SaleMLS ID #1979365, Willie Sanchez TREC #749538, Realty Executives of Eaglepass. LERA MLS
- $274,9003 bd2 ba1.3k sqft2388 Oak Breeze Circle, Eagle Pass, TX 78852For SaleMLS ID #1995783, Gilma Cervera TREC #728630, Keller Williams Laredo. LERA MLS
- $300,0007 bd3 ba2.6k sqft2593 EIDSON RD, Eagle Pass, TX 78852For SaleMLS ID #2003898, Marisa Hinojosa TREC #727838, Savir Real Estate Services. LERA MLS
- $240,0003 bd2 ba1.3k sqft401 Keli Circle, Eagle Pass, TX 78852For SaleMLS ID #2003740, Orlando Cortes TREC #747473, Keller Williams Laredo. LERA MLS
- $298,0003 bd2 ba2.2k sqft2019 Renee Dr, Eagle Pass, TX 78852For SaleMLS ID #1981189, Maria Pereda TREC #475806, Keller Williams Laredo. LERA MLS
- $245,0003 bd2 ba1.3k sqft1099 N Comal, Eagle Pass, TX 78852For SaleMLS ID #2001512, Monica Flores TREC #0766461, RE/MAX Real Estate Services. LERA MLS
- $289,0004 bd2 ba1.8k sqft2296 Maria Del Refugio, Eagle Pass, TX 78852For SaleMLS ID #1981312, Brenda Gonzalez TREC #487720, MG Legacy Realty LLC. LERA MLS
