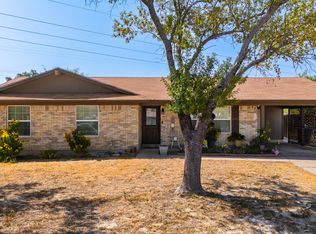
Experience the height of luxury in this stunning 3-bedroom, 2-bathroom home, where elegant architectural arches and high ceilings create a bright, expansive atmosphere. Natural light pours into the open floor plan and 1,934 sq. ft. living area, highlighting the home's sophisticated design. The chef-inspired kitchen-complete with custom cabinetry, a breakfast nook, and a formal dining area-flows seamlessly through the home, while the oversized primary suite remains a secluded retreat away from the secondary bedrooms. Your backyard oasis awaits, featuring a large covered patio and a custom outdoor grill station built into a decorative brick wall-the perfect setting for weekend entertaining. A major standout of this property is the versatile 539 sq. ft. garage. Currently utilized as a 2-car space with a large workshop, this expansive area offers endless possibilities as a "man cave" or "she-shed," and can be easily converted back to a 3-car capacity. Enjoy peace of mind with a brand-new AC system and a timeless terracotta tile roof. In a great location on a quiet cul-de-sac near N. Veterans Blvd, this home is complete with an automatic sprinkler system and lush landscaping that offers incredible curb appeal. Don't miss out on this incredible opportunity-schedule your private tour today to see everything this home has to offer!
Pending
Price cut: $10.4K (6/25)
$349,500
2155 Romel St., Eagle Pass, TX 78852
3beds
1,934sqft
Single Family Residence
Built in 2004
7,383 Square Feet Lot
$340,500 Zestimate®
$181/sqft
$-- HOA
What's special
Backyard oasisHigh ceilingsLarge covered patioFormal dining areaChef-inspired kitchenElegant architectural archesBright expansive atmosphere
- 176 days
- 52
- 3
Zillow last checked:
Listing updated:
Listed by:
Frances Orozco TREC #404327 (210) 995-5656,
Texas Premier Realty
Source: LERA MLS,MLS#: 1952148
Facts & features
Interior
Bedrooms & bathrooms
- Bedrooms: 3
- Bathrooms: 2
- Full bathrooms: 2
Primary bedroom
- Features: Split, Walk-In Closet(s), Ceiling Fan(s), Full Bath
- Area: 308
- Dimensions: 22 x 14
Bedroom 2
- Area: 144
- Dimensions: 12 x 12
Bedroom 3
- Area: 144
- Dimensions: 12 x 12
Primary bathroom
- Features: Shower Only, Double Vanity
- Area: 117
- Dimensions: 13 x 9
Dining room
- Area: 110
- Dimensions: 11 x 10
Kitchen
- Area: 132
- Dimensions: 12 x 11
Living room
- Area: 266
- Dimensions: 19 x 14
Heating
- Central, Electric
Cooling
- Central Air
Appliances
- Laundry: Lower Level, Laundry Room, Washer Hookup, Dryer Connection
Features
- One Living Area, Liv/Din Combo, Separate Dining Room, Eat-in Kitchen, Two Eating Areas, Kitchen Island, Breakfast Bar, Shop, Utility Room Inside, 1st Floor Lvl/No Steps, High Ceilings, Open Floorplan, All Bedrooms Downstairs, Walk-In Closet(s), Master Downstairs, Ceiling Fan(s)
- Flooring: Ceramic Tile
- Windows: Window Coverings
- Has basement: No
- Has fireplace: No
- Fireplace features: Not Applicable
Interior area
- Total interior livable area: 1,934 sqft
Property
Parking
- Total spaces: 3
- Parking features: Three Car Garage
- Garage spaces: 3
Features
- Levels: One
- Stories: 1
- Pool features: None
Lot
- Size: 7,383 Square Feet
- Features: Cul-De-Sac, Curbs, Sidewalks, Streetlights
Details
- Parcel number: V6000010000600
Construction
Type & style
- Home type: SingleFamily
- Architectural style: Contemporary,Colonial,Spanish,Ranch,Mediterranean
- Property subtype: Single Family Residence
Materials
- Brick
- Foundation: Slab
- Roof: Tile
Condition
- Pre-Owned
- New construction: No
- Year built: 2004
Utilities & green energy
- Sewer: Sewer System
- Water: Water System
Community & HOA
Community
- Features: None
- Subdivision: Out/Maverick County
Location
- Region: Eagle Pass
Financial & listing details
- Price per square foot: $181/sqft
- Tax assessed value: $393,390
- Annual tax amount: $3,579
- Price range: $349.5K - $349.5K
- Date on market: 3/26/2026
- Cumulative days on market: 178 days
- Listing terms: Conventional,FHA,VA Loan,TX Vet,Cash
- Road surface type: Paved
Estimated market value
$340,500
$323,000 - $358,000
$2,121/mo
Price history
| Date | Event | Price |
|---|---|---|
| 8/31/2026 | Pending sale | $349,500$181/sqft |
Source:  LERA MLS #1952148 Report a problem LERA MLS #1952148 Report a problem | ||
| 8/21/2026 | Contingent | $349,500$181/sqft |
Source: LERA MLS #1952148 Report a problem | ||
| 8/1/2026 | Listed for sale | $349,500$181/sqft |
Source: LERA MLS #1952148 Report a problem | ||
| 7/29/2026 | Contingent | $349,500$181/sqft |
Source: LERA MLS #1952148 Report a problem | ||
| 7/9/2026 | Listed for sale | $349,500$181/sqft |
Source: LERA MLS #1952148 Report a problem | ||
| 7/8/2026 | Contingent | $349,500$181/sqft |
Source: LERA MLS #1952148 Report a problem | ||
| 6/25/2026 | Price change | $349,500-2.9%$181/sqft |
Source: LERA MLS #1952148 Report a problem | ||
| 5/9/2026 | Price change | $359,900-1.4%$186/sqft |
Source: LERA MLS #1952148 Report a problem | ||
| 4/27/2026 | Price change | $364,900-1.1%$189/sqft |
Source: LERA MLS #1952148 Report a problem | ||
| 4/14/2026 | Price change | $369,000-1.6%$191/sqft |
Source: LERA MLS #1952148 Report a problem | ||
| 4/3/2026 | Price change | $375,000-2.6%$194/sqft |
Source: LERA MLS #1952148 Report a problem | ||
| 3/26/2026 | Listed for sale | $385,000+40%$199/sqft |
Source: LERA MLS #1952148 Report a problem | ||
| 6/19/2018 | Listing removed | $275,000$142/sqft |
Source: Home Team of America #68452 Report a problem | ||
| 8/11/2017 | Price change | $275,000-6.9%$142/sqft |
Source: Home Team of America #68452 Report a problem | ||
| 7/17/2017 | Listed for sale | $295,500+11.5%$153/sqft |
Source: Home Team of America #68452 Report a problem | ||
| 1/10/2016 | Listing removed | $265,000$137/sqft |
Source: Owner Report a problem | ||
| 10/12/2015 | Listed for sale | $265,000$137/sqft |
Source: Owner Report a problem | ||
Public tax history
| Year | Property taxes | Tax assessment |
|---|---|---|
| 2025 | $3,777 +161.5% | $316,378 +10% |
| 2024 | $1,444 +6.6% | $287,616 +10% |
| 2023 | $1,354 +18.6% | $261,469 +10% |
| 2022 | $1,142 -21.1% | $237,699 +7.2% |
| 2021 | $1,447 | $221,642 +2.5% |
| 2020 | -- | $216,140 -0.1% |
| 2018 | -- | $216,360 +2.3% |
| 2017 | -- | $211,560 -1.9% |
| 2016 | -- | $215,550 +4.5% |
| 2015 | -- | $206,292 +10% |
| 2014 | -- | $187,538 +10% |
| 2013 | -- | $170,489 +10% |
| 2012 | -- | $154,990 |
| 2011 | -- | $154,990 +0.6% |
| 2010 | -- | $153,990 |
| 2009 | -- | $153,990 |
| 2008 | -- | $153,990 -1.6% |
| 2007 | -- | $156,450 +10.7% |
| 2006 | -- | $141,390 |
| 2005 | -- | $141,390 +1035.7% |
| 2004 | -- | $12,450 |
| 2003 | -- | $12,450 |
| 2002 | -- | $12,450 |
| 2001 | -- | $12,450 |
| 2000 | -- | $12,450 |
Find assessor info on the county website
Monthly payment
Est. payment
Payment breakdown
Explore the cost of this home by adjusting the details. Changes won't be saved.Climate risks
Neighborhood: 78852
Nearby schools
Schools provided by the listing agent
- Elementary: Liberty
- Middle: Eagle Pass
- High: Eagle Pass
- District: Eagle Pass Isd
Source: LERA MLS. This data may not be complete. We recommend contacting the local school district to confirm school assignments for this home.

Similar homes
- $365,0003 bd2 ba2.1k sqft2218 Royal Park Dr, Eagle Pass, TX 78852For Sale

 MLS ID #1981153, Antonio Torres TREC #653866, JB Goodwin, REALTORS. LERA MLS
 - $359,0004 bd2 ba2.1k sqft2259 WILLOW TRAIL, Eagle Pass, TX 78852For Sale
 MLS ID #1997091, Tiffany Velazquez TREC #638216, AGAVE REAL ESTATE, LLC. LERA MLS
 - $349,0004 bd3 ba2.1k sqft1545 Rockhill Dr., Eagle Pass, TX 78852For Sale
 MLS ID #1981490, Gilma Cervera TREC #728630, Keller Williams Laredo. LERA MLS
 - $289,0003 bd2 ba1.2k sqft1248 Royal Crown, Eagle Pass, TX 78852For Sale
 MLS ID #2016071, Ruth Barrera TREC #502196, Realty Executives of Eagle Pass. LERA MLS
 - $355,0003 bd2 ba1.7k sqft924 Vista Hermosa Drive, Eagle Pass, TX 78852For SaleMLS ID #1981204, Matthew Gary TREC #687686, Keller Williams Laredo. LERA MLS
- $385,0004 bd3 ba2.3k sqft1203 N Bibb Ave, Eagle Pass, TX 78852For SaleMLS ID #2011855, Monica Cruz TREC #518463, MJC Real Estate. LERA MLS
- $365,0003 bd3 ba1.6k sqft2345 Villa Romel Blvd, Eagle Pass, TX 78852For SaleMLS ID #1995801, Alberto Montemayor TREC #712297, Keller Williams Laredo. LERA MLS
- $347,9004 bd3 ba1.6k sqft615 N Trinity St, Eagle Pass, TX 78852For SaleMLS ID #1981143, Antonio Torres TREC #653866, JB Goodwin, REALTORS. LERA MLS
- $349,0004 bd2 ba2.5k sqft1326&1312 Baltica, Eagle Pass, TX 78852For SaleMLS ID #1981436, Gilma Cervera TREC #728630, Keller Williams Laredo. LERA MLS
- $299,0003 bd2 ba1.6k sqft2982 SUPERIOR DR, Eagle Pass, TX 78852For SaleMLS ID #2014717, Janina Ayers TREC #432770, Ayers & Ayers, REALTORS®. LERA MLS
- $324,5003 bd2 ba2k sqft1390 Quarry St, Eagle Pass, TX 78852For SaleMLS ID #2015320, Jacqueline Young TREC #734429, Premier Realty Group Platinum. LERA MLS
- $299,0003 bd2 ba1.9k sqft956 Guadalajara, Eagle Pass, TX 78852For SaleMLS ID #1979407, Cynthia Berchelmann TREC #04739755, Realty Executives of Eagle Pass. LERA MLS
- $330,0003 bd2 ba1.6k sqft2271 APPLE WOOD ST, Eagle Pass, TX 78852For SaleMLS ID #1981290, Matthew Gary TREC #687686, Keller Williams Laredo. LERA MLS
- $340,0003 bd3 ba1.6k sqft2236 APPLE WOOD ST, Eagle Pass, TX 78852For SaleMLS ID #1981167, Rosa Ochoa TREC #767107, Ayers & Ayers, REALTORS®. LERA MLS
- $290,8933 bd2 ba1.7k sqft2623 Las Cimas Drive, Eagle Pass, TX 78852For SaleMLS ID #1981649, Monica Flores TREC #0766461, RE/MAX Real Estate Services. LERA MLS
- $294,9003 bd2 ba1.5k sqft2713 Stone Trail, Eagle Pass, TX 78852For SaleMLS ID #1994493, Gilma Cervera TREC #728630, Keller Williams Laredo. LERA MLS
- $292,0003 bd12 ba1.3k sqft2714 OAK MANOR DR, Eagle Pass, TX 78852For SaleMLS ID #2012680, Maricela Cortes TREC #539716, Realty Executives of Eagle Pass. LERA MLS
- $289,0004 bd2 ba1.8k sqft2296 N Maria Del Refugio, Eagle Pass, TX 78852For SaleMLS ID #1984991, Brenda Gonzalez TREC #487720, MG Legacy Realty LLC. LERA MLS
- $300,0003 bd2 ba1.7k sqft2149 EDNA ST, Eagle Pass, TX 78852For SaleMLS ID #1992703, Tiffany Velazquez TREC #638216, AGAVE REAL ESTATE, LLC. LERA MLS
- $375,0003 bd3 ba2k sqft2337 Darlene, Eagle Pass, TX 78852For SaleMLS ID #2012675, Esmeralda Aguilar TREC #730606, Savir Real Estate Services. LERA MLS
