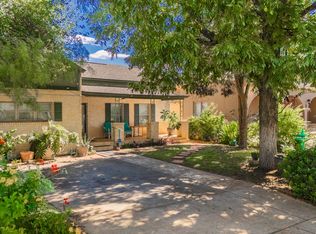
Discover a one-of-a-kind Eagle Pass residence where timeless character, custom craftsmanship and inviting indoor-outdoor spaces come together. Situated on two corner lots, this distinctive home welcomes you with decorative glass windows, stately entry pillars and approximately 10.5-foot ceilings. Inside, pine shiplap accents and a wood-burning fireplace add warmth and charm. The kitchen features stainless-steel appliances, a travertine backsplash and Carrara marble countertops. Two bedrooms feature private bathrooms, including the spacious primary suite with a pine-accented tray ceiling, spa-inspired bathroom and custom French doors opening to a beautiful pergola. Upstairs, a versatile flex room with balcony access can be used as an additional bedroom, office, game room or entertainment space. Additional features include bay windows, attic space, gutters, new mini-split systems and a commercial-grade metal roof approximately four years old. This unique property offers exceptional character, flexible living areas and plenty of space to enjoy.
For sale
Price cut: $34.5K (9/9)
$324,500
1390 Quarry St, Eagle Pass, TX 78852
3beds
2,046sqft
Single Family Residence
Built in 1929
7,492 Square Feet Lot
$306,500 Zestimate®
$159/sqft
$-- HOA
What's special
Wood-burning fireplaceStately entry pillarsDecorative glass windowsBay windowsPine-accented tray ceilingCarrara marble countertopsKitchen features stainless-steel appliances
- 33 days
- 354
- 18
Likely to sell faster than
Zillow last checked:
Listing updated:
Listed by:
Jacqueline Young TREC #734429 (210) 722-0597,
Premier Realty Group Platinum
Source: LERA MLS,MLS#: 2015320
Facts & features
Interior
Bedrooms & bathrooms
- Bedrooms: 3
- Bathrooms: 2
- Full bathrooms: 2
Primary bedroom
- Features: Walk-In Closet(s), Ceiling Fan(s), Full Bath
- Area: 144
- Dimensions: 12 x 12
Bedroom 2
- Area: 132
- Dimensions: 12 x 11
Bedroom 3
- Area: 100
- Dimensions: 10 x 10
Primary bathroom
- Features: Shower Only
- Area: 25
- Dimensions: 5 x 5
Family room
- Area: 225
- Dimensions: 15 x 15
Kitchen
- Area: 50
- Dimensions: 10 x 5
Heating
- Other, Electric
Cooling
- 3+ Window/Wall
Appliances
- Included: Microwave, Range, Refrigerator, Electric Water Heater
- Laundry: In Kitchen, Washer Hookup, Dryer Connection
Features
- One Living Area, Separate Dining Room, Kitchen Island, High Ceilings, Master Downstairs, Ceiling Fan(s), Chandelier
- Flooring: Ceramic Tile, Wood
- Windows: Window Coverings
- Number of fireplaces: 1
- Fireplace features: One
Interior area
- Total interior livable area: 2,046 sqft
Property
Parking
- Parking features: None
Features
- Levels: One
- Stories: 1
- Pool features: None
Lot
- Size: 7,492 Square Feet
- Features: Corner Lot, Sidewalks
Details
- Parcel number: 9864
Construction
Type & style
- Home type: SingleFamily
- Property subtype: Single Family Residence
Materials
- Stucco
- Roof: Metal
Condition
- Pre-Owned
- New construction: No
- Year built: 1929
Community & HOA
Community
- Features: None
- Subdivision: Hillcrest
Location
- Region: Eagle Pass
Financial & listing details
- Price per square foot: $159/sqft
- Tax assessed value: $142,124
- Annual tax amount: $1,500
- Price range: $324.5K - $324.5K
- Date on market: 9/9/2026
- Cumulative days on market: 34 days
- Listing terms: Conventional,FHA,VA Loan,Cash
- Road surface type: Paved
Estimated market value
$306,500
$291,000 - $322,000
$1,502/mo
Price history
| Date | Event | Price |
|---|---|---|
| 9/9/2026 | Price change | $324,500-9.6%$159/sqft |
Source:  LERA MLS #2015320 Report a problem LERA MLS #2015320 Report a problem | ||
| 6/9/2026 | Price change | $359,000-10.2%$175/sqft |
Source: LERA MLS #1981486 Report a problem | ||
| 12/2/2025 | Listed for sale | $399,800$195/sqft |
Source: EPBOR #81893 Report a problem | ||
Public tax history
| Year | Property taxes | Tax assessment |
|---|---|---|
| 2025 | $1,242 +112.7% | $142,124 +12.5% |
| 2024 | $584 +2.4% | $126,353 +10% |
| 2023 | $570 +19.7% | $114,866 +10% |
| 2022 | $476 -16.5% | $104,424 +10% |
| 2021 | $570 | $94,931 -0.3% |
| 2020 | -- | $95,240 +7.6% |
| 2018 | -- | $88,508 +10% |
| 2017 | -- | $80,462 +10% |
| 2016 | -- | $73,147 +10% |
| 2015 | -- | $66,497 +10% |
| 2014 | -- | $60,452 +10% |
| 2013 | -- | $54,956 +10% |
| 2012 | -- | $49,960 +47.8% |
| 2011 | -- | $33,800 |
| 2010 | -- | $33,800 |
| 2009 | -- | $33,800 |
| 2008 | -- | $33,800 +5.7% |
| 2007 | -- | $31,990 |
| 2006 | -- | $31,990 |
| 2005 | -- | $31,990 |
| 2004 | -- | $31,990 -14.7% |
| 2003 | -- | $37,510 |
| 2002 | -- | $37,510 |
| 2001 | -- | $37,510 |
| 2000 | -- | $37,510 |
Find assessor info on the county website
Monthly payment
Est. payment
Payment breakdown
Explore the cost of this home by adjusting the details. Changes won't be saved.Climate risks
Neighborhood: 78852
Nearby schools
Schools provided by the listing agent
- Elementary: Graves
- Middle: Eagle Pass
- High: Eagle Pass
- District: Eagle Pass Isd
Source: LERA MLS. This data may not be complete. We recommend contacting the local school district to confirm school assignments for this home.


Similar homes
- $289,0003 bd2 ba1.9k sqft450 N MONROE ST, Eagle Pass, TX 78852For Sale
 MLS ID #2023257, Myrna Rodriguez TREC #813634, Keller Williams Laredo. LERA MLS
 - $279,9003 bd2 ba1.7k sqft2347 Edna Dr, Eagle Pass, TX 78852For Sale
 MLS ID #2021981, Kaytlyn Amaya TREC #820944, La Cantera Real Estate. LERA MLS
 - $345,0003 bd2 ba2.3k sqft2285 MISTY WILLOW DR, Eagle Pass, TX 78852For Sale
 MLS ID #2021119, Ana Morales-Gonzalez TREC #716184, Realty Executives of Eagle Pass. LERA MLS
 - $380,0004 bd2 ba2.3k sqft443 Adolphus Street, Eagle Pass, TX 78852For Sale
 MLS ID #2021267, Matthew Gary TREC #687686, Keller Williams Laredo. LERA MLS
 - $347,9004 bd3 ba1.6k sqft615 N Trinity St, Eagle Pass, TX 78852For SaleMLS ID #1981143, Antonio Torres TREC #653866, JB Goodwin, REALTORS. LERA MLS
- $355,0003 bd2 ba1.7k sqft924 Vista Hermosa Drive, Eagle Pass, TX 78852For SaleMLS ID #1981204, Matthew Gary TREC #687686, Keller Williams Laredo. LERA MLS
- $317,0003 bd2 ba1.6k sqft2213 Willow Trail Drive, Eagle Pass, TX 78852For SaleMLS ID #2015184, Isabel Perez TREC #828596, Aranda Real Estate. LERA MLS
- $320,0004 bd3 ba2k sqft3038 ALAMO ST, Eagle Pass, TX 78852For SaleMLS ID #2007605, Yolanda Rivas TREC #580784, Savir Real Estate Services. LERA MLS
- $289,0003 bd2 ba1.2k sqft1248 Royal Crown, Eagle Pass, TX 78852For SaleMLS ID #2016071, Ruth Barrera TREC #502196, Realty Executives of Eagle Pass. LERA MLS
- $249,9003 bd2 ba1.1k sqft1796 AMANDA, Eagle Pass, TX 78852For SaleMLS ID #2023276, Francisco Mauricio TREC #620428, La Cantera Real Estate. LERA MLS
- $349,9003 bd2 ba2.1k sqft2218 Royal Park Dr, Eagle Pass, TX 78852For SaleMLS ID #1981153, Antonio Torres TREC #653866, JB Goodwin, REALTORS. LERA MLS
- $285,0003 bd2 ba1.7k sqft2149 EDNA ST, Eagle Pass, TX 78852For SaleMLS ID #1992703, Tiffany Velazquez TREC #638216, AGAVE REAL ESTATE, LLC. LERA MLS
- $349,0004 bd2 ba2.5k sqft1326&1312 Baltica, Eagle Pass, TX 78852For SaleMLS ID #1981436, Gilma Cervera TREC #728630, Keller Williams Laredo. LERA MLS
- $319,9004 bd2 ba2k sqft419 CANDELARIO MONTALVO, Eagle Pass, TX 78852For SaleMLS ID #2015343, Rosalinda Rodriguez TREC #542589, La Cantera Real Estate. LERA MLS
- $265,0003 bd2 ba1.8k sqft607 S BRAZOS ST, Eagle Pass, TX 78852For SaleMLS ID #2012940, Jennifer Saade TREC #771795, Keller Williams Laredo. LERA MLS
- $359,0004 bd2 ba2.1k sqft2259 WILLOW TRAIL, Eagle Pass, TX 78852For SaleMLS ID #1997091, Tiffany Velazquez TREC #638216, AGAVE REAL ESTATE, LLC. LERA MLS
- $330,0003 bd2 ba1.6k sqft2271 APPLE WOOD ST, Eagle Pass, TX 78852For SaleMLS ID #1981290, Matthew Gary TREC #687686, Keller Williams Laredo. LERA MLS
- $385,0004 bd3 ba2.3k sqft1203 N Bibb Ave, Eagle Pass, TX 78852For SaleMLS ID #2011855, Monica Cruz TREC #518463, MJC Real Estate. LERA MLS
- $349,0004 bd3 ba2.1k sqft1545 Rockhill Dr., Eagle Pass, TX 78852For SaleMLS ID #1981490, Gilma Cervera TREC #728630, Keller Williams Laredo. LERA MLS
- $290,8933 bd2 ba1.7k sqft2623 Las Cimas Drive, Eagle Pass, TX 78852For SaleMLS ID #1981649, Monica Flores TREC #0766461, RE/MAX Real Estate Services. LERA MLS
