Experience modern living in this stunning contemporary 3 bedroom, 2.5 bath home designed with style, comfort and functionality in mind. Step inside an open concept floor plan featuring elegant ceramic tile flooring throughout, soaring ceilings and abundant natural light. The gourmet kitchen is the heart of the home, showcasing a spacious center island that's perfect for entertaining, meal preparation and everyday living. the luxurious primary suite offers dual walk in closets, tiled shower and custom cabinets. Outside enjoy a beautifully maintained property with sprinkler system servicing both the front and back yards. The backyard is fully fenced, features a spacious palapa and a storage room, ideal for gatherings. Completing this exceptional home is a 2 car garage.
For sale
$365,000
2345 Villa Romel Blvd, Eagle Pass, TX 78852
3beds
1,618sqft
:
Get pre-qualified$2,396/mo
Single Family Residence
Built in 2021
7,148 Square Feet Lot
$355,000 Zestimate®
$226/sqft
$-- HOA
What's special
Beautifully maintained propertyBackyard is fully fencedOpen concept floor planAbundant natural lightStorage roomDual walk in closetsSoaring ceilings
- 38 days |
- 219 |
- 9 |
Likely to sell faster than
Zillow last checked:
Listing updated:
Listed by:
Alberto Montemayor TREC #712297 (830) 513-5690,
Keller Williams Laredo
Source: LERA MLS,MLS#: 1995801
Facts & features
Interior
Bedrooms & bathrooms
- Bedrooms: 3
- Bathrooms: 3
- Full bathrooms: 2
- 1/2 bathrooms: 1
Primary bedroom
- Features: Walk-In Closet(s), Multi-Closets, Ceiling Fan(s), Full Bath
- Area: 208
- Dimensions: 16 x 13
Bedroom 2
- Area: 132
- Dimensions: 12 x 11
Bedroom 3
- Area: 132
- Dimensions: 12 x 11
Primary bathroom
- Features: Shower Only, Double Vanity
- Area: 60
- Dimensions: 10 x 6
Dining room
- Area: 120
- Dimensions: 12 x 10
Kitchen
- Area: 180
- Dimensions: 20 x 9
Living room
- Area: 196
- Dimensions: 14 x 14
Heating
- Central, Electric
Cooling
- Central Air
Appliances
- Included: Built-In Oven, Range, Electric Water Heater
- Laundry: Laundry Room, Washer Hookup, Dryer Connection
Features
- One Living Area, Separate Dining Room, Kitchen Island, High Ceilings, Open Floorplan, Ceiling Fan(s), Chandelier
- Flooring: Ceramic Tile
- Has basement: No
- Has fireplace: No
- Fireplace features: Not Applicable
Interior area
- Total interior livable area: 1,618 sqft
Property
Parking
- Total spaces: 2
- Parking features: Two Car Garage
- Garage spaces: 2
Features
- Levels: One
- Stories: 1
- Pool features: None
Lot
- Size: 7,148 Square Feet
Details
- Parcel number: V5002040000700
Construction
Type & style
- Home type: SingleFamily
- Architectural style: Contemporary
- Property subtype: Single Family Residence
Materials
- Stone, Stucco
- Foundation: Slab
- Roof: Composition
Condition
- Pre-Owned
- New construction: No
- Year built: 2021
Details
- Builder name: Platinum Construction
Community & HOA
Community
- Features: None
- Security: Smoke Detector(s)
- Subdivision: Out/Maverick
Location
- Region: Eagle Pass
Financial & listing details
- Price per square foot: $226/sqft
- Tax assessed value: $340,041
- Annual tax amount: $4,574
- Price range: $365K - $365K
- Date on market: 6/28/2026
- Cumulative days on market: 39 days
- Listing terms: Conventional,FHA,VA Loan
Estimated market value
$355,000
$337,000 - $373,000
$1,758/mo
Price history
| Date | Event | Price |
|---|---|---|
| 6/28/2026 | Listed for sale | $365,000+22.1%$226/sqft |
Source:  LERA MLS #1995801 Report a problem LERA MLS #1995801 Report a problem | ||
| 4/21/2022 | Sold | -- |
Source: LERA MLS #1984581 Report a problem | ||
| 1/27/2022 | Listed for sale | $299,000$185/sqft |
Source: EPBOR #73083 Report a problem | ||
Public tax history
| Year | Property taxes | Tax assessment |
|---|---|---|
| 2025 | -- | $326,191 +10% |
| 2024 | -- | $296,537 +10% |
| 2023 | -- | $269,579 +48.8% |
| 2022 | $904 | $181,136 +322.2% |
| 2021 | -- | $42,900 |
Find assessor info on the county website
Monthly payment
Est. payment
Payment breakdown
Explore the cost of this home by adjusting the details. Changes won't be saved.Climate risks
Neighborhood: 78852
Nearby schools
GreatSchools rating
- 8/10Armando Cerna Elementary SchoolGrades: 1-6Distance: 0.1 mi
- 6/10Eagle Pass Junior High SchoolGrades: 7-8Distance: 0.8 mi
- 6/10Eagle Pass High SchoolGrades: 9-12Distance: 0.9 mi
Schools provided by the listing agent
- Elementary: Armando Cerna
- Middle: Eagle Pass
- High: Eagle Pass
- District: Eagle Pass Isd
Source: LERA MLS. This data may not be complete. We recommend contacting the local school district to confirm school assignments for this home.
- $365,2003 bd3 ba1.7k sqft2346 Villa Romel Blvd, Eagle Pass, TX 78852Off Market
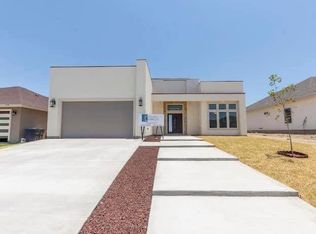
- $370,2003 bd3 ba1.7k sqft2341 Villa Romel Blvd, Eagle Pass, TX 78852Off Market
- $377,4003 bd3 ba1.8k sqft2342 Villa Romel Blvd, Eagle Pass, TX 78852Off Market
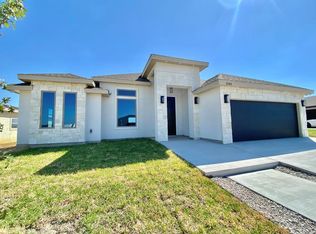
- $351,5003 bd1 ba1.7k sqft2337 Villa Romel Blvd, Eagle Pass, TX 78852Off Market
- $135,0370.352 Acres2370 Villa Romel Blvd, Eagle Pass, TX 78852Off Market
- $--0.406 Acres2369 Villa Romel Blvd, Eagle Pass, TX 78852Sold
- $374,5000.268 Acres2702 Villa Romel Blvd, Eagle Pass, TX 78852Off Market
- $309,0003 bd2 ba1.6k sqft2305 Villa Romel Blvd, Eagle Pass, TX 78852Off Market
A local agent can set up tours, give advice and negotiate with sellers.
Similar homes
- $339,0003 bd2 ba1.5k sqft2901 SUPERIOR DR, Eagle Pass, TX 78852For Sale

 MLS ID #2003398, Janina Ayers TREC #432770, Ayers & Ayers, REALTORS®. LERA MLS
 - $355,0003 bd2 ba1.7k sqft924 Vista Hermosa Drive, Eagle Pass, TX 78852For Sale
 MLS ID #1981204, Matthew Gary TREC #687686, Keller Williams Laredo. LERA MLS
 - $365,0003 bd2 ba2.1k sqft2218 Royal Park Dr, Eagle Pass, TX 78852For Sale
 MLS ID #1981153, Antonio Torres TREC #653866, JB Goodwin, REALTORS. LERA MLS
 - $274,9003 bd2 ba1.3k sqft2388 Oak Breeze Circle, Eagle Pass, TX 78852For Sale
 MLS ID #1995783, Gilma Cervera TREC #728630, Keller Williams Laredo. LERA MLS
 - $349,5003 bd2 ba1.9k sqft2155 Romel St., Eagle Pass, TX 78852For SaleMLS ID #1952148, Frances Orozco TREC #404327, Texas Premier Realty. LERA MLS
- $333,0003 bd2 ba1.5k sqft1365 PATRICIO CIR, Eagle Pass, TX 78852For SaleMLS ID #1981178, Dora Sanchez TREC #549389, Realty Executives of Eaglepass. LERA MLS
- $329,9003 bd2 ba1.6k sqft2213 Willow Trail, Eagle Pass, TX 78852For SaleMLS ID #1981066, Gilma Cervera TREC #728630, Keller Williams Laredo. LERA MLS
- $355,0003 bd2 ba1.6k sqft2271 APPLE WOOD ST, Eagle Pass, TX 78852For SaleMLS ID #1981290, Matthew Gary TREC #687686, Keller Williams Laredo. LERA MLS
- $357,4003 bd3 ba1.9k sqft2173 Fox Borough Dr, Eagle Pass, TX 78852For SaleMLS ID #1984964, Rosalinda Vasquez TREC #542589, La Cantera Real Estate. LERA MLS
- $340,0003 bd3 ba1.6k sqft2236 APPLE WOOD ST, Eagle Pass, TX 78852For SaleMLS ID #1981167, Rosa Ochoa TREC #767107, Ayers & Ayers, REALTORS®. LERA MLS
- $355,0003 bd3 ba1.7k sqft2330 Rio Pecos Dr., Eagle Pass, TX 78852For SaleMLS ID #1981334, Gilma Cervera TREC #728630, Keller Williams Laredo. LERA MLS
- $379,0004 bd2 ba2.1k sqft2259 Willow Trail, Eagle Pass, TX 78852For SaleMLS ID #1950702, Loretta Farias TREC #832247, La Paloma Realty. LERA MLS
- $349,0004 bd3 ba2.1k sqft1545 Rockhill Dr., Eagle Pass, TX 78852For SaleMLS ID #1981490, Gilma Cervera TREC #728630, Keller Williams Laredo. LERA MLS
- $305,0003 bd3 ba1.6k sqft2734 STONE WAY, Eagle Pass, TX 78852For SaleMLS ID #1981384, Ruth Barrera TREC #502196, Realty Executives of Eaglepass. LERA MLS
- $294,9003 bd2 ba1.5k sqft2713 Stone Trail, Eagle Pass, TX 78852For SaleMLS ID #1994493, Gilma Cervera TREC #728630, Keller Williams Laredo. LERA MLS
- $369,9003 bd3 ba1.6k sqft3459 Cory Circle, Eagle Pass, TX 78852For SaleMLS ID #1981094, Gilma Cervera TREC #728630, Keller Williams Laredo. LERA MLS
- $348,9004 bd3 ba1.6k sqft615 N Trinity St, Eagle Pass, TX 78852For SaleMLS ID #1981143, Antonio Torres TREC #653866, JB Goodwin, REALTORS. LERA MLS
- $320,0003 bd3 ba1.4k sqft2853 Sammy Ibarra, Eagle Pass, TX 78852For SaleMLS ID #1981142, Yolanda Rivas TREC #580784, Savir Real Estate Services. LERA MLS
- $279,0003 bd2 ba1.8k sqft2646 Arrow Point, Eagle Pass, TX 78852For SaleMLS ID #1984883, Alma Chapa TREC #508729, Keller Williams Laredo. LERA MLS
- $385,0004 bd4 ba1.7k sqft3627 Reindeer Dr., Eagle Pass, TX 78852For SaleMLS ID #1981354, Yolanda Rivas TREC #580784, Savir Real Estate Services. LERA MLS
