New Price!!! New construction modern home for sale in Fox Borough Subdivision. This contemporary design offers living areas with high ceilings, open floor plan, quartz countertops in kitchen and bathrooms. The open concept design allows the ample counter space kitchen with an island to seamlessly integrate with the dining and living areas, making it the heart of the home as you enjoy the natural light coming through large windows and glass doors. The master suite includes a luxurious bathroom with double sink and walking closet, while the other two bedrooms share a jack and jill spacious bathroom. Comes with a large laundry room, an additional hall space that can be used as an office/desk space and half bath for your guests. Driveway for two vehicles, stone and stucco exterior, wooden, and many more features. Don't miss the opportunity to make this residence your own.; Original MLS#: 81816; Age Range: 0-5 Yrs; Appraisal District ID: 8708746; Apx Bsmt SqFt: 0; Apx Lot Size SqFt: 7397.00; Family Room/Den: Hard Surface; Kitchen: Hard Surface; Living Room: Hard Surface; Misc Exterior: Fenced; Qualify: No
For sale
$357,400
2173 Fox Borough Dr, Eagle Pass, TX 78852
3beds
1,983sqft
Single Family Residence
Built in 2022
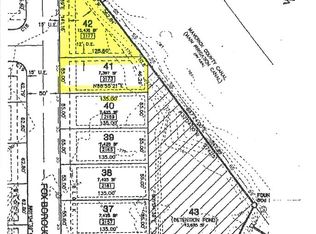
7,396 Square Feet Lot
$346,600 Zestimate®
$180/sqft
$-- HOA
What's special
Open floor planDriveway for two vehiclesStone and stucco exteriorLarge laundry room
- 122 days
- 40
- 2
Zillow last checked:
Listing updated:
Listed by:
Rosalinda Rodriguez TREC #542589 (830) 776-7766,
La Cantera Real Estate
Source: LERA MLS,MLS#: 1984964
Facts & features
Interior
Bedrooms & bathrooms
- Bedrooms: 3
- Bathrooms: 3
- Full bathrooms: 2
- 1/2 bathrooms: 1
Heating
- Central, Electric
Cooling
- Central Air
Appliances
- Laundry: Laundry Room
Features
- One Living Area, Liv/Din Combo, Kitchen Island
- Has basement: No
- Has fireplace: No
Interior area
- Total interior livable area: 1,983 sqft
Video & virtual tour
Property
Features
- Levels: One
- Stories: 1
- Patio & porch: Patio
Lot
- Size: 7,396 Square Feet
Details
- Parcel number: F5002010004100
Construction
Type & style
- Home type: SingleFamily
- Property subtype: Single Family Residence
Materials
- Stucco
- Foundation: Slab
- Roof: Composition
Condition
- Year built: 2022
Community & HOA
Location
- Region: Eagle Pass
Financial & listing details
- Price per square foot: $180/sqft
- Tax assessed value: $353,822
- Price range: $357.4K - $357.4K
- Date on market: 6/9/2026
- Cumulative days on market: 342 days
- Road surface type: Paved
Estimated market value
$346,600
$329,000 - $364,000
$2,083/mo
Price history
| Date | Event | Price |
|---|---|---|
| 1/9/2026 | Price change | $357,400-0.7%$180/sqft |
Source: EPBOR #81816 Report a problem | ||
| 11/3/2025 | Listed for sale | $359,900-2.6%$181/sqft |
Source: EPBOR #81816 Report a problem | ||
| 8/30/2024 | Listing removed | $369,500$186/sqft |
Source: EPBOR #75527 Report a problem | ||
| 2/28/2024 | Price change | $369,500-0.8%$186/sqft |
Source: EPBOR #75527 Report a problem | ||
| 7/14/2023 | Listed for sale | $372,500-0.7%$188/sqft |
Source: EPBOR #75527 Report a problem | ||
| 4/14/2023 | Listing removed | -- |
Source: EPBOR Report a problem | ||
| 9/12/2022 | Price change | $375,000+7.2%$189/sqft |
Source: EPBOR #73431 Report a problem | ||
| 5/16/2022 | Listed for sale | $349,900+530.5%$176/sqft |
Source: EPBOR #73431 Report a problem | ||
| 1/13/2022 | Sold | -- |
Source:  LERA MLS #1975762 Report a problem LERA MLS #1975762 Report a problem | ||
| 7/9/2021 | Listed for sale | $55,500$28/sqft |
Source: EPBOR #72611 Report a problem | ||
Public tax history
| Year | Property taxes | Tax assessment |
|---|---|---|
| 2025 | -- | $353,822 -3.9% |
| 2024 | -- | $368,277 +471.8% |
| 2023 | -- | $64,401 +31.9% |
| 2022 | $244 | $48,820 +20% |
| 2021 | -- | $40,684 +0% |
| 2020 | -- | $40,680 +66.7% |
| 2018 | -- | $24,410 +31% |
| 2017 | -- | $18,640 |
| 2016 | -- | $18,640 |
| 2015 | -- | $18,640 -40% |
| 2014 | -- | $31,070 |
| 2013 | -- | $31,070 |
| 2012 | -- | $31,070 |
| 2011 | -- | $31,070 +66.7% |
| 2010 | -- | $18,640 |
| 2009 | -- | $18,640 +35.5% |
| 2008 | -- | $13,760 |
Find assessor info on the county website
Monthly payment
Est. payment
Payment breakdown
Explore the cost of this home by adjusting the details. Changes won't be saved.Climate risks
Neighborhood: 78852
Nearby schools
Schools provided by the listing agent
- Elementary: Armando Cerna
Source: LERA MLS. This data may not be complete. We recommend contacting the local school district to confirm school assignments for this home.


Similar homes
- $355,0003 bd2 ba1.7k sqft924 Vista Hermosa Drive, Eagle Pass, TX 78852For Sale

 MLS ID #1981204, Matthew Gary TREC #687686, Keller Williams Laredo. LERA MLS
 - $345,0003 bd2 ba2.3k sqft2285 MISTY WILLOW DR, Eagle Pass, TX 78852For Sale
 MLS ID #2021119, Ana Morales-Gonzalez TREC #716184, Realty Executives of Eagle Pass. LERA MLS
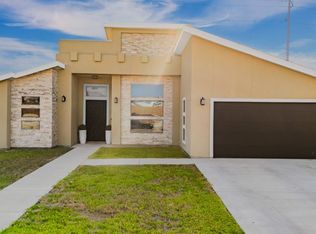
 - $365,0003 bd3 ba1.6k sqft2345 Villa Romel Blvd, Eagle Pass, TX 78852For Sale
 MLS ID #1995801, Alberto Montemayor TREC #712297, Keller Williams Laredo. LERA MLS
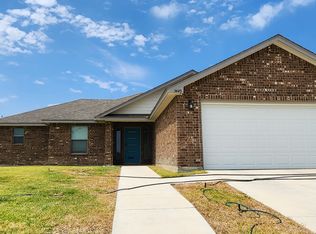
 - $365,0004 bd2 ba1.7k sqft3449 NICOLE ST, Eagle Pass, TX 78852For Sale
 MLS ID #2014700, Yolanda Rivas TREC #580784, Savir Real Estate Services. LERA MLS
 - $347,9004 bd3 ba1.6k sqft615 N Trinity St, Eagle Pass, TX 78852For SaleMLS ID #1981143, Antonio Torres TREC #653866, JB Goodwin, REALTORS. LERA MLS
- $333,0003 bd2 ba1.5k sqft1365 PATRICIO CIR, Eagle Pass, TX 78852For SaleMLS ID #1981178, Dora Sanchez TREC #549389, Realty Executives of Eagle Pass. LERA MLS
- $385,0004 bd3 ba2.3k sqft1203 N Bibb Ave, Eagle Pass, TX 78852For SaleMLS ID #2011855, Monica Cruz TREC #518463, MJC Real Estate. LERA MLS
- $375,0003 bd3 ba2k sqft2337 Darlene, Eagle Pass, TX 78852For SaleMLS ID #2012675, Esmeralda Aguilar TREC #730606, Savir Real Estate Services. LERA MLS
- $425,0003 bd2 ba1.8k sqft2296 Acapulco Drive, Eagle Pass, TX 78852For SaleMLS ID #1981639, Argelia Villarreal TREC #616499, Realty of America, LLC. LERA MLS
- $355,0003 bd3 ba1.7k sqft2330 Rio Pecos Dr., Eagle Pass, TX 78852For SaleMLS ID #1981334, Gilma Cervera TREC #728630, Keller Williams Laredo. LERA MLS
- $340,0003 bd3 ba1.6k sqft2236 APPLE WOOD ST, Eagle Pass, TX 78852For SaleMLS ID #1981167, Rosa Ochoa TREC #767107, Ayers & Ayers, REALTORS®. LERA MLS
- $345,0004 bd3 ba2.2k sqft2288 Beverly Hills Blvd., Eagle Pass, TX 78852For SaleMLS ID #1984887, Noema Hernandez TREC #440770, MJC Real Estate. LERA MLS
- $317,0003 bd2 ba1.6k sqft2213 Willow Trail Drive, Eagle Pass, TX 78852For SaleMLS ID #2015184, Isabel Perez TREC #828596, Aranda Real Estate. LERA MLS
- $349,0004 bd2 ba2.5k sqft1326&1312 Baltica, Eagle Pass, TX 78852For SaleMLS ID #1981436, Gilma Cervera TREC #728630, Keller Williams Laredo. LERA MLS
- $335,0003 bd3 ba1.5k sqft2870 Garden View, Eagle Pass, TX 78852For SaleMLS ID #1981654, Aracely Gonzalez TREC #701532, Aracely Gonzalez, Broker. LERA MLS
- $320,0004 bd3 ba2k sqft3038 ALAMO ST, Eagle Pass, TX 78852For SaleMLS ID #2007605, Yolanda Rivas TREC #580784, Savir Real Estate Services. LERA MLS
- $398,0004 bd2 ba2k sqft839 Trinity St., Eagle Pass, TX 78852For SaleMLS ID #1983679, Eloisa Jimenez TREC #537215, La Cantera Real Estate. LERA MLS
- $330,0003 bd2 ba1.6k sqft2271 APPLE WOOD ST, Eagle Pass, TX 78852For SaleMLS ID #1981290, Matthew Gary TREC #687686, Keller Williams Laredo. LERA MLS
- $385,0004 bd4 ba1.7k sqft3627 Reindeer Dr., Eagle Pass, TX 78852For SaleMLS ID #1981354, Yolanda Rivas TREC #580784, Savir Real Estate Services. LERA MLS
