Welcome to 3127 Jacob Dr, a beautiful new construction home located in the newest phase of Tierra Verde Subdivision, conveniently situated near Perfecto Mancha Elementary. Offering 1,597 sq. ft. of living area, this thoughtfully designed home combines modern finishes, functionality, and privacy. The open-concept floor plan features a spacious living area with a custom media accent wall with lighting and floating media console. The modern kitchen showcases crisp white cabinetry with glass, elegant white-and-gold quartz countertops, gold hardware, and contemporary lighting. The primary suite offers a private retreat with a beautifully designed bathroom featuring double vanities, LED mirrors, quartz countertops with a built-in charging station, a tiled walk-in shower with glass doors, and a spacious walk-in closet. Two additional bedrooms and a beautifully appointed guest bathroom provide comfortable accommodations. The home also includes a convenient laundry room with cabinetry and a half bath with exterior access, making it ideal for guests and outdoor gatherings. Enjoy the covered back patio and a fully fenced yard, offering added privacy and a comfortable outdoor space. The house has sprinklers in the front yard. Location is a major highlight! The property is conveniently located near the planned extension of Patsy Winn Boulevard, which is expected to provide a future connection to the Sport Complex, adding even more convenience and accessibility to this growing area. Modern design, quality finishes, privacy, and a promising location make this home a must-see!
New construction
Price cut: $10K (11/5)
$310,000
3127 Jacob Dr., Eagle Pass, TX 78852
3beds
1,597sqft
Single Family Residence
Built in 2026
7,492 Square Feet Lot
$308,700 Zestimate®
$194/sqft
$-- HOA
What's special
Contemporary lightingOpen-concept floor planCovered back patioModern kitchenElegant white-and-gold quartz countertopsSpacious walk-in closetLed mirrors
- 63 days
- 61
- 1
Zillow last checked:
Listing updated:
Listed by:
Gilma Cervera TREC #728630 (830) 325-6647,
Keller Williams Laredo
Source: LERA MLS,MLS#: 2015225
Facts & features
Interior
Bedrooms & bathrooms
- Bedrooms: 3
- Bathrooms: 3
- Full bathrooms: 2
- 1/2 bathrooms: 1
Primary bedroom
- Features: Walk-In Closet(s)
- Area: 195
- Dimensions: 15 x 13
Bedroom 2
- Area: 144
- Dimensions: 12 x 12
Bedroom 3
- Area: 144
- Dimensions: 12 x 12
Primary bathroom
- Features: Shower Only
- Area: 91
- Dimensions: 13 x 7
Dining room
- Area: 100
- Dimensions: 10 x 10
Kitchen
- Area: 180
- Dimensions: 15 x 12
Living room
- Area: 255
- Dimensions: 15 x 17
Heating
- Central, Electric
Cooling
- Central Air
Appliances
- Laundry: Washer Hookup, Dryer Connection
Features
- One Living Area, Ceiling Fan(s), Chandelier
- Flooring: Ceramic Tile
- Has basement: No
- Has fireplace: No
- Fireplace features: Not Applicable
Interior area
- Total interior livable area: 1,597 sqft
Property
Parking
- Parking features: None
Accessibility
- Accessibility features: Int Door Opening 32"+
Features
- Levels: One
- Stories: 1
- Pool features: None
Lot
- Size: 7,492 Square Feet
Construction
Type & style
- Home type: SingleFamily
- Property subtype: Single Family Residence
Materials
- Stucco
- Foundation: Slab
- Roof: Composition
Condition
- New Construction
- New construction: Yes
- Year built: 2026
Details
- Builder name: Alpha Premier Homes LLC
Utilities & green energy
- Water: Water System
Community & HOA
Community
- Features: Playground
- Subdivision: Lewis Farm Estates
Location
- Region: Eagle Pass
Financial & listing details
- Price per square foot: $194/sqft
- Annual tax amount: $1,202
- Price range: $310K - $310K
- Date on market: 9/9/2026
- Cumulative days on market: 64 days
- Listing terms: Conventional,FHA,VA Loan,Cash
Estimated market value
$308,700
$293,000 - $324,000
$2,049/mo
Price history
| Date | Event | Price |
|---|---|---|
| 11/5/2026 | Price change | $310,000-3.1%$194/sqft |
Source:  LERA MLS #2015225 Report a problem | ||
| 9/9/2026 | Listed for sale | $320,000$200/sqft |
Source: LERA MLS #2015225 Report a problem | ||
Public tax history
Tax history is unavailable.
Monthly payment
Est. payment
Payment breakdown
Explore the cost of this home by adjusting the details. Changes won't be saved.Climate risks
Neighborhood: 78852
Nearby schools
Schools provided by the listing agent
- Elementary: Perfecto Mancha
- Middle: Memorial
- High: C.C. Winn
- District: Eagle Pass Isd
Source: LERA MLS. This data may not be complete. We recommend contacting the local school district to confirm school assignments for this home.
Similar homes
- $306,0003 bd2 ba1.5k sqft3123 Jacob Dr., Eagle Pass, TX 78852New Construction
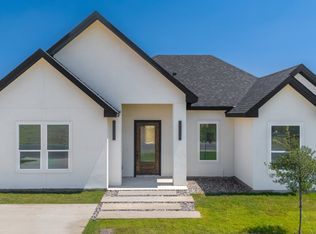
 MLS ID #2016683, Gilma Cervera TREC #728630, Keller Williams Laredo. LERA MLS
- $310,0003 bd2 ba1.6k sqft1823 Solomon, Eagle Pass, TX 78852For Sale
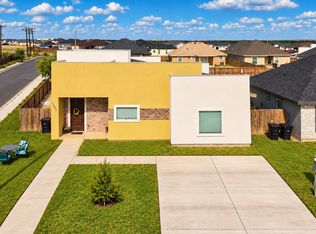 MLS ID #2025117, Gilma Cervera TREC #728630, Keller Williams Laredo. LERA MLS
- $319,0003 bd3 ba1.5k sqft3129 Regina Dr, Eagle Pass, TX 78852New Construction
 MLS ID #2003304, Gilma Cervera TREC #728630, Keller Williams Laredo. LERA MLS
- $310,0003 bd3 ba1.6k sqft3194 ETHEL DR., Eagle Pass, TX 78852For Sale
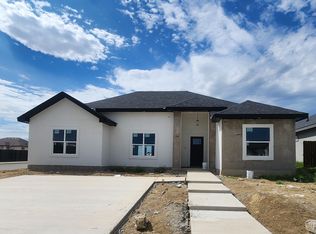 MLS ID #1990049, Roberto Rodriguez TREC #519176, Realty Executives of Eagle Pass. LERA MLS
- $325,0003 bd3 ba1.7k sqft3214 Ethel Drive #N/A, Eagle Pass, TX 78852For SaleMLS ID #1979438, Yolanda Rivas TREC #580784, Savir Real Estate Services. LERA MLS
- $320,0003 bd3 ba1.5k sqft3222 Ethel Dr, Eagle Pass, TX 78852For SaleMLS ID #1981582, Aracely Gonzalez TREC #701532, Aracely Gonzalez, Broker. LERA MLS
- $320,0003 bd2 ba1.5k sqft3190 Ethel Dr, Eagle Pass, TX 78852For SaleMLS ID #1981245, Monica Flores TREC #0766461, RE/MAX Real Estate Services. LERA MLS
- $310,0004 bd2 ba1.6k sqft3186 ETHEL DR. #N/A, Eagle Pass, TX 78852For SaleMLS ID #1984879, Roberto Rodriguez TREC #519176, Realty Executives of Eagle Pass. LERA MLS
- $315,0003 bd2 ba1.5k sqft3165 MAURICIO LIBSON DR, Eagle Pass, TX 78852New ConstructionMLS ID #1981597, Yolanda Rivas TREC #580784, Savir Real Estate Services. LERA MLS
- $279,0004 bd3 ba1.7k sqft2384 Edna Dr, Eagle Pass, TX 78852For SaleMLS ID #2029413, Monica Cruz TREC #518463, MJC Real Estate. LERA MLS
- $285,0003 bd2 ba1.5k sqft3274 ETHEL DR, Eagle Pass, TX 78852New ConstructionMLS ID #2021565, Yolanda Rivas TREC #580784, Savir Real Estate Services. LERA MLS
- $285,0003 bd3 ba1.4k sqft3173 MAURICIO LIBSON BLVD. #N/A, Eagle Pass, TX 78852For SaleMLS ID #1983329, Roberto Rodriguez TREC #519176, Realty Executives of Eagle Pass. LERA MLS
- $299,0003 bd2 ba1.5k sqft1741 Cox, Eagle Pass, TX 78852For SaleMLS ID #2025244, Terri Marshall TREC #506514, Tina Kahlig & Assoc. R.E.. LERA MLS
- $298,0003 bd2 ba1.5k sqft3210 ETHEL DR. #N/A, Eagle Pass, TX 78852For SaleMLS ID #1984981, Roberto Rodriguez TREC #519176, Realty Executives of Eagle Pass. LERA MLS
- $299,0002 bd2 ba1.5k sqft1817 Rebecca Lane, Eagle Pass, TX 78852For SaleMLS ID #2018571, Jose Avila TREC #706188, Keller Williams Laredo. LERA MLS
- $335,0004 bd3 ba1.8k sqft3458 Trey, Eagle Pass, TX 78852For SaleMLS ID #2027119, Rosalinda Rodriguez TREC #542589, La Cantera Real Estate. LERA MLS
- $285,0003 bd2 ba1.6k sqft2982 SUPERIOR DR, Eagle Pass, TX 78852For SaleMLS ID #2014717, Janina Ayers TREC #432770, Ayers & Ayers, REALTORS®. LERA MLS
- $295,0004 bd2 ba1.7k sqft2087 POINT LOMA DR, Eagle Pass, TX 78852For SaleMLS ID #2028709, Jose Avila TREC #706188, Keller Williams Laredo. LERA MLS
- $317,0003 bd2 ba1.6k sqft2213 Willow Trail Drive, Eagle Pass, TX 78852For SaleMLS ID #2015184, Isabel Perez TREC #828596, Aranda Real Estate. LERA MLS
