3165 Mauricio Libson Blvd. New construction in the Terra Verde Subdivision. Open concept layout offers high ceilings throughout the house with 3 bedrooms, 2 1/2 bathrooms, a spacious kitchen with granite counter tops, an over-sized island, custom wood cabinets, cozy living room, dining room, and a laundry room. Call listing agent for more details or to schedule your private tour. You're just in time to choose colors! (More pictures coming soon!); Original MLS#: 83258; Age Range: New; Appraisal District ID: 9060915; Apx Bsmt SqFt: 0; Apx Lot Size SqFt: 7500.00; Family Room/Den: Special Ceiling; Finished %: 40; Kitchen: Grill/Range; Living Room: Special Ceiling; Qualify: No
For sale
$315,000
3165 Mauricio Libson Blvd. #N/A, Eagle Pass, TX 78852
3beds
1,566sqft
Single Family Residence
Built in 2026
7,501 Square Feet Lot
$310,900 Zestimate®
$201/sqft
$-- HOA
What's special
Dining roomOver-sized islandLaundry roomCustom wood cabinetsOpen concept layout
- 117 days
- 15
- 0
Zillow last checked:
Listing updated:
Listed by:
Yolanda Rivas TREC #580784 (830) 513-5590,
Savir Real Estate Services
Source: LERA MLS,MLS#: 1981597
Facts & features
Interior
Bedrooms & bathrooms
- Bedrooms: 3
- Bathrooms: 3
- Full bathrooms: 2
- 1/2 bathrooms: 1
Heating
- Central, Electric
Cooling
- Ceiling Fan(s), Central Air
Appliances
- Included: Microwave
- Laundry: Laundry Room
Features
- One Living Area, Separate Dining Room, Kitchen Island, Ceiling Fan(s)
- Windows: Double Pane Windows
- Has basement: No
- Has fireplace: No
Interior area
- Total interior livable area: 1,566 sqft
Property
Features
- Levels: One
- Stories: 1
Lot
- Size: 7,501 Square Feet
- Dimensions: 60 x 125
Details
- Parcel number: T0303130000500
Construction
Type & style
- Home type: SingleFamily
- Property subtype: Single Family Residence
Materials
- Stucco
- Foundation: Slab
- Roof: Composition
Condition
- Year built: 2026
Community & HOA
Location
- Region: Eagle Pass
Financial & listing details
- Price per square foot: $201/sqft
- Tax assessed value: $63,750
- Annual tax amount: $2,573
- Price range: $315K - $315K
- Date on market: 6/9/2026
- Cumulative days on market: 187 days
- Road surface type: Paved
Estimated market value
$310,900
$295,000 - $326,000
$1,958/mo
Price history
| Date | Event | Price |
|---|---|---|
| 4/3/2026 | Listed for sale | $315,000$201/sqft |
Source: EPBOR #83258 Report a problem | ||
Public tax history
| Year | Property taxes | Tax assessment |
|---|---|---|
| 2025 | $624 | $63,750 |
Find assessor info on the county website
Monthly payment
Est. payment
Payment breakdown
Explore the cost of this home by adjusting the details. Changes won't be saved.Climate risks
Neighborhood: 78852
Similar homes
- $320,0003 bd3 ba1.5k sqft3222 Ethel Dr, Eagle Pass, TX 78852For Sale

 MLS ID #1981582, Aracely Gonzalez TREC #701532, Aracely Gonzalez, Broker. LERA MLS
 - $320,0003 bd3 ba1.5k sqft3127 Jacob Dr., Eagle Pass, TX 78852New Construction
 MLS ID #2015225, Gilma Cervera TREC #728630, Keller Williams Laredo. LERA MLS
 - $310,0004 bd2 ba1.6k sqft3186 ETHEL DR. #N/A, Eagle Pass, TX 78852For Sale
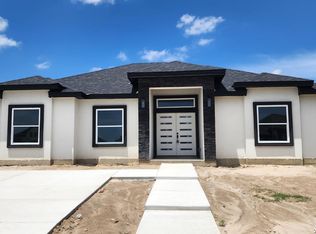 MLS ID #1984879, Roberto Rodriguez TREC #519176, Realty Executives of Eagle Pass. LERA MLS
 - $--3 bd2 ba1.4k sqft3030 Uriel Dr, Eagle Pass, TX 78852Auction
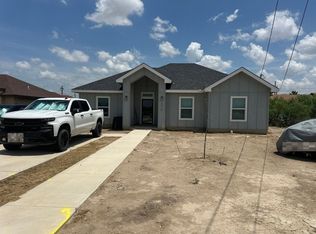 Auction.com 1
 - $285,0003 bd3 ba1.4k sqft3173 MAURICIO LIBSON BLVD. #N/A, Eagle Pass, TX 78852For SaleMLS ID #1983329, Roberto Rodriguez TREC #519176, Realty Executives of Eagle Pass. LERA MLS
- $298,0003 bd2 ba1.5k sqft3210 ETHEL DR. #N/A, Eagle Pass, TX 78852For SaleMLS ID #1984981, Roberto Rodriguez TREC #519176, Realty Executives of Eagle Pass. LERA MLS
- $316,0003 bd2 ba1.5k sqft3123 Jacob Dr., Eagle Pass, TX 78852New ConstructionMLS ID #2016683, Gilma Cervera TREC #728630, Keller Williams Laredo. LERA MLS
- $320,0003 bd2 ba1.5k sqft3190 Ethel Dr, Eagle Pass, TX 78852For SaleMLS ID #1981245, Monica Flores TREC #0766461, RE/MAX Real Estate Services. LERA MLS
- $325,0003 bd3 ba1.7k sqft3214 Ethel Drive #N/A, Eagle Pass, TX 78852For SaleMLS ID #1979438, Yolanda Rivas TREC #580784, Savir Real Estate Services. LERA MLS
- $324,5003 bd3 ba1.5k sqft3129 Regina Dr, Eagle Pass, TX 78852New ConstructionMLS ID #2003304, Gilma Cervera TREC #728630, Keller Williams Laredo. LERA MLS
- $295,0003 bd2 ba1.5k sqft3207 ETHEL DR. #N/A, Eagle Pass, TX 78852For SaleMLS ID #1983480, Roberto Rodriguez TREC #519176, Realty Executives of Eagle Pass. LERA MLS
- $320,0004 bd3 ba2k sqft3038 ALAMO ST, Eagle Pass, TX 78852For SaleMLS ID #2007605, Yolanda Rivas TREC #580784, Savir Real Estate Services. LERA MLS
- $299,0003 bd2 ba1.6k sqft2982 SUPERIOR DR, Eagle Pass, TX 78852For SaleMLS ID #2014717, Janina Ayers TREC #432770, Ayers & Ayers, REALTORS®. LERA MLS
- $299,0002 bd2 ba1.5k sqft1817 Rebecca Lane, Eagle Pass, TX 78852For SaleMLS ID #2018571, Jose Avila TREC #706188, Keller Williams Laredo. LERA MLS
- $317,0003 bd2 ba1.6k sqft2213 Willow Trail Drive, Eagle Pass, TX 78852For SaleMLS ID #2015184, Isabel Perez TREC #828596, Aranda Real Estate. LERA MLS
- $320,0004 bd2 ba1.5k sqft3204 CALLE TERESA, Eagle Pass, TX 78852New ConstructionMLS ID #1981401, Itzel Reyes TREC #718858, Savir Real Estate Services. LERA MLS
- $299,0003 bd2 ba1.9k sqft956 Guadalajara, Eagle Pass, TX 78852For SaleMLS ID #1979407, Cynthia Berchelmann TREC #04739755, Realty Executives of Eagle Pass. LERA MLS
- $335,0003 bd3 ba1.5k sqft2870 Garden View, Eagle Pass, TX 78852For SaleMLS ID #1981654, Aracely Gonzalez TREC #701532, Aracely Gonzalez, Broker. LERA MLS
- $285,0003 bd2 ba2k sqft2101 PERSHING CIR, Eagle Pass, TX 78852For SaleMLS ID #1981285, Zulema Casillas TREC #854255, Savir Real Estate Services. LERA MLS
- $319,9004 bd2 ba2k sqft419 CANDELARIO MONTALVO, Eagle Pass, TX 78852For SaleMLS ID #2015343, Rosalinda Rodriguez TREC #542589, La Cantera Real Estate. LERA MLS
