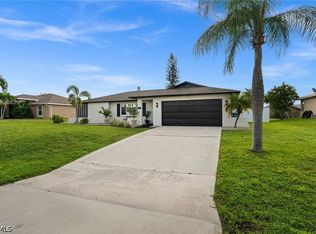
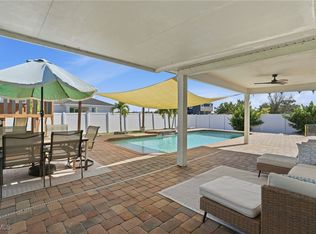
Welcome to your dream home in the heart of Cape Coral! This beautifully designed and entirely newly remodeled single-family residence offers a perfect blend of comfort and style, ideal for families or anyone seeking a peaceful retreat. Key Features ** 3 spacious bedrooms** 2 full bathrooms** Optional office with built-in cabinets**1,476 sq. ft.** 0.326 acres (14,201 sq. ft.) AND CENTRAL SEWER AND WATER SERVICES. Interior Highlights: Great Room layout creates an open and inviting atmosphere with cathedral ceilings that enhance the spacious feel. Elegant new tile throughout with newer kitchen appliances complimenting a complete kitchen remodel with new cabinets, quartz countertops, and a gorgeous center island. The home has a newer central electric system for year-round comfort and newer water heater. New shingle roof in 2023. New pool with electric heater in 2023 with privacy fence encompassing the entire rear of the property. Community and Location: NO Homeowners Association, allowing for more freedom. No approval needed for pets. Conveniently situated near Chiquita Blvd N and NW 4th St, with easy access to local amenities and attractions. This property combines modern living with an inviting atmosphere, making it the perfect place to call home. Don’t miss out on this incredible opportunity in Cape Coral's desirable neighborhood.
Pending
Price cut: $4K (6/9)
$395,000
1203 NW 4th St, Cape Coral, FL 33993
3beds
1,476sqft
:
Get pre-qualified$2,574/mo
Single Family Residence
Built in 2005
0.33 Acres Lot
$-- Zestimate®
$268/sqft
$-- HOA
What's special
Gorgeous center islandQuartz countertopsNewer water heaterElegant new tile throughoutNewer kitchen appliances
- 166 days |
- 42 |
- 0 |
Zillow last checked:
Listing updated:
Listed by:
Laura Ghoulame 239-470-1918,
Century 21 AllPoints Realty
Source: Florida Gulf Coast MLS,MLS#: 2026008498 Originating MLS: Florida Gulf Coast
Originating MLS: Florida Gulf CoastFacts & features
Interior
Bedrooms & bathrooms
- Bedrooms: 3
- Bathrooms: 2
- Full bathrooms: 2
Rooms
- Room types: Bathroom, Den, Guest Quarters, Office, Great Room
Heating
- Central, Electric
Cooling
- Central Air, Electric
Appliances
- Included: Dishwasher, Freezer, Disposal, Microwave, Range, Refrigerator
- Laundry: Washer Hookup, Dryer Hookup, Inside
Features
- Built-in Features, Dual Sinks, Eat-in Kitchen, Family/Dining Room, Kitchen Island, Living/Dining Room, Custom Mirrors, Main Level Primary, Pantry, Shower Only, Separate Shower, Home Office, Split Bedrooms, Bathroom, Den, Guest Quarters, Office, Great Room
- Flooring: Tile
- Windows: Single Hung
Interior area
- Total structure area: 1,920
- Total interior livable area: 1,476 sqft
Video & virtual tour
Property
Parking
- Total spaces: 2
- Parking features: Attached, Driveway, Garage, Paved, Garage Door Opener
- Attached garage spaces: 2
- Has uncovered spaces: Yes
Features
- Stories: 1
- Patio & porch: Deck, Open, Patio, Porch
- Exterior features: Deck, Fence, None, Patio, Storage, Privacy Wall
- Has private pool: Yes
- Pool features: Concrete, In Ground
- Waterfront features: None
Lot
- Size: 0.33 Acres
- Features: Oversized Lot
Details
- Additional structures: Outbuilding
- Parcel number: 104423C403674.0280
- Lease amount: $0
- Zoning description: R1
Construction
Type & style
- Home type: SingleFamily
- Architectural style: Ranch,One Story
- Property subtype: Single Family Residence
Materials
- Block, Concrete, Stucco
- Roof: Shingle
Condition
- Resale
- Year built: 2005
Utilities & green energy
- Sewer: Public Sewer
- Water: Assessment Paid
- Utilities for property: Cable Available, High Speed Internet Available
Community & HOA
Community
- Features: Non-Gated
- Security: None, Smoke Detector(s)
- Condo and coop fee: $0
- Membership fee: $0
- Subdivision: CAPE CORAL
HOA
- Has HOA: No
- Amenities included: None
- Services included: None
Location
- Region: Cape Coral
Financial & listing details
- Price per square foot: $268/sqft
- Tax assessed value: $320,654
- Annual tax amount: $4,955
- Date on market: 2/17/2026
- Cumulative days on market: 167 days
- Listing terms: All Financing Considered,Cash,FHA
- Ownership: Single Family
- Road surface type: Paved
Estimated market value
Not available
Estimated sales range
Not available
Not available
Price history
| Date | Event | Price |
|---|---|---|
| 6/17/2026 | Pending sale | $395,000$268/sqft |
Source:  Florida Gulf Coast MLS #2026008498 Report a problem Florida Gulf Coast MLS #2026008498 Report a problem | ||
| 6/9/2026 | Price change | $395,000-1%$268/sqft |
Source: Florida Gulf Coast MLS #2026008498 Report a problem | ||
| 5/11/2026 | Price change | $399,000-1.2%$270/sqft |
Source: Florida Gulf Coast MLS #2026008498 Report a problem | ||
| 2/17/2026 | Listed for sale | $404,000+94.2%$274/sqft |
Source: Florida Gulf Coast MLS #2026008498 Report a problem | ||
| 2/6/2024 | Listing removed | -- |
Source:  Florida Gulf Coast MLS #221012998 Report a problem Florida Gulf Coast MLS #221012998 Report a problem | ||
| 3/15/2021 | Sold | $208,000+1.5%$141/sqft |
Source: Florida Gulf Coast MLS #221012998 Report a problem | ||
| 2/21/2021 | Pending sale | $204,900$139/sqft |
Source: Florida Gulf Coast MLS #221012998 Report a problem | ||
| 2/19/2021 | Listed for sale | $204,900+192.7%$139/sqft |
Source: Florida Gulf Coast MLS #221012998 Report a problem | ||
| 3/10/2010 | Sold | $70,000-70.6%$47/sqft |
Source: Public Record Report a problem | ||
| 8/30/2005 | Sold | $238,000+580%$161/sqft |
Source: Public Record Report a problem | ||
| 7/27/2004 | Sold | $35,000$24/sqft |
Source: Public Record Report a problem | ||
Public tax history
| Year | Property taxes | Tax assessment |
|---|---|---|
| 2025 | $4,956 +40% | $216,786 +59.6% |
| 2024 | $3,539 +3.6% | $135,795 +3% |
| 2023 | $3,417 +0.9% | $131,840 +3% |
| 2022 | $3,389 -25.1% | $127,996 -16.1% |
| 2021 | $4,527 -5.1% | $152,496 +7.3% |
| 2020 | $4,771 +2.6% | $142,127 +2.9% |
| 2019 | $4,650 | $138,078 -1.2% |
| 2018 | $4,650 +2.1% | $139,704 +4.2% |
| 2017 | $4,554 +61.5% | $134,035 +14.9% |
| 2016 | $2,821 +10.1% | $116,610 +14.5% |
| 2015 | $2,561 +8.5% | $101,803 +5.5% |
| 2014 | $2,361 +7% | $96,506 +8.4% |
| 2013 | $2,206 +26.6% | $88,990 +23.1% |
| 2012 | $1,742 +7.7% | $72,290 +13.7% |
| 2011 | $1,617 0% | $63,589 +2.5% |
| 2010 | $1,618 -45.7% | $62,044 -65.4% |
| 2007 | $2,978 +1046.9% | $179,120 +1785.5% |
| 2004 | $260 -51% | $9,500 -38.4% |
| 2003 | $530 +45.6% | $15,430 +80.7% |
| 2002 | $364 | $8,540 +23.9% |
| 2000 | -- | $6,890 |
Find assessor info on the county website
Monthly payment
Est. payment
Payment breakdown
Explore the cost of this home by adjusting the details. Changes won't be saved.Climate risks
Neighborhood: 33993
Nearby schools
GreatSchools rating
- 3/10Hector A. Cafferata Jr Elementary SchoolGrades: PK-5Distance: 1.5 mi
- 4/10Mariner Middle SchoolGrades: 6-8Distance: 0.4 mi
- 3/10Mariner High SchoolGrades: 9-12Distance: 0.5 mi
- $649,8003 bd3 ba2.3k sqft1207 NW 4th St, Cape Coral, FL 33993For Sale

- $473,2250.559 Acres333 NW 12th Pl, Cape Coral, FL 33993Sold
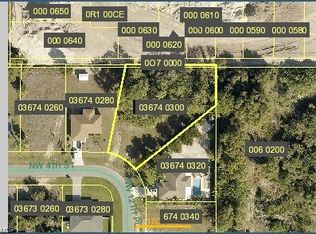
- $359,0004 bd2 ba2k sqft394 Spring Hill Lake Loop, Cape Coral, FL 33993Sold
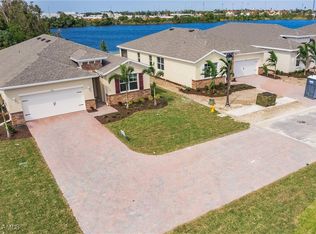
- $301,7004 bd2 ba1.8k sqft1204 NW 4th St, Cape Coral, FL 33993Off Market
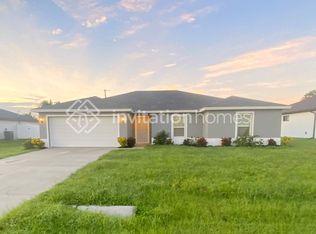
- $296,0003 bd2 ba1.7k sqft1211 NW 4th St, Cape Coral, FL 33993Off Market
- $397,5003 bd3 ba2.2k sqft390 Spring Hill Lake Loop, Cape Coral, FL 33993Sold
- $374,0003 bd2 ba1.4k sqft329 NW 12th Pl, Cape Coral, FL 33993Off Market
- $287,4000.253 Acres1200 NW 4th St, Cape Coral, FL 33993Off Market
A local agent can set up tours, give advice and negotiate with sellers.
Similar homes
- $383,9003 bd2 ba1.6k sqft919 NW 6th Pl, Cape Coral, FL 33993For Sale

 MLS ID #2026006441, Dave Cuffe, RE/MAX Trend. Florida Gulf Coast MLS
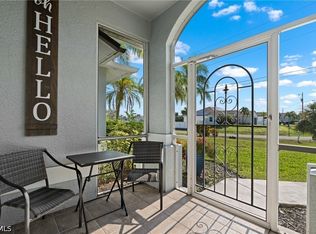
 - $399,9003 bd2 ba1.7k sqft2014 NW 25th Pl, Cape Coral, FL 33993For Sale
 MLS ID #2026029068, Craig Young, Coldwell Banker Realty. Florida Gulf Coast MLS
 - $368,0003 bd2 ba1.3k sqft2141 SW 5th Ave, Cape Coral, FL 33991For Sale
 MLS ID #2026029878, Alex Swade, Coldwell Banker Realty. Florida Gulf Coast MLS
 - $385,0003 bd2 ba1.7k sqft2309 NW 10th Ave, Cape Coral, FL 33993For Sale
 MLS ID #2026002263, Cindi Infiesto, iConnect RE. Florida Gulf Coast MLS
 - $379,9904 bd2 ba1.7k sqft2241 NW 2nd Ave, Cape Coral, FL 33993For SaleMLS ID #2026009489, Mike Darda, Compass Florida LLC. Florida Gulf Coast MLS
- $365,0003 bd2 ba1.6k sqft403 NW 17th Ter, Cape Coral, FL 33993For SaleMLS ID #2026009974, Daniel Martinez, Hustle Bees Realty LLC. Florida Gulf Coast MLS
- $399,9903 bd2 ba1.6k sqft203 SE 16th Ter, Cape Coral, FL 33990For SaleMLS ID #2026028708, Andy Molina, Ace Realty & Associates, LLC. Florida Gulf Coast MLS
- $360,0003 bd2 ba1.4k sqft2533 SW 26th Ave, Cape Coral, FL 33914For Sale By Owner
- $473,5003 bd2 ba1.8k sqft214 NW 25th Ave, Cape Coral, FL 33993For SaleMLS ID #2026003163, Donna Sloan, Coldwell Banker Realty. Florida Gulf Coast MLS
- $329,0003 bd2 ba1.5k sqft614 SW 1st St, Cape Coral, FL 33991For SaleMLS ID #2026012323, Cynthia Brown, Gulf Coast Living Real Estate, Inc. Florida Gulf Coast MLS
- $399,9003 bd2 ba1.6k sqft1424 SW 49th St, Cape Coral, FL 33914For SaleMLS ID #2026030971, Mike Darda, Compass Florida LLC. Florida Gulf Coast MLS
- $449,0003 bd2 ba1.5k sqft317 SE 18th TER, CAPE CORAL, FL 33990For Sale
 MLS ID #226021560, Rebecca Troyer, Real Broker, LLC. SWFLMLS
 - $319,0003 bd2 ba1.4k sqft2422 NW 21st Ave, Cape Coral, FL 33993For SaleMLS ID #2026021779, Yordana Saracione, RE/MAX Trend. Florida Gulf Coast MLS
- $304,0003 bd2 ba1.6k sqft2008 NW 24th Pl, Cape Coral, FL 33993For SaleMLS ID #2026020003, Lisa Lauther, Kingfisher Real Estate, Inc.. Florida Gulf Coast MLS
- $439,0003 bd2 ba1.7k sqft2216 NE 7th Pl, Cape Coral, FL 33909For SaleMLS ID #2026020908, Carolina Reyes, Hero Real Estate & Co. Florida Gulf Coast MLS
- $343,9003 bd2 ba1.5k sqft127 SE 43rd Ln, Cape Coral, FL 33904For SaleMLS ID #2026032233, Elizabeth Silva, Esquire Real Estate Serv.. Florida Gulf Coast MLS
- $299,0003 bd2 ba1.4k sqft1707 SW 3rd St, Cape Coral, FL 33991For SaleMLS ID #2026009371, Mike Rodriguez, Palm Paradise Realty Group. Florida Gulf Coast MLS
- $350,0003 bd2 ba1.6k sqft3410 NW 45th St, Cape Coral, FL 33993For SaleMLS ID #2025016974, Dianna Scarano, Experience Real Estate Group. Florida Gulf Coast MLS
- $345,0004 bd2 ba1.4k sqft1501 NE 33rd St, Cape Coral, FL 33909For SaleMLS ID #2026032052, Noah Stone, Epique Realty Inc.. Florida Gulf Coast MLS
- $439,9004 bd3 ba1.6k sqft2715 NW 7th St, Cape Coral, FL 33993For SaleMLS ID #2026024330, Brayan Piloto, Marzucco Real Estate. Florida Gulf Coast MLS
