Not all pool homes are created equal.
If you've been searching for a newer home in Cape Coral, you've likely noticed a common trend…beautiful interiors paired with a basic outdoor area. A simple pool, small lanai, and little privacy.
This home is the exception.
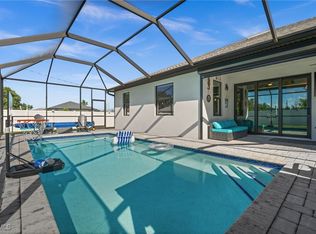
Designed around an incredible RESORT-STYLE living experience, this beautifully upgraded 3-bedroom + den, 3-bath home offers the lifestyle buyers hope to find but rarely do. The spectacular outdoor space is the true showpiece, featuring a custom heated saltwater pool, oversized 8-person spa, expansive sun shelf with in-water loungers, raised jump ledge with waterfall, approximately 1,795 square feet of screened outdoor living space, and an impressive covered cabana designed for year-round entertaining.
The expansive cabana feels like an outdoor great room with multiple gathering areas, outdoor living room, spacious dining area, multiple TVs great for two games at once, and three oversized outdoor ceiling fans. Plus, it's pre-plumbed for a future outdoor kitchen. A massive picture-window screen enclosure, custom privacy walls, tropical landscaping, royal palms, white marble walkways, and a peaceful lake view create an inviting, surprisingly private, and low-maintenance setting. The outdoor pool and cabana area was added in 2024 with an approximate value of $160k.
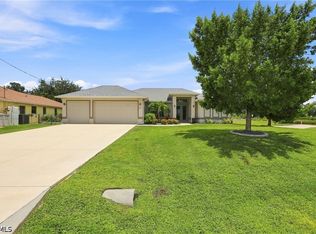
The oversized homesite provides a deep backyard with room for lawn games, pets, and evenings around the firepit. A hurricane-rated 200-square-foot storage shed and dedicated fenced dog run with direct access from the pool area add extra functionality.
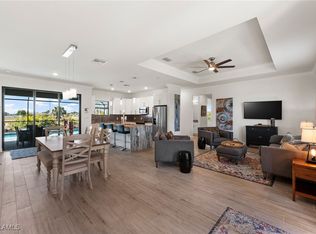
Inside, the open-concept floor plan features elegant tray ceilings, upgraded plank porcelain tile, plantation shutters with transferable lifetime warranty, a spacious kitchen with oversized island, walk-in pantry, stainless steel appliances, and accent walls that perfectly compliment the interior design. Originally built with a $50,000 Upgrade Package, the home also includes an oversized 3-car garage with an 18,000 BTU smart mini-split heating and cooling system, making it ideal for a home gym, hobby space, or climate-controlled storage. The furnishings are negotiable, reducing setup time for buyers seeking a ready-to-go vacation home.
Additional highlights include impact-rated sliding glass doors, hurricane shutters, smartphone-controlled AquaLink pool automation, PAID-IN-FULL city water, sewer and irrigation assessments, and the property is located OUTSIDE OF THE FEMA FLOOD ZONE significantly reducing insurance costs.
Located on a quiet street with no through-traffic, you'll enjoy convenient access to shopping, dining, multiple schools, the Northwest Regional Library, and the exciting future Seven Islands waterfront district and Coral Grove mixed-use development.
Many homes have a pool. Very few offer a lifestyle like this. If you're looking for more than just another newer home with a basic outdoor setup, this is one you'll want to experience in person.
Active
Price cut: $10K (7/28)
$649,800
1207 NW 4th St, Cape Coral, FL 33993
3beds
2,368sqft
:
Get pre-qualified$4,143/mo
Single Family Residence
Built in 2023
0.29 Acres Lot
$-- Zestimate®
$274/sqft
$-- HOA
What's special
Peaceful lake viewCustom heated saltwater poolUpgraded plank porcelain tileOpen-concept floor planElegant tray ceilingsCustom privacy wallsRoyal palms
- 41 days |
- 1,397 |
- 63 |
Zillow last checked:
Listing updated:
Listed by:
Ryan Benner 717-330-1510,
Sellstate Priority Realty
Source: Florida Gulf Coast MLS,MLS#: 2026027986 Originating MLS: Florida Gulf Coast
Originating MLS: Florida Gulf CoastFacts & features
Interior
Bedrooms & bathrooms
- Bedrooms: 3
- Bathrooms: 3
- Full bathrooms: 3
Rooms
- Room types: Bathroom, Den, Family Room, Screened Porch
Heating
- Central, Electric
Cooling
- Central Air, Ceiling Fan(s), Electric
Appliances
- Included: Dryer, Dishwasher, Disposal, Ice Maker, Microwave, Refrigerator, RefrigeratorWithIce Maker, Washer
- Laundry: Inside, Laundry Tub
Features
- Built-in Features, Bedroom on Main Level, Bathtub, Tray Ceiling(s), Dual Sinks, Entrance Foyer, Family/Dining Room, French Door(s)/Atrium Door(s), Kitchen Island, Living/Dining Room, Main Level Primary, Pantry, Separate Shower, Cable TV, Walk-In Pantry, Walk-In Closet(s), Smart Home, Bathroom, Den, Family Room, Screened Porch
- Flooring: Tile
- Doors: French Doors
- Windows: Single Hung, Shutters
- Has fireplace: Yes
- Fireplace features: Outside
Interior area
- Total structure area: 4,724
- Total interior livable area: 2,368 sqft
Video & virtual tour
Property
Parking
- Total spaces: 3
- Parking features: Attached, Driveway, Garage, Paved, Two Spaces, Garage Door Opener
- Attached garage spaces: 3
- Has uncovered spaces: Yes
Features
- Stories: 1
- Patio & porch: Lanai, Patio, Porch, Screened
- Exterior features: Security/High Impact Doors, Sprinkler/Irrigation, Patio, Privacy Wall, Storage, Shutters Manual, Water Feature
- Has private pool: Yes
- Pool features: Concrete, Electric Heat, Heated, In Ground, Pool Equipment, Screen Enclosure, Salt Water
- Has spa: Yes
- Spa features: Electric Heat, Gunite, In Ground, Screened
- Has view: Yes
- View description: Landscaped, Pond, Trees/Woods
- Has water view: Yes
- Water view: Pond
- Waterfront features: None
Lot
- Size: 0.29 Acres
- Dimensions: 80 x 156 x 80 x 156
- Features: Oversized Lot, Sprinklers Automatic
Details
- Parcel number: 104423C403674.0260
- Lease amount: $0
- Zoning description: R1
Construction
Type & style
- Home type: SingleFamily
- Architectural style: Other,Ranch,One Story
- Property subtype: Single Family Residence
Materials
- Block, Concrete, Stucco
- Roof: Shingle
Condition
- Resale
- Year built: 2023
Utilities & green energy
- Sewer: Assessment Paid, Public Sewer
- Water: Assessment Paid, Public
- Utilities for property: Cable Available, High Speed Internet Available
Community & HOA
Community
- Features: Non-Gated
- Security: Smoke Detector(s)
- Condo and coop fee: $0
- Membership fee: $0
- Subdivision: CAPE CORAL
HOA
- Has HOA: No
- Amenities included: None
- Services included: None
Location
- Region: Cape Coral
Financial & listing details
- Price per square foot: $274/sqft
- Tax assessed value: $513,358
- Annual tax amount: $7,387
- Date on market: 6/29/2026
- Cumulative days on market: 42 days
- Listing terms: All Financing Considered,Cash,FHA,VA Loan
- Ownership: Single Family
- Road surface type: Paved
Estimated market value
Not available
Estimated sales range
Not available
Not available
Price history
| Date | Event | Price |
|---|---|---|
| 7/28/2026 | Price change | $649,800-1.5%$274/sqft |
Source:  Florida Gulf Coast MLS #2026027986 Report a problem Florida Gulf Coast MLS #2026027986 Report a problem | ||
| 7/20/2026 | Price change | $659,800-1.5%$279/sqft |
Source: Florida Gulf Coast MLS #2026027986 Report a problem | ||
| 7/13/2026 | Price change | $669,800-0.8%$283/sqft |
Source: Florida Gulf Coast MLS #2026027986 Report a problem | ||
| 6/29/2026 | Listed for sale | $675,000+51.3%$285/sqft |
Source: Florida Gulf Coast MLS #2026027986 Report a problem | ||
| 5/2/2023 | Sold | $445,999-2%$188/sqft |
Source: Public Record Report a problem | ||
| 1/9/2023 | Pending sale | $454,999$192/sqft |
Source:  SWFLMLS #222051202 Report a problem SWFLMLS #222051202 Report a problem | ||
| 12/19/2022 | Price change | $454,999-2.2%$192/sqft |
Source: SWFLMLS #222051202 Report a problem | ||
| 12/6/2022 | Price change | $464,999-2.1%$196/sqft |
Source: SWFLMLS #222051202 Report a problem | ||
| 11/28/2022 | Price change | $474,999-6.1%$201/sqft |
Source: SWFLMLS #222051202 Report a problem | ||
| 11/15/2022 | Listed for sale | $506,004$214/sqft |
Source: SWFLMLS #222051202 Report a problem | ||
| 7/21/2022 | Pending sale | $506,004$214/sqft |
Source: SWFLMLS #222051202 Report a problem | ||
| 7/21/2022 | Price change | $506,004+0.5%$214/sqft |
Source: SWFLMLS #222051202 Report a problem | ||
| 7/19/2022 | Price change | $503,420-4.7%$213/sqft |
Source: SWFLMLS #222051202 Report a problem | ||
| 7/8/2022 | Price change | $528,420+4.3%$223/sqft |
Source:  DR Horton Report a problem DR Horton Report a problem | ||
| 7/6/2022 | Listed for sale | $506,420+759.8%$214/sqft |
Source: SWFLMLS #222051202 Report a problem | ||
| 2/24/2022 | Sold | $58,900-7.8%$25/sqft |
Source: Florida Gulf Coast MLS #221071978 Report a problem | ||
| 10/20/2021 | Pending sale | $63,900$27/sqft |
Source:  Florida Gulf Coast MLS #221071978 Report a problem Florida Gulf Coast MLS #221071978 Report a problem | ||
| 10/8/2021 | Listed for sale | $63,900+609.4%$27/sqft |
Source: Florida Gulf Coast MLS #221071978 Report a problem | ||
| 1/29/2020 | Sold | $9,007-71.9%$4/sqft |
Source: Public Record Report a problem | ||
| 3/27/2019 | Price change | $32,000+4.9%$14/sqft |
Source: Qualitas Global Realty #218082416 Report a problem | ||
| 12/13/2018 | Listed for sale | $30,500+22%$13/sqft |
Source: Qualitas Global Realty #218082416 Report a problem | ||
| 2/21/2018 | Listing removed | $25,000$11/sqft |
Source: Qualitas Global Realty #216045108 Report a problem | ||
| 12/9/2016 | Listed for sale | $25,000$11/sqft |
Source: Qualitas Global Realty #216045108 Report a problem | ||
| 8/16/2016 | Listing removed | $25,000$11/sqft |
Source: Qualitas Global Realty #216045108 Report a problem | ||
| 7/12/2016 | Listed for sale | $25,000+8.7%$11/sqft |
Source: Qualitas Global Realty #216045108 Report a problem | ||
| 4/18/2016 | Sold | $23,000+187.5%$10/sqft |
Source: Agent Provided Report a problem | ||
| 11/25/2015 | Sold | $8,000$3/sqft |
Source: Public Record Report a problem | ||
Public tax history
| Year | Property taxes | Tax assessment |
|---|---|---|
| 2025 | $7,387 +32.2% | $437,082 +31% |
| 2024 | $5,586 +259.5% | $333,599 +554.7% |
| 2023 | $1,554 -42.1% | $50,952 +277.4% |
| 2022 | $2,685 -11.5% | $13,500 +53.4% |
| 2021 | $3,033 -7.2% | $8,800 +10% |
| 2020 | $3,267 -0.3% | $8,000 -20% |
| 2019 | $3,278 | $10,000 -9.1% |
| 2018 | $3,278 -0.5% | $11,000 -3.4% |
| 2017 | $3,295 +528.5% | $11,386 +51.8% |
| 2016 | $524 +22.9% | $7,500 +1.4% |
| 2015 | $427 +16.8% | $7,400 +31.2% |
| 2014 | $365 +23.6% | $5,640 +20% |
| 2013 | $296 +42.3% | $4,700 +34.3% |
| 2012 | $208 -3% | $3,500 -18.6% |
| 2011 | $214 -19.4% | $4,300 -28.3% |
| 2010 | $266 +3.3% | $6,000 |
| 2009 | $257 -24.3% | $6,000 -60% |
| 2008 | $340 -55.2% | $15,000 -61.5% |
| 2007 | $759 -45.9% | $39,000 -47% |
| 2006 | $1,403 +450.9% | $73,550 +674.2% |
| 2004 | $255 +70.7% | $9,500 +100% |
| 2003 | $149 +49.9% | $4,750 +80.6% |
| 2002 | $100 | $2,630 +24.1% |
| 2000 | -- | $2,120 |
Find assessor info on the county website
Monthly payment
Est. payment
Payment breakdown
Explore the cost of this home by adjusting the details. Changes won't be saved.Climate risks
Neighborhood: 33993
Nearby schools
GreatSchools rating
- 3/10Hector A. Cafferata Jr Elementary SchoolGrades: PK-5Distance: 1.5 mi
- 4/10Mariner Middle SchoolGrades: 6-8Distance: 0.4 mi
- 3/10Mariner High SchoolGrades: 9-12Distance: 0.5 mi
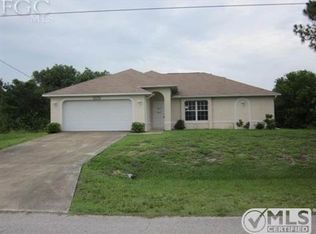
- $298,0003 bd2 ba1.7k sqft1211 NW 4th St, Cape Coral, FL 33993Off Market
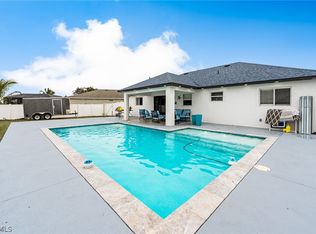
- $395,0003 bd2 ba1.4k sqft1203 NW 4th St, Cape Coral, FL 33993Pending
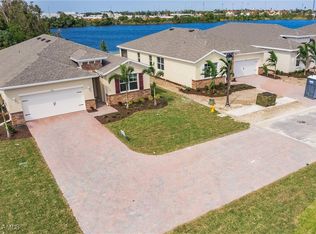
- $359,0004 bd2 ba2k sqft394 Spring Hill Lake Loop, Cape Coral, FL 33993Sold
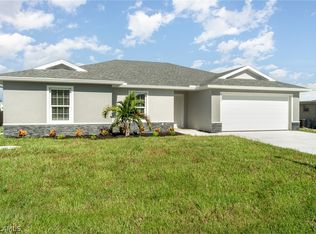
- $400,0004 bd2 ba1.8k sqft1215 NW 4th St, Cape Coral, FL 33993Sold
- $473,2250.56 acres333 NW 12th Pl, Cape Coral, FL 33993Sold
- $287,4000.25 acres1200 NW 4th St, Cape Coral, FL 33993Off Market
- $588,5004 bd3 ba2k sqft1208 NW 4th St, Cape Coral, FL 33993Sold
- $301,7004 bd2 ba1.8k sqft1204 NW 4th St, Cape Coral, FL 33993Off Market
A local agent can set up tours, give advice and negotiate with sellers.
Similar homes
- $630,0004 bd3 ba2.1k sqft1825 NW 31st Ave, Cape Coral, FL 33993For Sale

 MLS ID #2026018851, Traci Daley, Palm Paradise Realty Group. Florida Gulf Coast MLS
 - $510,0004 bd2 ba1.8k sqft1815 NW 28th Pl, Cape Coral, FL 33993For Sale
 MLS ID #2026033574, Annetta Jean-Baptiste, Dalton Wade Inc. Florida Gulf Coast MLS
 - $594,9003 bd2 ba1.7k sqft(Undisclosed Address), Cape Coral, FL 33993For Sale
 MLS ID #2026003918, Brian Wilson, Zivkovic & Associates. Florida Gulf Coast MLS
 - $635,0004 bd3 ba2k sqft3234 NW 18th St, Cape Coral, FL 33993For Sale
 MLS ID #225035903, Danielle Van Camp, EXP Realty LLC. Florida Gulf Coast MLS
 - $609,0004 bd3 ba2k sqft3306 SW 3rd Ter, Cape Coral, FL 33991For SaleMLS ID #2026029248, Dawn Souto, Realty One Group MVP. Florida Gulf Coast MLS
- $629,9005 bd3 ba2.2k sqft212 SW 20th St, Cape Coral, FL 33991For SaleMLS ID #2026022185, Faith Sirakis, Marzucco Real Estate. Florida Gulf Coast MLS
- $549,0004 bd3 ba2.7k sqft2608 Sunvale Ct, Cape Coral, FL 33991For SaleMLS ID #2026033419, Danielle Guido, Southwest FL Property Pros LLC. Florida Gulf Coast MLS
- $629,0004 bd2 ba2k sqft1702 SE 1st Terrace Cpe, Coral, FL 33990For SaleMLS ID #2026019471, Ryan Smith, CoastalEdge Real Estate LLC. Florida Gulf Coast MLS
- $620,0003 bd2 ba1.9k sqft1927 Savona Pkwy W, Cape Coral, FL 33914For SaleMLS ID #2026028022, Lori Alexander, Century 21 Selling Paradise. Florida Gulf Coast MLS
- $539,0003 bd2 ba1.8k sqft2737 SW 25th St, Cape Coral, FL 33914For SaleMLS ID #2026033300, Carolyn Chesser, Berkshire Hathaway Florida. Florida Gulf Coast MLS
- $385,0004 bd2 ba2k sqft451 Spring Hill Lake Loop, Cape Coral, FL 33993For SaleMLS ID #2026026912, Ted Stout, Realmark Realty Group II LLC. Florida Gulf Coast MLS
- $525,0003 bd2 ba2k sqft1110 NE 7th Place Cpe, Coral, FL 33909For SaleMLS ID #2026030805, Christyna Stires, DomainRealty.com LLC. Florida Gulf Coast MLS
- $400,0004 bd2 ba1.7k sqft28 SW 21st Ave, Cape Coral, FL 33991For SaleMLS ID #2026033246, Tiffany Packard, The Keyes Company. Florida Gulf Coast MLS
- $669,9993 bd2 ba1.9k sqft2802 SW 20th Ave, Cape Coral, FL 33914For SaleMLS ID #2025004960, Cylina Slajda, Valor Real Estate Svs. Florida Gulf Coast MLS
- $500,0003 bd2 ba2k sqft441 NE 5th Ave, Cape Coral, FL 33909For SaleMLS ID #2026031161, Melissa Patriarca, Redfin Corporation. Florida Gulf Coast MLS
- $330,0003 bd2 ba1.4k sqft516 NW 6th Ter, Cape Coral, FL 33993For SaleMLS ID #2026020020, Taylor Rompel, John R. Wood Properties. Florida Gulf Coast MLS
- $555,0003 bd2 ba2.2k sqft3504 SW 6th St, Cape Coral, FL 33991For SaleMLS ID #2026025193, Emily Schwartze, DomainRealty.com LLC. Florida Gulf Coast MLS
- $399,9003 bd2 ba1.7k sqft2014 NW 25th Pl, Cape Coral, FL 33993For SaleMLS ID #2026029068, Craig Young, Coldwell Banker Realty. Florida Gulf Coast MLS
- $379,9003 bd2 ba1.8k sqft628 Parkshore Lake Ave, Cape Coral, FL 33993For SaleMLS ID #2026024920, Giovanni DiPaola, Coldwell Banker Realty. Florida Gulf Coast MLS
- $549,9003 bd2 ba2k sqft2334 SW Trafalgar Pkwy, Cape Coral, FL 33991For SaleMLS ID #2026021732, Malinda Johnson, SellState Excelsior Realty. Florida Gulf Coast MLS
