Rare 5-bdrm/4-bath gem in sought-after The Preserve at Smith Creek. This stunning home boasts an oversized 3-car garage on a beautifully wooded, 1+ acre lot which could accommodate a future pool and/or detached garage. Thoughtfully designed layout features a master suite & a guest suite on the 1st floor, along with 3 additional bedrooms & a spacious bonus room upstairs. Impeccable attention to quality is evident throughout, w/ high-end moldings, upgraded cabinetry, site-finished hardwood flooring, & upgraded fixtures. The lush, mature plantings enhance the overall elegance of the property. Enjoy outdoor living on the screened porch and deck, overlooking the fenced yard with a firepit, just perfect for entertaining and relaxation. The home also offers several energy-saving features, including a sealed and conditioned walk-in crawlspace and whole-house ventilation. Located in a serene setting near Falls Lake with easy access to a variety of water sports activities. It is conveniently situated just 30 minutes from RDU International Airport, 20 minutes from North Raleigh, and 15 minutes from US 1/Capital Blvd.
Sold for $770,000
$770,000
1203 New Grissom Way, Wake Forest, NC 27587
5beds
3,207sqft
Single Family Residence, Residential
Built in 2013
1.11 Acres Lot
$795,900 Zestimate®
$240/sqft
$3,803 Estimated rent
Home value
$795,900
$756,000 - $836,000
$3,803/mo
Zestimate® history
Owner options
List your home for rent
$3,803/mo
Rent Zestimate®
Find your next renter with Zillow Rental Manager. Plus, with online applications, you can quickly screen prospective tenants – for free.
$3,803/mo
Rent Zestimate®
Refinance and save
$4,914/mo
Est. payment
Refinancing to a lower rate could help reduce your monthly payments and save thousands over the life of the loan.
$4,914/mo
Est. payment
Explore your selling options
Work with a Zillow partner agent
Leverage their expertise and Zillow's premium Showcase listings to get your home seen by more buyers.
Get startedList with your own agent
Get your home in front of millions of buyers by listing it on Zillow.
Learn how to do itSell it yourself
Take full control of how buyers see your home on Zillow by listing For Sale by Owner (FSBO).
List your homeWhat's special
Fenced yardDetached garageGuest suiteMature plantingsScreened porchMaster suiteSpacious bonus room
Zillow last checked:
Listing updated:
Listed by:
Janice Coleman 919-219-3625,
Julie Wright Realty Group LLC
Bought with:
Mary Ivey Stewart, 299941
Berkshire Hathaway HomeService
Source: Doorify MLS,MLS#: 2509322
Facts & features
Interior
Bedrooms & bathrooms
- Bedrooms: 5
- Bathrooms: 4
- Full bathrooms: 4
Heating
- Electric, Forced Air, Natural Gas, Zoned
Cooling
- Heat Pump, Zoned
Appliances
- Included: Dishwasher, Gas Cooktop, Gas Water Heater, Microwave, Plumbed For Ice Maker, Range Hood, Tankless Water Heater, Oven
- Laundry: Electric Dryer Hookup, Laundry Room, Main Level
Features
- Bathtub/Shower Combination, Bookcases, Ceiling Fan(s), Double Vanity, Entrance Foyer, Granite Counters, High Ceilings, High Speed Internet, In-Law Floorplan, Pantry, Master Downstairs, Separate Shower, Smooth Ceilings, Soaking Tub, Storage, Tray Ceiling(s), Vaulted Ceiling(s), Walk-In Closet(s), Water Closet
- Flooring: Carpet, Ceramic Tile, Hardwood
- Windows: Insulated Windows
- Basement: Crawl Space
- Number of fireplaces: 1
- Fireplace features: Family Room, Fireplace Screen, Gas, Gas Log
Interior area
- Total structure area: 3,207
- Total interior livable area: 3,207 sqft
- Finished area above ground: 3,207
- Finished area below ground: 0
Property
Parking
- Total spaces: 3
- Parking features: Concrete, Driveway, Garage, Garage Door Opener, Garage Faces Side
- Garage spaces: 3
Accessibility
- Accessibility features: Accessible Washer/Dryer, Level Flooring
Features
- Levels: Two
- Stories: 2
- Patio & porch: Covered, Deck, Porch, Screened
- Exterior features: Fenced Yard, In Parade of Homes, Lighting, Rain Gutters
- Pool features: Community
- Has view: Yes
Lot
- Size: 1.11 Acres
- Features: Hardwood Trees, Landscaped, Partially Cleared, Wooded
Details
- Parcel number: 182500209978
Construction
Type & style
- Home type: SingleFamily
- Architectural style: Craftsman, Traditional
- Property subtype: Single Family Residence, Residential
Materials
- Fiber Cement, Stone
Condition
- New construction: No
- Year built: 2013
Details
- Builder name: Sumner Construction
Utilities & green energy
- Sewer: Septic Tank
- Water: Well
- Utilities for property: Cable Available
Green energy
- Energy efficient items: Lighting, Thermostat
Community & HOA
Community
- Features: Pool
- Subdivision: The Preserve at Smith Creek
HOA
- Has HOA: Yes
- Amenities included: Clubhouse, Pool
- HOA fee: $350 semi-annually
Location
- Region: Wake Forest
Financial & listing details
- Price per square foot: $240/sqft
- Tax assessed value: $779,682
- Annual tax amount: $4,554
- Date on market: 5/6/2023
Price history
| Date | Event | Price |
|---|---|---|
| 10/2/2023 | Sold | $770,000+0%$240/sqft |
Source:  Doorify MLS #2509322 Report a problem Doorify MLS #2509322 Report a problem | ||
| 8/21/2023 | Pending sale | $769,900$240/sqft |
Source: Doorify MLS #2509322 Report a problem | ||
| 7/31/2023 | Contingent | $769,900$240/sqft |
Source: Doorify MLS #2509322 Report a problem | ||
| 6/23/2023 | Price change | $769,900-2.5%$240/sqft |
Source: Doorify MLS #2509322 Report a problem | ||
| 6/10/2023 | Price change | $789,900-3.7%$246/sqft |
Source: Doorify MLS #2509322 Report a problem | ||
| 5/16/2023 | Listed for sale | $820,000+91.1%$256/sqft |
Source: Doorify MLS #2509322 Report a problem | ||
| 3/6/2015 | Sold | $429,000+68.9%$134/sqft |
Source: Doorify MLS #1985298 Report a problem | ||
| 9/9/2013 | Sold | $254,000$79/sqft |
Source: Public Record Report a problem | ||
Public tax history
| Year | Property taxes | Tax assessment |
|---|---|---|
| 2025 | $5,467 +0.1% | $779,682 |
| 2024 | $5,459 +17.8% | $779,682 +53.2% |
| 2023 | $4,635 +0.2% | $508,965 |
| 2022 | $4,624 +7.2% | $508,965 |
| 2021 | $4,313 | $508,965 |
| 2020 | $4,313 | $508,965 |
| 2019 | $4,313 | $508,965 |
| 2018 | $4,313 +25.6% | $508,965 +34.5% |
| 2016 | $3,433 | $378,290 |
| 2015 | $3,433 +6% | $378,290 |
| 2014 | $3,239 | $378,290 |
Find assessor info on the county website
Neighborhood: 27587
Nearby homes
- $720,0003 bd3 ba2.9k sqft1211 New Grissom Way, Wake Forest, NC 27587Sold
- $667,600-- bd2 ba2.7k sqft3588 Garner Terrace Way, Wake Forest, NC 27587Off Market
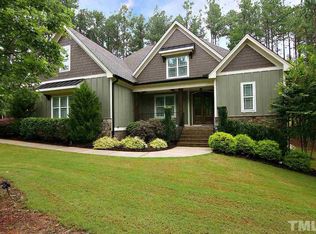
- $775,0004 bd4 ba3.7k sqft1202 New Grissom Way, Wake Forest, NC 27587Sold
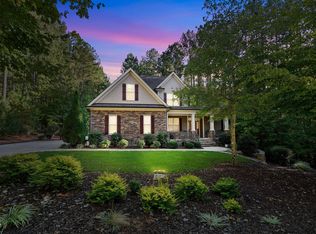
- $829,1004 bd4 ba3.4k sqft1205 New Grissom Way, Wake Forest, NC 27587Off Market
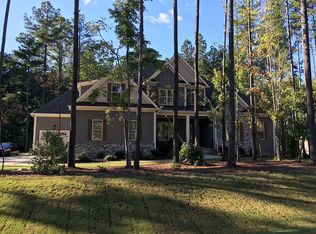
- $729,8004 bd4 ba3.3k sqft3576 Garner Terrace Way, Wake Forest, NC 27587Off Market
- $655,7004 bd3 ba2.7k sqft1204 New Grissom Way, Wake Forest, NC 27587Off Market
- $641,8004 bd3 ba3.1k sqft3592 Garner Terrace Way, Wake Forest, NC 27587Off Market
- $663,9004 bd4 ba2.8k sqft3586 Garner Terrace Way, Wake Forest, NC 27587Off Market
Nearby schools
GreatSchools rating
- 7/10Tar River Elementary SchoolGrades: PK-5Distance: 4.6 mi
- 4/10G C Hawley MiddleGrades: 6-8Distance: 5.9 mi
- 4/10South Granville High SchoolGrades: 9-12Distance: 5.6 mi
Schools provided by the listing agent
- Elementary: Granville - Wilton
- Middle: Granville - Hawley
- High: Granville - S Granville
Source: Doorify MLS. This data may not be complete. We recommend contacting the local school district to confirm school assignments for this home.
Get a cash offer in 3 minutes
Find out how much your home could sell for in as little as 3 minutes with a no-obligation cash offer.
Estimated market value
$795,900
Get a cash offer in 3 minutes
Find out how much your home could sell for in as little as 3 minutes with a no-obligation cash offer.
Estimated market value
$795,900
- North Carolina
- Granville County
- Wake Forest
- 27587
- 1203 New Grissom Way
Nearby cities
Nearby zip codes
Other Wake Forest Topics
