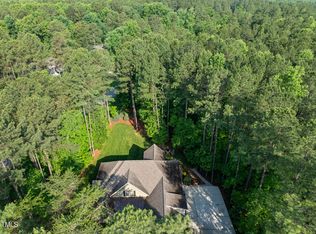
Back on Market! This is your second chance to own 1202 New Grissom Way, an exceptional blend of sophisticated indoor comfort and a resort-style outdoor oasis. Designed for flexibility and modern living, this property features a rare main-floor primary bedroom and a fully finished walkout basement that is perfectly suited for a teenage or in-law suite with its own private entrance, large recreation room, bedroom, and full bathroom. The heart of the home shines with a spacious kitchen boasting granite countertops, a stone backsplash, under-cabinet lighting, a gas cooktop, and a wall oven. You can relax in the open-concept living space anchored by an electronic fireplace or retreat to the screened porch featuring removable vinyl window panels that transform the space into a comfortable three-season room for year-round enjoyment.
Step outside to a truly spectacular, private fenced backyard designed for ultimate entertainment. The outdoor living area features an extensive 3-level paver patio complemented by professional landscape lighting, a charming footbridge over a rock creek bed, a built-in barbecue station, and an 8x14 heated swim spa surrounded by lush, irrigated grounds and mood lighting. Additional premium features include a whole-house water filtration system with reverse osmosis, a comprehensive security system with cameras and cellular backup, and a reinforced concrete safe room for total peace of mind. Complete with a powered and heated shed, this home offers every modern convenience. Community amenities include a clubhouse, pool, and playground. Welcome home!
Sold for $775,000
Zestimate®
$775,000
1202 New Grissom Way, Wake Forest, NC 27587
4beds
3,722sqft
Single Family Residence
Built in 2013
1 Acres Lot
$775,000 Zestimate®
$208/sqft
$3,726 Estimated rent
Home value
$775,000
$729,000 - $822,000
$3,726/mo
Zestimate® history
Owner options
List your home for rent
$3,726/mo
Rent Zestimate®
Find your next renter with Zillow Rental Manager. Plus, with online applications, you can quickly screen prospective tenants – for free.
$3,726/mo
Rent Zestimate®
Refinance and save
$5,141/mo
Est. payment
Refinancing to a lower rate could help reduce your monthly payments and save thousands over the life of the loan.
$5,141/mo
Est. payment
Explore your selling options
Work with a Zillow partner agent
Leverage their expertise and Zillow's premium Showcase listings to get your home seen by more buyers.
Get startedList with your own agent
Get your home in front of millions of buyers by listing it on Zillow.
Learn how to do itSell it yourself
Take full control of how buyers see your home on Zillow by listing For Sale by Owner (FSBO).
List your homeWhat's special
Electronic fireplacePrivate entranceFully finished walkout basementLarge recreation roomMood lightingPrivate fenced backyardBuilt-in barbecue station
Zillow last checked:
Listing updated:
Listed by:
April Auman 336-290-3333,
Coldwell Banker Advantage
Bought with:
Non Member
Non Member Office
Source: Doorify MLS,MLS#: 10155677
Facts & features
Interior
Bedrooms & bathrooms
- Bedrooms: 4
- Bathrooms: 4
- Full bathrooms: 3
- 1/2 bathrooms: 1
- Main level bathrooms: 2
- Main level bedrooms: 1
Primary bedroom
- Level: Main
- Area: 207.7 Square Feet
- Dimensions: 13.4 x 15.5
Bedroom 2
- Level: Second
- Area: 159.72 Square Feet
- Dimensions: 13.2 x 12.1
Bedroom 3
- Level: Second
- Area: 146.9 Square Feet
- Dimensions: 11.3 x 13
Bedroom 4
- Level: Basement
- Area: 174.23 Square Feet
- Dimensions: 13.3 x 13.1
Primary bathroom
- Level: Main
- Area: 91.18 Square Feet
- Dimensions: 9.7 x 9.4
Bathroom 2
- Level: Main
- Area: 19.72 Square Feet
- Dimensions: 6.8 x 2.9
Bathroom 3
- Level: Second
- Area: 72 Square Feet
- Dimensions: 10 x 7.2
Bathroom 4
- Level: Basement
- Area: 66.64 Square Feet
- Dimensions: 9.8 x 6.8
Breakfast room
- Level: Main
- Area: 165.44 Square Feet
- Dimensions: 8.8 x 18.8
Dining room
- Level: Main
- Area: 135.2 Square Feet
- Dimensions: 10.4 x 13
Other
- Level: First
- Area: 75.26 Square Feet
- Dimensions: 7.1 x 10.6
Kitchen
- Level: Main
- Area: 158.72 Square Feet
- Dimensions: 12.8 x 12.4
Laundry
- Level: Main
- Area: 29.92 Square Feet
- Dimensions: 6.8 x 4.4
Living room
- Level: Main
- Area: 358.68 Square Feet
- Dimensions: 18.3 x 19.6
Other
- Description: Panic Room/Storage
- Level: Basement
- Area: 213.35 Square Feet
- Dimensions: 25.1 x 8.5
Recreation room
- Level: Basement
- Area: 1214.4 Square Feet
- Dimensions: 52.8 x 23
Utility room
- Level: Basement
- Area: 224.68 Square Feet
- Dimensions: 13.7 x 16.4
Heating
- Fireplace(s), Forced Air, Natural Gas
Cooling
- Central Air, Ceiling Fan(s)
Appliances
- Included: Cooktop, Dryer, Dishwasher, Exhaust Fan, Electric Oven, Gas Cooktop, Gas Water Heater, Microwave, Refrigerator, Range Hood, Stainless Steel Appliance(s), Tankless Water Heater, Washer, Washer/Dryer, Water Purifier Owned, Wall Oven
- Laundry: Laundry Room, Main Level
Features
- Built-in Features, Ceiling Fan(s), Chandelier, Crown Molding, Coffered Ceiling(s), Entrance Foyer, Granite Counters, High Ceilings, Kitchen Island, Open Floorplan, Pantry, Primary Downstairs, Storage, Tray Ceiling(s), Vaulted Ceiling(s), Walk-In Closet(s), Whirlpool Tub, Separate Shower, Bathtub/Shower Combination, Walk-In Shower, Water Closet, Radon Mitigation, Smooth Ceilings
- Flooring: Carpet, Hardwood, Other, Tile, Vinyl
- Windows: Blinds
- Basement: Daylight,Finished,Full,Interior Entry,Storage Space,Walk-Out Access,Heated
- Number of fireplaces: 1
- Fireplace features: Electric, Living Room
- Common walls with other units/homes: No Common Walls
Interior area
- Total structure area: 3,722
- Total interior livable area: 3,722 sqft
- Finished area above ground: 2,402
- Finished area below ground: 1,320
Property
Parking
- Total spaces: 6
- Parking features: Attached, Concrete, Driveway, Garage Faces Side, Garage, Garage Door Opener
- Garage spaces: 2
- Has uncovered spaces: Yes
Features
- Levels: One and One Half
- Stories: 1
- Patio & porch: Front Porch, Patio, Porch, Rear Porch, Screened
- Exterior features: Built-in Barbecue, Barbecue, Lighting, Outdoor Kitchen, Private Yard, Rain Gutters, Smart Camera(s)/Recording, Storage, Fenced Yard
- Pool features: Community
- Has spa: Yes
- Spa features: Above Ground, Heated, Private
- Fencing: Back Yard,Fenced,Gate,Other
- Has view: Yes
- View description: Neighborhood
Lot
- Size: 1 Acres
- Features: Back Yard, Front Yard, Landscaped, Level, Many Trees, Private, Sprinklers In Front, Sprinklers In Rear, Hardwood Trees
- Residential vegetation: Grassed, Partially Wooded
Details
- Additional structures: Shed(s)
- Parcel number: 182500301648
- Special conditions: Standard
- Other equipment: Dehumidifier, Irrigation Equipment, Other
- Horse amenities: None
Construction
Type & style
- Home type: SingleFamily
- Architectural style: Transitional
- Property subtype: Single Family Residence
Materials
- Brick Veneer, Fiber Cement, HardiPlank Type
- Foundation: Combination
- Roof: Asphalt,Shingle
Condition
- New construction: No
- Year built: 2013
Utilities & green energy
- Sewer: Septic Tank
- Water: Private, Well
- Utilities for property: Electricity Connected, Natural Gas Connected, Water Connected, Septic Connected
Community & HOA
Community
- Features: Clubhouse, Playground, Pool
- Security: Carbon Monoxide Detector(s), Other, Smoke Detector(s), Security System Owned, Security System
- Subdivision: The Preserve at Smith Creek
HOA
- Has HOA: Yes
- Amenities included: Clubhouse, Playground, Pool
- Services included: None
- HOA fee: $365 semi-annually
- HOA name: The Preserve at Smith Creek HOA
- HOA phone: 919-741-5285
Location
- Region: Wake Forest
Financial & listing details
- Price per square foot: $208/sqft
- Tax assessed value: $699,460
- Annual tax amount: $4,838
- Date on market: 4/16/2026
- Listing agreement: Exclusive Right To Sell
- Listing terms: Cash,Conventional,FHA,USDA Loan,VA Loan
- Road surface type: Asphalt
Price history
| Date | Event | Price |
|---|---|---|
| 5/22/2026 | Sold | $775,000-3.1%$208/sqft |
Source:  Doorify MLS #10155677 Report a problem Doorify MLS #10155677 Report a problem | ||
| 5/4/2026 | Pending sale | $799,990$215/sqft |
Source: Doorify MLS #10155677 Report a problem | ||
| 4/16/2026 | Listed for sale | $799,990$215/sqft |
Source: Doorify MLS #10155677 Report a problem | ||
| 4/1/2026 | Pending sale | $799,990$215/sqft |
Source: Doorify MLS #10155677 Report a problem | ||
| 3/27/2026 | Listed for sale | $799,990+1500%$215/sqft |
Source: Doorify MLS #10155677 Report a problem | ||
| 4/12/2013 | Sold | $50,000$13/sqft |
Source: Public Record Report a problem | ||
Public tax history
| Year | Property taxes | Tax assessment |
|---|---|---|
| 2025 | $4,912 +0.2% | $699,460 |
| 2024 | $4,904 +28.8% | $699,460 +67.7% |
| 2023 | $3,808 +0.3% | $417,120 |
| 2022 | $3,797 +7.2% | $417,120 |
| 2021 | $3,542 | $417,120 |
| 2020 | $3,542 | $417,120 |
| 2019 | $3,542 | $417,120 |
| 2018 | $3,542 +20% | $417,120 +28.9% |
| 2016 | $2,951 | $323,487 |
| 2015 | $2,951 +6% | $323,487 |
| 2014 | $2,784 | $323,487 |
Find assessor info on the county website
Neighborhood: 27587
Nearby homes
- $657,3004 bd3 ba2.7k sqft1204 New Grissom Way, Wake Forest, NC 27587Off Market
- $645,5004 bd3 ba3.1k sqft3592 Garner Terrace Way, Wake Forest, NC 27587Off Market
- $720,0003 bd3 ba2.9k sqft1211 New Grissom Way, Wake Forest, NC 27587Sold
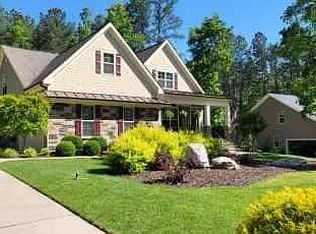
- $655,5003 bd3 ba2.7k sqft1206 New Grissom Way, Wake Forest, NC 27587Off Market
- $819,0003 bd3 ba2.6k sqft1203 Smith Creek Way, Wake Forest, NC 27587Sold
- $694,600-- bd4 ba3.2k sqft3594 Garner Terrace Way, Wake Forest, NC 27587Off Market
- $872,0004 bd4 ba3.2k sqft1205 Smith Creek Way, Wake Forest, NC 27587Sold
- $770,0005 bd4 ba3.2k sqft1203 New Grissom Way, Wake Forest, NC 27587Sold
Nearby schools
GreatSchools rating
- 7/10Tar River Elementary SchoolGrades: PK-5Distance: 4.7 mi
- 4/10G C Hawley MiddleGrades: 6-8Distance: 5.9 mi
- 4/10South Granville High SchoolGrades: 9-12Distance: 5.7 mi
Schools provided by the listing agent
- Elementary: Granville - Wilton Elementary
- Middle: Granville - Granville Central Middle School
- High: Granville - South Granville High
Source: Doorify MLS. This data may not be complete. We recommend contacting the local school district to confirm school assignments for this home.
Get a cash offer in 3 minutes
Find out how much your home could sell for in as little as 3 minutes with a no-obligation cash offer.
Estimated market value
$775,000
Get a cash offer in 3 minutes
Find out how much your home could sell for in as little as 3 minutes with a no-obligation cash offer.
Estimated market value
$775,000
- North Carolina
- Granville County
- Wake Forest
- 27587
- 1202 New Grissom Way
