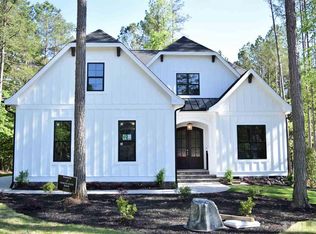
Welcome to this stunning home in the coveted Preserve at Smith Creek, where luxury meets tranquility. Nestled on a .95-acre tree-lined lot, this property boasts unmatched curb appeal and meticulous attention to detail inside and out. Step into the inviting foyer with gorgeous hardwood floors that flow through the main level and admire the sun-filled spaces enhanced by extensive millwork, creating a sophisticated yet warm ambiance. The formal Dining Room sets the stage for elegant gatherings, while the Family Room, with its striking stone wall fireplace and coffered ceiling, invites relaxation and comfort. The eat-in Kitchen is a chef's dream, featuring an abundance of white cabinetry with Granite counters, SS appliances, tile backsplash, gas range, wall oven, and center island with a farmhouse sink. The adjoining Sunroom provides a serene space to enjoy your morning coffee or unwind after a long day. The main-level Primary Suite is a true retreat, showcasing a tray ceiling, hardwood floors, and a spa-inspired bathroom with a dual vanity, huge tiled walk-in shower with a bench seat, soaking tub, and a large WIC. Additional main-level conveniences include a Mudroom/Drop Zone and a Laundry Room with cabinets and a sink. The second level design boasts a beautifully appointed full bath, two spacious secondary bedrooms, one with a soaring vaulted ceiling, en-suite bath, and a WIC. The heart of the 2nd floor is the versatile Bonus Room, perfect for an additional bedroom, media space, playroom, or home office. An unfinished walk-in attic offers endless potential for additional living space or storage. Step outside to enjoy the screened porch with blinds and a grilling deck. The spacious backyard provides privacy and room for outdoor activities. Notable highlights include a 3-car Garage, Encapsulated Crawl Space, Kitchen Osmosis System, and a Whole House Water Softener/Filtration System. Neighborhood pool, playground, and clubhouse are within walking distance.
Sold for $872,000
Street View
$872,000
1205 Smith Creek Way, Wake Forest, NC 27587
4beds
3,238sqft
Single Family Residence, Residential
Built in 2019
0.95 Acres Lot
$872,900 Zestimate®
$269/sqft
$3,570 Estimated rent
Home value
$872,900
$803,000 - $951,000
$3,570/mo
Zestimate® history
Owner options
List your home for rent
$3,570/mo
Rent Zestimate®
Find your next renter with Zillow Rental Manager. Plus, with online applications, you can quickly screen prospective tenants – for free.
$3,570/mo
Rent Zestimate®
Refinance and save
$5,941/mo
Est. payment
Refinancing to a lower rate could help reduce your monthly payments and save thousands over the life of the loan.
$5,941/mo
Est. payment
Explore your selling options
Work with a Zillow partner agent
Leverage their expertise and Zillow's premium Showcase listings to get your home seen by more buyers.
Get startedList with your own agent
Get your home in front of millions of buyers by listing it on Zillow.
Learn how to do itSell it yourself
Take full control of how buyers see your home on Zillow by listing For Sale by Owner (FSBO).
List your homeWhat's special
Zillow last checked:
Listing updated:
Listed by:
Angie Cole 919-578-3128,
LPT Realty LLC
Bought with:
Ayda Castex, 346484
Lovette Properties LLC
Source: Doorify MLS,MLS#: 10072458
Facts & features
Interior
Bedrooms & bathrooms
- Bedrooms: 4
- Bathrooms: 4
- Full bathrooms: 3
- 1/2 bathrooms: 1
Heating
- Forced Air
Cooling
- Central Air
Appliances
- Included: Dishwasher, Gas Range, Microwave, Refrigerator, Oven
- Laundry: Main Level
Features
- Bathtub/Shower Combination, Pantry, Coffered Ceiling(s), Crown Molding, Double Vanity, Granite Counters, Kitchen Island, Master Downstairs, Separate Shower, Smooth Ceilings, Soaking Tub, Storage, Tray Ceiling(s), Vaulted Ceiling(s), Walk-In Closet(s), Walk-In Shower
- Flooring: Carpet, Hardwood, Tile
- Basement: Crawl Space
- Number of fireplaces: 1
- Fireplace features: Family Room
Interior area
- Total structure area: 3,238
- Total interior livable area: 3,238 sqft
- Finished area above ground: 3,238
- Finished area below ground: 0
Property
Parking
- Total spaces: 3
- Parking features: Attached, Driveway, Garage, Garage Faces Side, Paved
- Attached garage spaces: 3
Features
- Levels: Two
- Stories: 2
- Patio & porch: Deck, Front Porch, Rear Porch, Screened
- Exterior features: Private Yard, Rain Gutters
- Pool features: Community
- Has view: Yes
- View description: Trees/Woods
Lot
- Size: 0.95 Acres
- Features: Many Trees, Private, Wooded
Details
- Parcel number: 182500303492
- Special conditions: Standard
Construction
Type & style
- Home type: SingleFamily
- Architectural style: Craftsman, Traditional
- Property subtype: Single Family Residence, Residential
Materials
- Block, Cement Siding
- Foundation: Block
- Roof: Shingle
Condition
- New construction: No
- Year built: 2019
Utilities & green energy
- Sewer: Septic Tank
- Water: Well
Community & HOA
Community
- Features: Clubhouse, Playground, Pool
- Subdivision: The Preserve at Smith Creek
HOA
- Has HOA: Yes
- Amenities included: Clubhouse, Playground, Pool
- Services included: Maintenance Grounds
- HOA fee: $700 annually
Location
- Region: Wake Forest
Financial & listing details
- Price per square foot: $269/sqft
- Tax assessed value: $746,902
- Annual tax amount: $5,222
- Date on market: 1/24/2025
- Road surface type: Paved
Price history
| Date | Event | Price |
|---|---|---|
| 2/27/2025 | Sold | $872,000$269/sqft |
Source:  Doorify MLS #10072458 Report a problem Doorify MLS #10072458 Report a problem | ||
| 1/28/2025 | Pending sale | $872,000$269/sqft |
Source: Doorify MLS #10072458 Report a problem | ||
| 1/24/2025 | Listed for sale | $872,000+63%$269/sqft |
Source: Doorify MLS #10072458 Report a problem | ||
| 8/4/2020 | Sold | $534,900$165/sqft |
Source: Doorify MLS #2321845 Report a problem | ||
| 6/15/2020 | Pending sale | $534,900$165/sqft |
Source: Howard Perry & Walston Realtor #2321845 Report a problem | ||
| 6/12/2020 | Listed for sale | $534,900$165/sqft |
Source: Howard Perry & Walston Realtor #2321845 Report a problem | ||
| 6/6/2020 | Pending sale | $534,900$165/sqft |
Source: Howard Perry & Walston Realtor #2321845 Report a problem | ||
| 6/4/2020 | Listed for sale | $534,900+10.3%$165/sqft |
Source: Howard Perry & Walston Realtor #2321845 Report a problem | ||
| 5/23/2019 | Sold | $485,000-3%$150/sqft |
Source: Doorify MLS #2225762 Report a problem | ||
| 12/4/2018 | Pending sale | $500,000$154/sqft |
Source: Julie Wright Realty Group LLC #2225762 Report a problem | ||
| 11/27/2018 | Listed for sale | $500,000+614.3%$154/sqft |
Source: Julie Wright Realty Group LLC #2225762 Report a problem | ||
| 7/5/2018 | Sold | $70,000$22/sqft |
Source: Public Record Report a problem | ||
Public tax history
| Year | Property taxes | Tax assessment |
|---|---|---|
| 2025 | $5,312 +0.2% | $746,902 |
| 2024 | $5,302 +20.3% | $746,902 +57.2% |
| 2023 | $4,406 +0.5% | $475,135 |
| 2022 | $4,385 +7.3% | $475,135 |
| 2021 | $4,086 | $475,135 |
| 2020 | $4,086 | $475,135 +645.3% |
| 2018 | $4,086 +1307.1% | $63,750 +93.2% |
| 2016 | $290 | $33,000 |
Find assessor info on the county website
Neighborhood: 27587
Nearby homes
- $819,0003 bd3 ba2.6k sqft1203 Smith Creek Way, Wake Forest, NC 27587Sold

- $--3 bd3 ba2.5k sqft1203 Smith Creek Way, Wake Forest, NC 27614Off Market

- $718,100-- bd4 ba3.2k sqft3594 Garner Terrace Way, Wake Forest, NC 27587Off Market
- $771,2004 bd4 ba3.2k sqft1204 Smith Creek Way, Wake Forest, NC 27587Off Market
- $848,7004 bd3 ba3k sqft1202 Smith Creek Way, Wake Forest, NC 27587Off Market
- $657,1004 bd3 ba2.9k sqft1200 Smith Creek Way, Wake Forest, NC 27587Off Market
- $664,6004 bd3 ba2.7k sqft1204 New Grissom Way, Wake Forest, NC 27587Off Market
- $665,3003 bd3 ba2.7k sqft1206 New Grissom Way, Wake Forest, NC 27587Off Market
Nearby schools
GreatSchools rating
- 7/10Tar River Elementary SchoolGrades: PK-5Distance: 4.7 mi
- 4/10G C Hawley MiddleGrades: 6-8Distance: 6 mi
- 4/10South Granville High SchoolGrades: 9-12Distance: 5.7 mi
Schools provided by the listing agent
- Elementary: Granville - Tar River
- Middle: Granville - Hawley
- High: Granville - S Granville
Source: Doorify MLS. This data may not be complete. We recommend contacting the local school district to confirm school assignments for this home.
Get a cash offer in 3 minutes
Find out how much your home could sell for in as little as 3 minutes with a no-obligation cash offer.
Estimated market value
$872,900
Get a cash offer in 3 minutes
Find out how much your home could sell for in as little as 3 minutes with a no-obligation cash offer.
Estimated market value
$872,900
- North Carolina
- Granville County
- Wake Forest
- 27587
- 1205 Smith Creek Way
Nearby cities
Nearby zip codes
Other Wake Forest Topics
