Skip main navigation
Sold for $819,000
  • $819,000

    1203 Smith Creek Way, Wake Forest, NC 27587

    3beds
    2,614sqft
    Single Family Residence, Residential
    Built in 2019
    0.92 Acres Lot
    $811,000 Zestimate®
    $313/sqft
    $2,917 Estimated rent

    Home value

    $811,000

    $754,000 - $868,000

    $2,917/mo

    Zestimate® history
    Loading
    Loading...

    Owner options

    List your home for rent

    $2,917/mo

    Rent Zestimate®

    Find your next renter with Zillow Rental Manager. Plus, with online applications, you can quickly screen prospective tenants – for free.

    Learn more

    $2,917/mo

    Rent Zestimate®

    Refinance and save

    $5,289/mo

    Est. payment

    Refinancing to a lower rate could help reduce your monthly payments and save thousands over the life of the loan.

    See today's rates

    $5,289/mo

    Est. payment

    Explore your selling options

    Work with a Zillow partner agent

    Leverage their expertise and Zillow's premium Showcase listings to get your home seen by more buyers.

    Get started

    List with your own agent

    Get your home in front of millions of buyers by listing it on Zillow.

    Learn how to do it

    Sell it yourself

    Take full control of how buyers see your home on Zillow by listing For Sale by Owner (FSBO).

    List your home

    What's special

    Gas fireplaceSoothing waterfall featureCustom gunite saltwater poolLarge bonus roomFull-sized deckHardwood floorsWalk-in tile shower
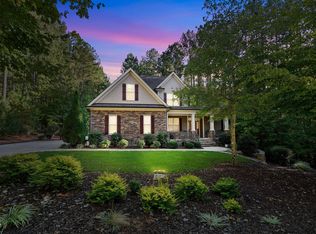
    Welcome to 1203 Smith Creek Way - an updated Craftsman-style home nestled on nearly an acre in desirable Wake Forest. This 3-bedroom, 2.5-bath residence offers a rare combination of thoughtful design, functional space, and luxury outdoor living. Step inside to hardwood floors, a formal dining room with coffered ceilings, and a spacious living room with a cozy gas fireplace. The kitchen is a chef's dream—featuring granite countertops, rich wood cabinetry, a tile backsplash, stainless steel appliances, a 5-burner gas cooktop, and a butler's pantry for added convenience. Additional main-level highlights include a bright breakfast nook, a generous mudroom, and a large laundry room. The first-floor primary suite is a relaxing retreat with tray ceilings, a walk-in closet, and a spa-like bath with a jetted tub, dual vanity, and walk-in tile shower. Upstairs offers two additional bedrooms, a full bathroom, a large bonus room over the garage, and an unfinished walk-in storage space. Out back, escape to your own private oasis—featuring a screened-in porch, full-sized deck, meticulously landscaped yard and a custom gunite saltwater pool surrounded by stamped concrete, two travertine walls, pool lighting, and a soothing waterfall feature. Whether you're enjoying a peaceful evening or hosting poolside gatherings, this backyard was designed for both relaxation and entertaining. The oversized, fully insulated attached 2-car garage and detached garage with loft provide ample room for vehicles, storage, or a workshop. Located in a vibrant community with access to a pool, clubhouse, and playground, this home offers both privacy and connection. 1% credit toward Buyer's Closing Costs (up to $5,000) with Preferred Lender Nick Overcash at FCMA and Closing Attorney McCall Law Firm.

    Zillow last checked:

    Listing updated:

    Listed by:

    Angie Cole 919-578-3128,

    LPT Realty LLC

    Bought with:

    Brandy Alexander, 275401

    Chatham Homes Realty

    Source: Doorify MLS,MLS#: 10108787MLS Logo

    Facts & features

    Interior

    Bedrooms & bathrooms
    • Bedrooms: 3
    • Bathrooms: 3
    • Full bathrooms: 2
    • 1/2 bathrooms: 1
    Heating
    • Forced Air
    Cooling
    • Central Air
    Appliances
    • Included: Dishwasher, Exhaust Fan, Gas Range, Microwave, Refrigerator
    • Laundry: Main Level
    Features
    • Pantry, Granite Counters, Smart Camera(s)/Recording, Tray Ceiling(s), Walk-In Shower
    • Flooring: Simulated Wood
    Interior area
    • Total structure area: 2,614
    • Total interior livable area: 2,614 sqft
    • Finished area above ground: 2,614
    • Finished area below ground: 0

    Property

    Parking
    • Total spaces: 5
    • Parking features: Garage
    • Attached garage spaces: 3
    • Uncovered spaces: 2
    Features
    • Levels: Two
    • Stories: 2
    • Patio & porch: Deck, Screened
    • Exterior features: Fenced Yard, Private Yard, Smart Irrigation, Storage
    • Pool features: Community
    • Fencing: Back Yard
    • Has view: Yes
    • View description: Pool, Trees/Woods
    Lot
    • Size: 0.92 Acres
    • Features: Wooded
    Details
    • Additional structures: Garage(s)
    • Parcel number: 182500302480
    • Special conditions: Standard

    Construction

    Type & style
    • Home type: SingleFamily
    • Architectural style: Traditional
    • Property subtype: Single Family Residence, Residential
    Materials
    • Block, Fiber Cement, Stone
    • Foundation: Block
    • Roof: Shingle
    Condition
    • New construction: No
    • Year built: 2019

    Utilities & green energy

    • Sewer: Septic Tank
    • Water: Well

    Community & HOA

    Community
    • Features: Clubhouse, Pool
    • Subdivision: The Preserve at Smith Creek
    HOA
    • Has HOA: Yes
    • Amenities included: Clubhouse, Pool
    • Services included: Unknown
    • HOA fee: $350 semi-annually
    Location
    • Region: Wake Forest

    Financial & listing details

    • Price per square foot: $313/sqft
    • Tax assessed value: $641,799
    • Annual tax amount: $4,561
    • Date on market: 7/11/2025

    Price history

    DateEventPrice
    9/9/2025Sold$819,000$313/sqft
    Source: Doorify MLS #10108787 Report a problem
    8/1/2025Pending sale$819,000$313/sqft
    Source: Doorify MLS #10108787 Report a problem
    7/11/2025Listed for sale$819,000+68.2%$313/sqft
    Source: Doorify MLS #10108787 Report a problem
    7/23/2019Sold$486,916+4.8%$186/sqft
    Source: Doorify MLS #2231223 Report a problem
    1/11/2019Pending sale$464,595$178/sqft
    Source: Julie Wright Realty Group LLC #2231223 Report a problem
    1/11/2019Listed for sale$464,595+563.7%$178/sqft
    Source: Julie Wright Realty Group LLC #2231223 Report a problem
    8/31/2018Sold$70,000$27/sqft
    Source: Public Record Report a problem

    Public tax history

    YearProperty taxesTax assessment
    2025$4,568 +0.1%$641,799
    2024$4,562 +17.3%$641,799 +53.2%
    2023$3,890 +0.5%$418,796
    2022$3,869 +9.7%$418,796
    2021$3,527 $418,796
    2020$3,527 $418,796 +66.3%
    2019$3,527 +66%$251,820 +295%
    2018$2,124 +631.5%$63,750 +93.2%
    2016$290 $33,000
    Find assessor info on the county website

    Neighborhood: 27587

    Nearby schools

    GreatSchools rating
    Schools provided by the listing agent
    • Elementary: Granville - Tar River
    • Middle: Granville - G C Hawley
    • High: Granville - S Granville

    Source: Doorify MLS. This data may not be complete. We recommend contacting the local school district to confirm school assignments for this home.

    Get a cash offer in 3 minutes
    Find out how much your home could sell for in as little as 3 minutes with a no-obligation cash offer.
    Estimated market value
    $811,000
    Get a cash offer in 3 minutes
    Find out how much your home could sell for in as little as 3 minutes with a no-obligation cash offer.
    Estimated market value
    $811,000