Welcome to Homestead Village, where modern comfort meets thoughtful design. Located at the hilltop of the community, this 2021 single-level, 3-bedroom, 2-bath home offers privacy, smart upgrades, and a layout that just makes sense. Inside, 12-foot vaulted ceilings and an open-concept floor plan create a bright, comfortable living space centered around a cozy gas fireplace. The kitchen combines style and function with granite countertops, white soft-close cabinets, under-cabinet lighting, stainless steel appliances, a built-in wine refrigerator with custom bar area, and a large walk-in pantry for extra storage. The oversized primary suite feels like a retreat, featuring a spacious walk-in closet and a private bathroom with dual sinks, a raised vanity, soaking tub, separate glass shower, and its own water closet. A roomy laundry space — washer and dryer included — adds to the ease of single-level living. Outside, the covered patio is perfect for year-round gatherings. The fully fenced and landscaped backyard includes a hot tub hookup and offers both privacy and flexibility. An insulated three-car garage with 8-foot doors, backyard access, and an app-controlled garage door opener adds everyday convenience. Well maintained and thoughtfully upgraded, this home offers comfort, functionality, and modern style — all just minutes from parks, trails, schools, restaurants, and shopping.
Sold
Listed by: Windermere RE Walla Walla • Jenalynn Mahoney
Bought with: Windermere RE Walla Walla
$479,000
1203 SW Julia Street, College Place, WA 99324
3beds
1,810sqft
Single Family Residence
Built in 2021
6,102 Square Feet Lot
$478,900 Zestimate®
$265/sqft
$2,527 Estimated rent
Home value
$478,900
$455,000 - $503,000
$2,527/mo
Zestimate® history
Owner options
List your home for rent
$2,527/mo
Rent Zestimate®
Find your next renter with Zillow Rental Manager. Plus, with online applications, you can quickly screen prospective tenants – for free.
$2,527/mo
Rent Zestimate®
Refinance and save
$2,981/mo
Est. payment
Refinancing to a lower rate could help reduce your monthly payments and save thousands over the life of the loan.
$2,981/mo
Est. payment
Explore your selling options
Work with a Zillow partner agent
Leverage their expertise and Zillow's premium Showcase listings to get your home seen by more buyers.
Get startedList with your own agent
Get your home in front of millions of buyers by listing it on Zillow.
Learn how to do itSell it yourself
Take full control of how buyers see your home on Zillow by listing For Sale by Owner (FSBO).
List your homeWhat's special
Cozy gas fireplaceApp-controlled garage door openerSoaking tubSeparate glass showerOwn water closetRaised vanityOpen-concept floor plan
Zillow last checked:
Listing updated:
Listed by:
Jenalynn Mahoney,
Windermere RE Walla Walla
Bought with:
Toby Swank, 112160
Windermere RE Walla Walla
Source: NWMLS as distributed by MLS GRID,MLS#: 2485917
Facts & features
Interior
Bedrooms & bathrooms
- Bedrooms: 3
- Bathrooms: 2
- Full bathrooms: 2
- Main level bathrooms: 2
- Main level bedrooms: 3
Primary bedroom
- Level: Main
Bedroom
- Level: Main
Bedroom
- Level: Main
Bathroom full
- Level: Main
Bathroom full
- Level: Main
Dining room
- Level: Main
Entry hall
- Level: Main
Kitchen with eating space
- Level: Main
Living room
- Level: Main
Heating
- Fireplace, Heat Pump, Electric, Natural Gas
Cooling
- Has cooling: Yes
Appliances
- Included: Dishwasher, Disposal, Dryer, Microwave, Refrigerator, See Remarks, Stove(s)/Range(s), Tankless Water Heater, Washer, Dishwasher(s), Dryer(s), Garbage Disposal, Microwave(s), Refrigerator(s), Washer(s), Water Heater: Tankless / Gas, Water Heater Location: Garage
Features
- Bath Off Primary, Ceiling Fan(s), Dining Room, Pantry
- Flooring: Laminate, Vinyl, Carpet
- Windows: Dbl Pane/Storm Window
- Basement: None
- Number of fireplaces: 1
- Fireplace features: Gas, Main Level: 1, Fireplace
Interior area
- Total structure area: 1,810
- Total interior livable area: 1,810 sqft
Property
Parking
- Total spaces: 3
- Parking features: Driveway, Attached Garage
- Has attached garage: Yes
- Covered spaces: 3
Features
- Levels: One
- Stories: 1
- Entry location: Main
- Patio & porch: Bath Off Primary, Ceiling Fan(s), Dbl Pane/Storm Window, Dining Room, Fireplace, Pantry, Security System, Vaulted Ceiling(s), Walk-In Closet(s), Water Heater, Wine/Beverage Refrigerator
Lot
- Size: 6,102 Square Feet
- Features: Curbs, Paved, Sidewalk, Fenced-Fully, Gas Available, High Speed Internet, Patio, Sprinkler System
- Topography: Level
- Residential vegetation: Garden Space
Details
- Parcel number: 350735800021
- Zoning description: Jurisdiction: City
- Special conditions: Standard
- Other equipment: Leased Equipment: Security System
Construction
Type & style
- Home type: SingleFamily
- Architectural style: Contemporary,1 Story
- Property subtype: Single Family Residence
Materials
- Wood Products
- Foundation: Concrete Ribbon
- Roof: Composition
Condition
- Very Good
- Year built: 2021
- Major remodel year: 2021
Details
- Builder name: Hayden Homes LLC
Utilities & green energy
- Electric: Company: Columbia REA
- Sewer: Sewer Connected, Company: City of College Place
- Water: Public, Company: City of College Place
- Utilities for property: Pocketinet (Fiber)
Community & HOA
Community
- Features: CCRs, Park, Playground, Trail(s)
- Security: Security System
- Subdivision: College Place
HOA
- Services included: Common Area Maintenance
- HOA fee: $45 monthly
- HOA phone: 503-598-0552
Location
- Region: College Place
Financial & listing details
- Price per square foot: $265/sqft
- Tax assessed value: $453,840
- Annual tax amount: $1,165
- Date on market: 4/13/2026
- Cumulative days on market: 70 days
- Listing terms: Conventional,FHA,State Bond,USDA Loan,VA Loan
- Inclusions: Dishwasher(s), Dryer(s), Garbage Disposal, Leased Equipment, Microwave(s), Refrigerator(s), See Remarks, Stove(s)/Range(s), Washer(s)
Price history
| Date | Event | Price |
|---|---|---|
| 6/22/2026 | Sold | $479,000-4.1%$265/sqft |
Source:  NWMLS as distributed by MLS GRID #2485917 Report a problem NWMLS as distributed by MLS GRID #2485917 Report a problem | ||
| 5/12/2026 | Pending sale | $499,500$276/sqft |
Source: NWMLS as distributed by MLS GRID #2485917 Report a problem | ||
| 4/27/2026 | Listed for sale | $499,500$276/sqft |
Source: NWMLS as distributed by MLS GRID #2485917 Report a problem | ||
| 4/26/2026 | Pending sale | $499,500$276/sqft |
Source: NWMLS as distributed by MLS GRID #2485917 Report a problem | ||
| 4/19/2026 | Price change | $499,500-3%$276/sqft |
Source: NWMLS as distributed by MLS GRID #2485917 Report a problem | ||
| 3/3/2026 | Listed for sale | $515,000+28.5%$285/sqft |
Source: NWMLS as distributed by MLS GRID #2485917 Report a problem | ||
| 8/16/2021 | Sold | $400,679$221/sqft |
Source: NWMLS as distributed by MLS GRID #1825639 Report a problem | ||
Public tax history
| Year | Property taxes | Tax assessment |
|---|---|---|
| 2024 | $933 -79.7% | $453,840 |
| 2023 | $4,589 +7.9% | $453,840 +12.9% |
| 2022 | $4,251 +69.8% | $401,820 +87.4% |
| 2021 | $2,504 +1530.8% | $214,430 +1748.5% |
| 2020 | $154 | $11,600 |
Find assessor info on the county website
Neighborhood: 99324
Nearby homes
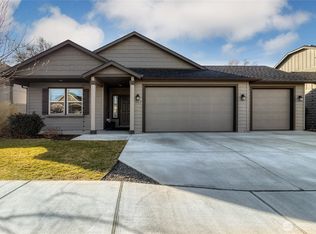
- $535,0003 bd2 ba1.8k sqft1163 SW Julia St, College Place, WA 99324Sold
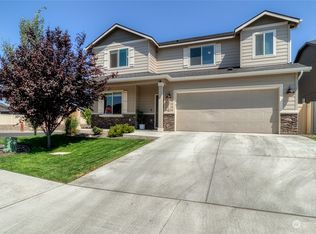
- $470,0004 bd3 ba2.2k sqft1210 SW Virginia St, College Place, WA 99324Sold
- $502,8004 bd-- ba2.1k sqft1180 SW Virginia St, College Place, WA 99324Off Market
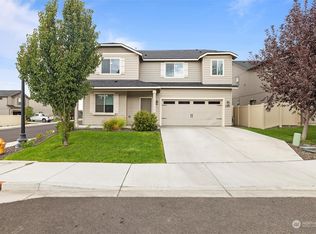
- $475,0004 bd3 ba2.2k sqft1180 SW Virginia St, College Place, WA 99324Sold
- $502,4004 bd3 ba2.4k sqft1170 SW Virginia St, College Place, WA 99324Off Market
- $470,0005 bd4 ba2.4k sqft560 SW Angelina Loop, College Place, WA 99324Sold
- $475,0005 bd3 ba2.2k sqft543 SW Angelina Loop, College Place, WA 99324Sold
- $849,9905 bd3 ba2.4k sqft919 Stanley Dr, College Place, WA 99324For Sale
Nearby schools
GreatSchools rating
- 5/10Davis Elementary SchoolGrades: PK-5Distance: 1.1 mi
- 7/10John Sager Middle SchoolGrades: 6-8Distance: 1.2 mi
- 8/10College Place High SchoolGrades: 9-12Distance: 1.2 mi


Get pre-qualified for a loan
At Zillow Home Loans, we can pre-qualify you in as little as 5 minutes with no impact to your credit score.An equal housing lender. NMLS #10287.
- Washington
- Walla Walla County
- College Place
- 99324
- 1203 SW Julia Street
Nearby cities
Nearby zip codes
Other College Place Topics
