Skip main navigation
Sold for $2,700,000
Street View
  • $2,700,000

    1203 Soundview Trl, Gulf Breeze, FL 32561

    3beds
    4,000sqft
    Single Family Residence
    Built in 2003
    0.36 Acres Lot
    $2,713,200 Zestimate®
    $675/sqft
    $4,666 Estimated rent

    Home value

    $2,713,200

    $2.44M - $3.01M

    $4,666/mo

    Zestimate® history
    Loading
    Loading...

    Owner options

    List your home for rent

    $4,666/mo

    Rent Zestimate®

    Find your next renter with Zillow Rental Manager. Plus, with online applications, you can quickly screen prospective tenants – for free.

    Learn more

    $4,666/mo

    Rent Zestimate®

    Refinance and save

    $18,455/mo

    Est. payment

    Refinancing to a lower rate could help reduce your monthly payments and save thousands over the life of the loan.

    See today's rates

    $18,455/mo

    Est. payment

    Explore your selling options

    Work with a Zillow partner agent

    Leverage their expertise and Zillow's premium Showcase listings to get your home seen by more buyers.

    Get started

    List with your own agent

    Get your home in front of millions of buyers by listing it on Zillow.

    Learn how to do it

    Sell it yourself

    Take full control of how buyers see your home on Zillow by listing For Sale by Owner (FSBO).

    List your home

    What's special

    Breathtaking sunrises and sunsetsWaterfront french country home
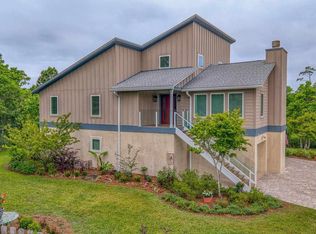
    This elegant waterfront French Country home provides a panoramic view of Pensacola Sound and breathtaking sunrises and sunsets. From the courtyard and stacked stone/stucco facade to the end of the boat house and dock with boatlift, you will appreciate the construction and attention to detail. Dramatic travertine floors inlaid with a walnut accent extend into the hallway and kitchen. The 2 story vaulted living room ceiling and beams provide visual interest and large natural wood beams accent the ceilings in the entry, living room, dining area and primary suite. The view of the Sound is enhanced by the windows, French doors and balconies facing south. Both the living and dining rooms enjoy the fireplace with custom stone surround, wall sconces, and custom cabinetry. The master bedroom with a 20' ceiling overlooks the water. The spacious master bath features a double vanity area, designer fixtures, built-in cabinetry, a spacious shower and a freestanding tub. The separate "his and her" closets are walk-in, one has a cedar closet and attic access for additional storage. The kitchen shows chef’s level high end appliances and a large kitchen island provides abundant work space and bar style seating. The wet bar and ice maker add to easy entertaining. A small office space is perfect for a computer work station. Note the dramatic beauty of the library/office with 8' double entry doors from New Orleans and a dramatic coffered ceiling. The large laundry houses a second refrigerator. The elevator or the stairway lead upstairs to the bedrooms have walk-in closets and full baths. A private sitting area overlooks the living room, and could be converted into a 4th bedroom. The Geothermal A/C units, ICF construction and Icynene insulation keep this space (and the entire house) cool and quiet. Enjoy the huge 4 car garage! Fifty-four concrete pilings add stability and safety to the home.

    Zillow last checked:

    Listing updated:

    Listed by:

    Mark Lee 850-261-1996,

    Levin Rinke Realty

    Bought with:

    Charles Ramsey

    Levin Rinke Realty

    Source: PAR,MLS#: 684402MLS Logo

    Facts & features

    Interior

    Bedrooms & bathrooms
    • Bedrooms: 3
    • Bathrooms: 4
    • Full bathrooms: 3
    • 1/2 bathrooms: 1
    Primary bedroom
    • Level: Second
    • Area: 320
    • Dimensions: 20 x 16
    Bedroom
    • Level: Third
    • Area: 224
    • Dimensions: 16 x 14
    Bedroom 1
    • Level: Third
    • Area: 224
    • Dimensions: 16 x 14
    Dining room
    • Level: Second
    • Area: 216
    • Dimensions: 18 x 12
    Kitchen
    • Level: Second
    • Area: 270
    • Dimensions: 18 x 15
    Living room
    • Level: Second
    • Area: 450
    • Dimensions: 25 x 18
    Heating
    • Multi Units, Geothermal, Fireplace(s)
    Cooling
    • Multi Units, Geothermal, Ceiling Fan(s)
    Appliances
    • Included: Water Heater, Electric Water Heater, Built In Microwave, Dishwasher, Disposal, Microwave, Refrigerator, Self Cleaning Oven, Oven
    • Laundry: Inside, W/D Hookups
    Features
    • Storage, Bookcases, Cathedral Ceiling(s), Ceiling Fan(s), Crown Molding, Elevator, High Ceilings, High Speed Internet, Recessed Lighting, Vaulted Ceiling(s), Central Vacuum
    • Flooring: Hardwood, See Remarks, Concrete, Stone, Carpet
    • Doors: Insulated Doors
    • Windows: Double Pane Windows, Drapes, Drapery Rods, Shutters
    • Has basement: No
    • Has fireplace: Yes
    Interior area
    • Total structure area: 4,000
    • Total interior livable area: 4,000 sqft

    Property

    Parking
    • Total spaces: 4
    • Parking features: 4 or More Car Garage, Oversized, Garage Door Opener
    • Has garage: Yes
    Features
    • Levels: Three Or More
    • Stories: 3
    • Patio & porch: Deck
    • Exterior features: Lawn Pump, Dock, Boat Slip, Boat Slip Utilities
    • Pool features: None
    • Has view: Yes
    • View description: Bay, Sound, Water
    • Has water view: Yes
    • Water view: Bay, Sound, Water
    • Waterfront features: Bay, Intracoastal Waterway, Sound, Waterfront, Block/Seawall, Boat Lift, Rip Rap
    • Frontage length: Water Frontage(100)
    Lot
    • Size: 0.36 Acres
    • Dimensions: 100X157
    • Features: Central Access, Interior Lot, Sprinkler
    Details
    • Additional structures: Boat House, Boat House With Utilities
    • Parcel number: 103s29519000c000040
    • Zoning description: Res Single

    Construction

    Type & style
    • Home type: SingleFamily
    • Architectural style: French Provincial
    • Property subtype: Single Family Residence
    Materials
    • Concrete, ICFs (Insulated Concrete Forms), Steel
    • Foundation: Off Grade
    • Roof: Composition
    Condition
    • Resale
    • New construction: No
    • Year built: 2003

    Utilities & green energy

    • Electric: Circuit Breakers, Copper Wiring
    • Sewer: Public Sewer
    • Water: Public
    • Utilities for property: Cable Available
    Green energy
    • Energy efficient items: Insulation, Insulated Floors, Insulated Walls

    Community & HOA

    Community
    • Security: Security System, Smoke Detector(s)
    • Subdivision: Soundview Woods
    HOA
    • Has HOA: No
    Location
    • Region: Gulf Breeze

    Financial & listing details

    • Price per square foot: $675/sqft
    • Tax assessed value: $2,208,989
    • Annual tax amount: $20,982
    • Price range: $2.7M - $2.7M
    • Date on market: 6/15/2026
    • Cumulative days on market: 25 days
    • Road surface type: Paved

    Price history

    DateEventPrice
    8/10/2026Sold$2,700,000-10%$675/sqft
    Source: PAR #684402 Report a problem
    8/10/2026Pending sale$2,999,999$750/sqft
    Source: PAR #684402 Report a problem
    7/11/2026Contingent$2,999,999$750/sqft
    Source: PAR #684402 Report a problem
    6/15/2026Listed for sale$2,999,999-4.8%$750/sqft
    Source: PAR #684402 Report a problem
    3/30/2026Listing removed$3,150,000$788/sqft
    Source: PAR #668283 Report a problem
    7/24/2025Listed for sale$3,150,000+50%$788/sqft
    Source: PAR #668283 Report a problem
    2/1/2022Sold$2,100,000-4.5%$525/sqft
    Source: PAR #598121 Report a problem
    10/12/2021Listed for sale$2,199,900+72.5%$550/sqft
    Source: PAR #598121 Report a problem
    11/29/2012Sold$1,275,000+31775%$319/sqft
    Source: PAR #432489 Report a problem
    1/8/2004Sold$4,000-99%$1/sqft
    Source: Public Record Report a problem
    9/16/1999Sold$420,000+95.3%$105/sqft
    Source: Public Record Report a problem
    6/29/1999Sold$215,000-52.2%$54/sqft
    Source: Public Record Report a problem
    11/7/1997Sold$450,000$113/sqft
    Source: Public Record Report a problem

    Public tax history

    YearProperty taxesTax assessment
    2025$20,982 -12.8%$1,896,494 +2.9%
    2024$24,067 +1.1%$1,843,046 +2.4%
    2023$23,814 +62.5%$1,799,142 +61.6%
    2022$14,653 +0.5%$1,113,005 +3%
    2021$14,577 +0.4%$1,080,587 +1.4%
    2020$14,522 +2.1%$1,065,668 +2.3%
    2019$14,226 $1,041,709 +1.9%
    2018$14,226 +0.6%$1,022,286 +2.1%
    2017$14,135 $1,001,260 -0.4%
    2016$14,135 -2.1%$1,004,992 +0.7%
    2015$14,443 -1.7%$998,145 -0.7%
    2014$14,694 $1,005,535 +4.9%
    2013-- $958,769 +3.9%
    2012-- $922,759 -0.4%
    2011-- $926,269 -4.4%
    2010-- $969,109 +1.4%
    2009-- $956,055 +0.1%
    2008-- $955,100
    2007-- --
    2006-- --
    2005-- --
    2004-- --
    2003-- --
    2002-- --
    2001-- --
    2000-- --
    Find assessor info on the county website

    Neighborhood: 32561

    Nearby schools

    GreatSchools rating
    Schools provided by the listing agent
    • Elementary: Gulf Breeze
    • Middle: GULF BREEZE
    • High: Gulf Breeze

    Source: PAR. This data may not be complete. We recommend contacting the local school district to confirm school assignments for this home.

    Sell for more on Zillow
    Get a Zillow Showcase℠ listing at no additional cost and you could sell for .
    $2,713,200
    2% more
    +$54,264
    With Zillow Showcase(estimated)
    $2,767,464
    Sell for more on Zillow
    Get a Zillow Showcase℠ listing at no additional cost and you could sell for .
    $2,713,200
    2% more
    +$54,264
    With Zillow Showcase(estimated)
    $2,767,464