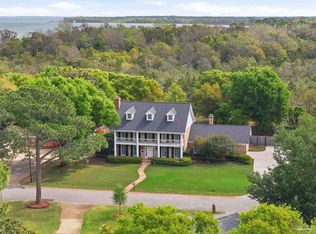
Come check out your Gulf Breeze oasis. Waterviews to the South, greenspace in every other direction the eye can see. This completely reimagined 4 bedroom, 4 bath home is bliss in the Breeze. Completely remodeled in 2018, take in the hardie siding and custom antigue washed hard coat stucco. Walk up the cypress plank stairs to the covered fornt porch. Open the door, let your eyes sweep over the luxury vinyl plank flooring, the custom white washed ceilings in the great room and sunroom, the crown molding and wide basebaords. The light and bright kitchen with it's hand made, on site, centerpiece island and quartz countertop is a show stopper. The walk in custom made pantry door's white wash finish compliments the ceilings. The gas stovetop, stainless steel appliances. The details. The tinted windows in the sunroom which has it's own air conditioner, the elegant ceiling fans. Step outside onto the canvas covered deck. Check out the Eagles, a nesting pair come back year after year. The greenspace to the North and West is preserved, your sunset views are endless. Back inside you'll find 3 bedrooms and 3 full baths on the first floor. Two of the baths boast antique vanities. One bedroom comes with a huge walk in closet and a private deck. But there's more. Head upstairs to the luxury bedroom. A soaring ceiling, views of the Sound, 2 walk in closets, a primary bathroom with designer tile in the walk in double shower, 2 more made on site doors, teak wood which compliments an art wall in the bath. A mini split HVAC for total comport. A coffee bar with mini fridge with custom cabinentry completes the interior. Step out onto the private canvas covered deck for more sunsets. 2025/26 updates include drywalling and painting the downstairs bonus room. Nearly 800 square feet for you to imagine. A playroom, game room, family room, man cave. The possibilities are endless. The over sized garage fits cars and more toys.
Contingent
Price cut: $15K (6/21)
$1,024,000
1132 Soundview Trl, Gulf Breeze, FL 32561
4beds
3,366sqft
:
Get pre-qualified$6,439/mo
Single Family Residence
Built in 1984
0.36 Acres Lot
$-- Zestimate®
$304/sqft
$-- HOA
What's special
Quartz countertopGas stovetopHardie sidingViews of the soundCypress plank stairsCanvas covered deckLuxury vinyl plank flooring
- 75 days |
- 583 |
- 28 |
Likely to sell faster than
Zillow last checked:
Listing updated:
Listed by:
Jennifer Cole 850-712-4084,
PARADISE COASTAL REALTY, INC.
Source: PAR,MLS#: 682381
Facts & features
Interior
Bedrooms & bathrooms
- Bedrooms: 4
- Bathrooms: 4
- Full bathrooms: 4
Rooms
- Room types: Bonus Room, Sun Room
Primary bedroom
- Level: Second
- Area: 322.88
- Dimensions: 13.5 x 23.92
Bedroom
- Level: First
- Area: 227.51
- Dimensions: 15.08 x 15.08
Living room
- Level: First
- Area: 373.56
- Dimensions: 13.67 x 27.33
Heating
- Central
Cooling
- Multi Units, Central Air, Ceiling Fan(s)
Appliances
- Included: Tankless Water Heater/Gas
Features
- Flooring: Brick, Tile, Carpet
- Doors: Insulated Doors
- Windows: Double Pane Windows
- Has basement: No
- Has fireplace: Yes
Interior area
- Total structure area: 2,580
- Total interior livable area: 3,366 sqft
Property
Parking
- Total spaces: 2
- Parking features: 2 Car Garage
- Garage spaces: 2
Features
- Levels: Two
- Stories: 2
- Exterior features: Fire Pit, Irrigation Well, Rain Gutters
- Pool features: None
- Has view: Yes
- View description: Sound, Water
- Has water view: Yes
- Water view: Sound, Water
Lot
- Size: 0.36 Acres
- Features: Corner Lot, Sprinkler
Details
- Parcel number: 103s29519500a000010
- Zoning description: Res Single
Construction
Type & style
- Home type: SingleFamily
- Architectural style: Contemporary
- Property subtype: Single Family Residence
Materials
- Frame
- Foundation: Pillar/Post/Pier
- Roof: Shingle
Condition
- Resale
- New construction: No
- Year built: 1984
Utilities & green energy
- Electric: Circuit Breakers
- Sewer: Public Sewer
- Water: Public
Green energy
- Energy efficient items: Power Attic Vent
Community & HOA
Community
- Subdivision: Soundview Woods
HOA
- Has HOA: No
Location
- Region: Gulf Breeze
Financial & listing details
- Price per square foot: $304/sqft
- Tax assessed value: $615,269
- Annual tax amount: $5,453
- Price range: $1M - $1M
- Date on market: 5/11/2026
- Cumulative days on market: 74 days
Estimated market value
Not available
Estimated sales range
Not available
Not available
Price history
| Date | Event | Price |
|---|---|---|
| 7/15/2026 | Contingent | $1,024,000$304/sqft |
Source:  PAR #682381 Report a problem PAR #682381 Report a problem | ||
| 6/21/2026 | Price change | $1,024,000-1.4%$304/sqft |
Source: PAR #682381 Report a problem | ||
| 5/11/2026 | Listed for sale | $1,039,000+9.4%$309/sqft |
Source: PAR #682381 Report a problem | ||
| 11/21/2025 | Sold | $950,000+19.5%$282/sqft |
Source: Public Record Report a problem | ||
| 10/25/2019 | Sold | $795,000+174.1%$236/sqft |
Source: Public Record Report a problem | ||
| 6/13/2018 | Sold | $290,000-3%$86/sqft |
Source: PAR #534736 Report a problem | ||
| 5/15/2018 | Price change | $299,000-11.8%$89/sqft |
Source: Levin Rinke Realty #534736 Report a problem | ||
| 4/23/2018 | Listed for sale | $339,000$101/sqft |
Source: Levin Rinke Realty #534736 Report a problem | ||
Public tax history
| Year | Property taxes | Tax assessment |
|---|---|---|
| 2024 | $5,453 +1.9% | $448,438 +3% |
| 2023 | $5,353 +3.6% | $435,377 +4.1% |
| 2022 | $5,166 +0.7% | $418,149 +3% |
| 2021 | $5,132 +0.5% | $405,970 +1.4% |
| 2020 | $5,108 +67.2% | $400,365 +86% |
| 2019 | $3,055 | $215,303 +44.4% |
| 2018 | $3,055 +94% | $149,092 +2.1% |
| 2017 | $1,575 | $146,025 +2.1% |
| 2016 | $1,575 +0.9% | $143,022 +0.7% |
| 2015 | $1,561 -1.7% | $142,028 -2.1% |
| 2014 | $1,589 | $145,067 -0.1% |
| 2013 | -- | $145,239 -4.3% |
| 2012 | -- | $151,700 -3.9% |
| 2011 | -- | $157,827 -4.9% |
| 2010 | -- | $165,994 +0.8% |
| 2009 | -- | $164,741 +0.1% |
| 2008 | -- | $164,576 |
| 2007 | -- | -- |
| 2006 | -- | -- |
| 2005 | -- | -- |
| 2004 | -- | -- |
| 2003 | -- | -- |
| 2002 | -- | -- |
| 2001 | -- | -- |
| 2000 | -- | -- |
Find assessor info on the county website
Monthly payment
Est. payment
Payment breakdown
Explore the cost of this home by adjusting the details. Changes won't be saved.Climate risks
Neighborhood: 32561
Nearby schools
GreatSchools rating
- 9/10Gulf Breeze Elementary SchoolGrades: PK-5Distance: 0.6 mi
- 8/10Gulf Breeze Middle SchoolGrades: 6-8Distance: 0.4 mi
- 7/10Gulf Breeze High SchoolGrades: 9-12Distance: 0.5 mi
Schools provided by the listing agent
- Elementary: Gulf Breeze
- Middle: GULF BREEZE
- High: Gulf Breeze
Source: PAR. This data may not be complete. We recommend contacting the local school district to confirm school assignments for this home.
- $62,4000.34 Acres1208 Soundview Trl, Gulf Breeze, FL 32561Off Market
- $2,999,9993 bd4 ba4k sqft1203 Soundview Trl, Gulf Breeze, FL 32561For Sale

- $2,502,0005 bd5 ba4.2k sqft1205 Soundview Trl, Gulf Breeze, FL 32561Off Market
- $--0.275 Acres1205 Soundview, Gulf Breeze, FL 32561Off Market
- $1,500,0002 bd2 ba3.3k sqft1201 Soundview Trl, Gulf Breeze, FL 32561Sold
- $2,700,0007 bd4 ba3k sqft1207 Soundview Trl, Gulf Breeze, FL 32561Sold
- $--0.598 Acres6 Soundview Trl, Gulf Breeze, FL 32561Off Market
- $--0.51 Acres7 Soundview Trl, Gulf Breeze, FL 32561Off Market
A local agent can set up tours, give advice and negotiate with sellers.
A local lender can help you make sure your offer is ready when you are.
Similar homes
- $1,075,0004 bd3 ba3.2k sqft700 Bay Cliffs Rd, Gulf Breeze, FL 32561For Sale
 MLS ID #682088, Mark Lee, Levin Rinke Realty. PAR
 - $950,0005 bd5 ba4.3k sqft605 Chesapeake Dr, Gulf Breeze, FL 32561For Sale
 MLS ID #673834, Mark Lee, Levin Rinke Realty. PAR
 - $875,0004 bd3 ba2.5k sqft114 Fairpoint Dr, Gulf Breeze, FL 32561For Sale
 MLS ID #685665, Kristi Smith, Avenue Realty. PAR
 - $749,0004 bd3 ba2.5k sqft505 Bear Dr, Gulf Breeze, FL 32561For Sale

 MLS ID #1001240, Conna O'Donovan, Conna O'Donovan Real Estate Team LLC. Navarre Area BOR
 - $677,0004 bd3 ba2.3k sqft424 Dracena Way, Gulf Breeze, FL 32561For SaleMLS ID #679863, Hilary Rember, ASSIST 2 SELL REAL ESTATE. PAR
- $1,000,0004 bd4 ba2.9k sqft1015 N Reus St, Pensacola, FL 32501For SaleMLS ID #683263, Katie Anderson, KELLER WILLIAMS REALTY GULF COAST. PAR
- $749,9004 bd3 ba2.2k sqft204 Poinciana Dr, Gulf Breeze, FL 32561For SaleMLS ID #681506, Olivia Pugh, LPT Realty. PAR
- $975,0005 bd3 ba2.9k sqft1672 Kauai Ct, Gulf Breeze, FL 32563For SaleMLS ID #684276, Rachael Johnson, Levin Rinke Realty. PAR
- $710,0004 bd4 ba2.9k sqft421 Cumberland Ave, Gulf Breeze, FL 32561For SaleMLS ID #676706, Brianna Mcenany, Engel & Volkers Pensacola. PAR
- $635,0004 bd2 ba1.7k sqft420 Dolphin St, Gulf Breeze, FL 32561For SaleMLS ID #680414, Jennifer Jackson, Levin Rinke Realty. PAR
- $1,100,0004 bd3 ba2.3k sqft72 Fort Pickens Rd, Pensacola Beach, FL 32561For SaleMLS ID #683407, Sherlyn Waghalter, Berkshire Hathaway Home Services PenFed Realty. PAR
- $925,0003 bd3 ba2k sqft1189 Gulf Breeze Pkwy, Gulf Breeze, FL 32561For SaleMLS ID #683349, Rachael Johnson, Levin Rinke Realty. PAR
- $599,0005 bd4 ba3.1k sqft204 Camelia St, Gulf Breeze, FL 32561For SaleMLS ID #678132, Kathryn Ray, PARADISE COASTAL REALTY, INC.. PAR
- $615,0004 bd3 ba2.4k sqft713 Roanoke Ct, Gulf Breeze, FL 32561For SaleMLS ID #661670, James Gilbert, KELLER WILLIAMS REALTY GULF COAST. PAR
- $999,0004 bd3 ba2.5k sqft6338 E Bay Blvd, Gulf Breeze, FL 32563For SaleMLS ID #684804, Christopher Thom, Levin Rinke Realty. PAR
- $715,0005 bd4 ba2.8k sqft1194 Jaguar Cir, Gulf Breeze, FL 32563For SaleMLS ID #684498, Daniel Marks, World Impact Real Estate. PAR
- $739,9003 bd3 ba2.8k sqft1175 Mary Kate Dr, Gulf Breeze, FL 32563For SaleMLS ID #683312, Grey Burge, CENTURY 21 AMERISOUTH REALTY. PAR
- $725,0004 bd4 ba3.8k sqft3904 India Cv, Gulf Breeze, FL 32563For SaleMLS ID #684242, Dawn Burt, KELLER WILLIAMS SUCCESS REALTY. PAR
- $869,5003 bd3 ba2.3k sqft1407 E Hernandez St, Pensacola, FL 32503For SaleMLS ID #686277, Rachael Johnson, Levin Rinke Realty. PAR
- $624,9994 bd3 ba2k sqft3056 Bay St, Gulf Breeze, FL 32563For SaleMLS ID #1007488, Joanna Johannes, Coconut Palm Real Estate. Navarre Area BOR
