Rare income-producing or multi-generational layout in the absolute heart of Gulf Breeze Proper! This move-in ready, all-brick ranch features a highly versatile design offering a primary 3-bedroom, 2-bathroom residence on one side, and a fully self-contained attached 1-bedroom, 1-bathroom apartment, complete with its own kitchenette, full bath and private entrance & 2 car garage on the other side. Perfect as a high-yield rental space, guest house or independent in-law suite. The interior boasts gorgeous low-maintenance tile flooring throughout (zero carpet), an updated kitchen that seamlessly opens to a spacious living room centered by a cozy fireplace, and elegantly renovated bathrooms featuring custom designer tile finishes. Step outside to a private, beautifully landscaped outdoor oasis featuring a massive 18 x 18 screened porch overlooking your private in-ground pool. Massive structural & insurance-saving upgrades include: * Fortified Exterior: Impact-resistant windows and a 2021 shingle roof with hurricane clips, driving down insurance premiums. * No Flood Insurance required: located in Flood Zone X. * 2025 Major Mechanics: Brand new pool liner, new high-efficiency water heater, and a new sprinkler pump for the dedicated irrigation well (free lawn watering!) * Air Quality: Fully replaced ductwork integrated with an advanced UV light purification system. Situated in an unbeatable golf cart-friendly neighborhood with an A-rated school system! You are just steps away from Shoreline Park's boat ramp, fishing pier, and Gulf Breeze Rec Center, and only minutes from Pensacola Beach. Enjoy the ultimate blend of coastal convenience, community, and built-in equity!
Pending
Price cut: $1K (7/18)
$677,000
424 Dracena Way, Gulf Breeze, FL 32561
4beds
2,378sqft
:
Get pre-qualified$4,258/mo
Single Family Residence
Built in 1974
0.34 Acres Lot
$-- Zestimate®
$285/sqft
$-- HOA
What's special
- 43 days |
- 2,180 |
- 148 |
Zillow last checked:
Listing updated:
Listed by:
Hilary D Rember 850-380-2403,
Assist 2 Sell
Source: ECAOR,MLS#: 1005834
Facts & features
Interior
Bedrooms & bathrooms
- Bedrooms: 4
- Bathrooms: 3
- Full bathrooms: 3
Primary bedroom
- Level: First
- Area: 336 Square Feet
- Dimensions: 21 x 16
Bedroom
- Level: First
- Area: 168 Square Feet
- Dimensions: 14 x 12
Bedroom
- Level: First
- Area: 168 Square Feet
- Dimensions: 14 x 12
Foyer
- Level: First
- Area: 84 Square Feet
- Dimensions: 12 x 7
Garage
- Level: First
- Area: 506 Square Feet
- Dimensions: 23 x 22
Great room
- Level: First
- Area: 304 Square Feet
- Dimensions: 19 x 16
Kitchen
- Level: First
- Area: 208 Square Feet
- Dimensions: 13 x 16
Other
- Level: First
- Area: 288 Square Feet
- Dimensions: 12 x 24
Screened porch
- Level: First
- Area: 324 Square Feet
- Dimensions: 18 x 18
Other
- Level: First
- Area: 210 Square Feet
- Dimensions: 15 x 14
Heating
- Central
Cooling
- Central Air, Ceiling Fan(s)
Appliances
- Included: Dishwasher, Refrigerator, Washer, Electric Water Heater
Features
- Breakfast Bar, In-Law Floorplan, Kitchen Island, Recessed Lighting, Pantry
- Flooring: Tile
- Windows: Double Pane Windows, Storm Window(s)
- Has fireplace: Yes
- Common walls with other units/homes: No Common Walls
Interior area
- Total structure area: 2,378
- Total interior livable area: 2,378 sqft
Property
Parking
- Total spaces: 2
- Parking features: Guest, Other
- Attached garage spaces: 2
Features
- Stories: 1
- Patio & porch: Patio, Screened
- Exterior features: Private Yard, Lawn Pump, Sprinkler System, Separate Living Area
- Has private pool: Yes
- Pool features: In Ground, Liner
- Fencing: Privacy
Lot
- Size: 0.34 Acres
- Dimensions: 160 x 166 x 133
Details
- Parcel number: 053S291570017000140
- Zoning description: City, Resid Single Family
Construction
Type & style
- Home type: SingleFamily
- Architectural style: Ranch
- Property subtype: Single Family Residence
Materials
- Frame, Brick
- Roof: Shingle
Condition
- Construction Complete
- New construction: No
- Year built: 1974
Utilities & green energy
- Water: Public
Community & HOA
Community
- Subdivision: Gulf Breeze Park
Location
- Region: Gulf Breeze
Financial & listing details
- Price per square foot: $285/sqft
- Tax assessed value: $439,090
- Annual tax amount: $3,177
- Date on market: 7/3/2026
- Road surface type: Paved
Estimated market value
Not available
Estimated sales range
Not available
Not available
Price history
| Date | Event | Price |
|---|---|---|
| 7/25/2026 | Pending sale | $677,000$285/sqft |
Source:  ECAOR #1005834 Report a problem ECAOR #1005834 Report a problem | ||
| 7/25/2026 | Contingent | $677,000$285/sqft |
Source:  PAR #679863 Report a problem PAR #679863 Report a problem | ||
| 7/18/2026 | Price change | $677,000-0.1%$285/sqft |
Source: ECAOR #1005834 Report a problem | ||
| 7/12/2026 | Price change | $678,000-3.1%$285/sqft |
Source: PAR #679863 Report a problem | ||
| 7/3/2026 | Price change | $699,8990%$294/sqft |
Source: PAR #679863 Report a problem | ||
| 7/2/2026 | Pending sale | $699,999$294/sqft |
Source: ECAOR #1005834 Report a problem | ||
| 6/25/2026 | Contingent | $699,999$294/sqft |
Source: PAR #679863 Report a problem | ||
| 6/19/2026 | Listed for sale | $699,999-2.1%$294/sqft |
Source: PAR #679863 Report a problem | ||
| 5/5/2026 | Listing removed | $715,000$301/sqft |
Source: PAR #679863 Report a problem | ||
| 4/30/2026 | Listed for sale | $715,000$301/sqft |
Source: PAR #679863 Report a problem | ||
| 4/20/2026 | Contingent | $715,000$301/sqft |
Source: PAR #679863 Report a problem | ||
| 3/26/2026 | Listed for sale | $715,000+0.3%$301/sqft |
Source: PAR #679863 Report a problem | ||
| 1/1/2026 | Listing removed | $713,000$300/sqft |
Source: PAR #669044 Report a problem | ||
| 12/20/2025 | Price change | $713,000-0.3%$300/sqft |
Source: PAR #669044 Report a problem | ||
| 9/22/2025 | Price change | $714,900-2.7%$301/sqft |
Source: ECAOR #984834 Report a problem | ||
| 8/16/2025 | Listed for sale | $735,000+231.1%$309/sqft |
Source: PAR #669044 Report a problem | ||
| 5/15/2017 | Sold | $222,000-7.1%$93/sqft |
Source: Public Record Report a problem | ||
| 12/15/2003 | Sold | $239,000+36.6%$101/sqft |
Source: Public Record Report a problem | ||
| 9/3/1997 | Sold | $174,900+239.6%$74/sqft |
Source: Public Record Report a problem | ||
| 11/8/1996 | Sold | $51,500-66.1%$22/sqft |
Source: Public Record Report a problem | ||
| 6/18/1996 | Sold | $152,000$64/sqft |
Source: Public Record Report a problem | ||
Public tax history
| Year | Property taxes | Tax assessment |
|---|---|---|
| 2024 | $3,615 +2% | $310,760 +3% |
| 2023 | $3,544 +2.5% | $301,709 +3% |
| 2022 | $3,456 +0.8% | $292,920 +3% |
| 2021 | $3,429 +0.5% | $284,388 +1.4% |
| 2020 | $3,412 +2.4% | $280,462 +2.3% |
| 2019 | $3,333 | $274,156 +1.9% |
| 2018 | $3,333 +49.9% | $269,044 +41.4% |
| 2017 | $2,224 | $190,234 +2.1% |
| 2016 | $2,224 -1% | $186,321 +0.7% |
| 2015 | $2,247 | $185,026 +0.8% |
| 2014 | -- | $183,558 +1.5% |
| 2013 | -- | $180,845 -0.1% |
| 2012 | -- | $181,066 -1.2% |
| 2011 | -- | $183,334 +3% |
| 2010 | -- | $177,910 -14.8% |
| 2009 | -- | $208,724 -13.2% |
| 2008 | -- | $240,553 |
| 2007 | -- | -- |
| 2006 | -- | -- |
| 2005 | -- | -- |
| 2004 | -- | -- |
| 2003 | -- | -- |
| 2002 | -- | -- |
| 2001 | -- | -- |
| 2000 | -- | -- |
Find assessor info on the county website
Monthly payment
Est. payment
Payment breakdown
Explore the cost of this home by adjusting the details. Changes won't be saved.Climate risks
Neighborhood: 32561
Nearby schools
GreatSchools rating
- 9/10Gulf Breeze Elementary SchoolGrades: PK-5Distance: 0.1 mi
- 8/10Gulf Breeze Middle SchoolGrades: 6-8Distance: 0.2 mi
- 7/10Gulf Breeze High SchoolGrades: 9-12Distance: 0.1 mi
Schools provided by the listing agent
- Elementary: Gulf Breeze
- Middle: Gulf Breeze
- High: Gulf Breeze
Source: ECAOR. This data may not be complete. We recommend contacting the local school district to confirm school assignments for this home.
- $579,5004 bd3 ba2.2k sqft428 Dracena Way, Gulf Breeze, FL 32561Off Market
- $557,5004 bd3 ba2.3k sqft420 Dracena Way, Gulf Breeze, FL 32561Off Market
- $501,3004 bd2 ba2k sqft421 Dracena Way, Gulf Breeze, FL 32561Off Market
- $623,2004 bd2 ba2.8k sqft416 Dracena Way, Gulf Breeze, FL 32561Off Market

- $523,5004 bd2 ba2k sqft427 Dracena Way, Gulf Breeze, FL 32561Off Market
- $573,2004 bd3 ba2.3k sqft432 Dracena Way, Gulf Breeze, FL 32561Off Market
- $326,9002 bd2 ba1.5k sqft195 Russ Dr, Gulf Breeze, FL 32561Off Market
- $306,7002 bd2 ba1.5k sqft197 Russ Dr, Gulf Breeze, FL 32561Off Market
A local agent can set up tours, give advice and negotiate with sellers.
A local lender can help you make sure your offer is ready when you are.
Similar homes
- $749,9004 bd3 ba2.2k sqft204 Poinciana Dr, Gulf Breeze, FL 32561For Sale
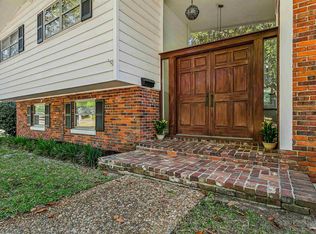 MLS ID #681506, Olivia Pugh, LPT Realty. PAR
 - $615,0004 bd3 ba2.4k sqft713 Roanoke Ct, Gulf Breeze, FL 32561For Sale
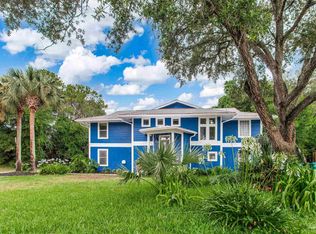 MLS ID #661670, James Gilbert, KELLER WILLIAMS REALTY GULF COAST. PAR
 - $579,9003 bd2 ba1.6k sqft312 Florida Ave, Gulf Breeze, FL 32561For Sale
 MLS ID #681582, Carrie Carver, Berkshire Hathaway Home Services PenFed Realty. PAR
 - $460,0003 bd2 ba2k sqft206 Norwich Dr, Gulf Breeze, FL 32561For Sale
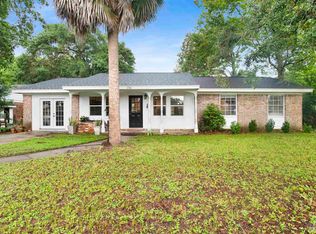 MLS ID #684541, Preston Murphy, KELLER WILLIAMS REALTY GULF COAST. PAR
 - $649,9994 bd3 ba2.6k sqft6550 Chardonnay, Pensacola, FL 32504For SaleMLS ID #686849, Janice Henke, LPT Realty. PAR
- $624,9004 bd2 ba2.7k sqft2944 Rosa Del Villa Dr, Gulf Breeze, FL 32563For SaleMLS ID #685055, Dana Jacobs, Levin Rinke Realty. PAR
- $715,0005 bd4 ba2.8k sqft1194 Jaguar Cir, Gulf Breeze, FL 32563For SaleMLS ID #684498, Daniel Marks, World Impact Real Estate. PAR
- $485,0003 bd2 ba1.4k sqft219 Norwich Dr, Gulf Breeze, FL 32561For SaleMLS ID #684938, Grey Burge, CENTURY 21 AMERISOUTH REALTY. PAR
- $750,0004 bd2 ba2k sqft1119 Seabreeze Ln, Gulf Breeze, FL 32563For SaleMLS ID #686102, Jennifer Keenan, KELLER WILLIAMS REALTY GULF COAST. PAR
- $845,0004 bd3 ba1.5k sqft1005 Via Deluna Dr, Pensacola Beach, FL 32561For SaleMLS ID #684325, Vinny Matassa, Conna O'Donovan Real Estate LLC. PAR
- $725,0002 bd2 ba1.2k sqft1202 Via Deluna Dr, Pensacola Beach, FL 32561For SaleMLS ID #681777, Stephan Vance, Levin Rinke Realty. PAR
- $620,0004 bd3 ba2k sqft1591 Whisper Bay Blvd, Gulf Breeze, FL 32563For SaleMLS ID #685154, Sherlyn Waghalter, Berkshire Hathaway Home Services PenFed Realty. PAR
- $589,0004 bd2 ba2.4k sqft3716 Tiger Point Blvd, Gulf Breeze, FL 32563For SaleMLS ID #683855, Jill Teston, Avenue Realty. PAR
- $475,0004 bd2 ba2.1k sqft3900 E Tiger Point Blvd, Gulf Breeze, FL 32563For SaleMLS ID #685654, Paula Pennington, Dalton Wade, Inc.. PAR
- $749,0004 bd4 ba2.3k sqft2490 Hallmark Dr, Pensacola, FL 32503For SaleMLS ID #685559, Kim Franklin, Southern Realty Gulf Coast LLC. PAR
- $625,0005 bd3 ba3.2k sqft1555 Oak Shore Dr, Gulf Breeze, FL 32563For SaleMLS ID #681770, Heather Dammeyer, Postcard Realty, Inc.. PAR
- $499,9993 bd2 ba1.8k sqft2810 Venetian Gdn, Gulf Breeze, FL 32563For SaleMLS ID #684725, Jennifer Keenan, KELLER WILLIAMS REALTY GULF COAST. PAR
- $619,0004 bd2 ba2.7k sqft6384 Old Harbor Ct, Gulf Breeze, FL 32563For SaleMLS ID #683950, Karri Lindsey, Brix Realty. PAR
- $710,5003 bd3 ba2.8k sqft3085 Robertson Rd, Perdido Key, FL 32507For SaleMLS ID #679122, Sara Davis, KELLER WILLIAMS REALTY GULF COAST. PAR
- $749,9954 bd3 ba3.2k sqft57 Star Lake Dr, Pensacola, FL 32507For SaleMLS ID #667157, Stacy Rodgers, KELLER WILLIAMS REALTY GULF COAST. PAR
