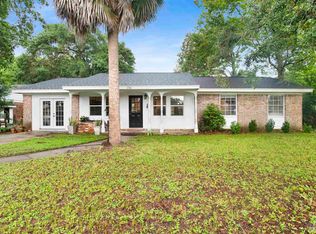
Unique 5 bedroom house in Gulf Breeze Proper. Spacious with open interior areas, covered porches front and back, and large windows for plenty of natural light. The large yard is fenced, level and has old growth trees. Location! Location! Location! Gulf Breeze Proper – 10 minutes to beach, award winning schools - sought after location. Quiet neighborhood near schools, parks, and the Gulf Breeze Rec Center. With over 3000 sq ft of living space, large family home in the heart of Gulf Breeze Proper is a find. Wide welcoming covered front porch opens into spacious family room with gas fireplace. Main floor has a large master suite complete with a dressing area and walk in closet. There are two more bedrooms downstairs. Windows replaced in 2018. When you step into the foyer and look up, you see the cathedral ceiling and the large, high windows for lots of natural light. There are two living areas, one is lined with built in shelving. The rear living area would be perfect for a "man cave" or a room for the children to watch television or play games. The kitchen has lots of storage and granite countertops. Fenced back yard with a covered porch for get togethers. Roof is 5-6 years old and water heater is 4 years old. There are two A/C units. One is new with a ten year warranty. The second one is 2 years old. Upstairs is a loft, another master bedroom and a guest bedroom. Skylights bring in lots of natural light. Large indoor laundry with extra storage and a 1 car garage. Located just steps from Sunset Part and the Gulf Breeze Rec Center. ALSO, home is one mile from Shoreline boat launch ramp for which you get free use if you live in Gulf Breeze Proper. Effective year built 1989.
For sale
$599,000
204 Camelia St, Gulf Breeze, FL 32561
5beds
3,135sqft
Single Family Residence
Built in 1959
0.28 Acres Lot
$-- Zestimate®
$191/sqft
$-- HOA
What's special
Built in shelvingCathedral ceiling
- 194 days
- 911
- 36
Zillow last checked:
Listing updated:
Listed by:
Kathryn Ray 205-527-6696,
PARADISE COASTAL REALTY, INC.
Source: PAR,MLS#: 678132
Facts & features
Interior
Bedrooms & bathrooms
- Bedrooms: 5
- Bathrooms: 4
- Full bathrooms: 3
- 1/2 bathrooms: 1
Rooms
- Room types: Bonus Room
Primary bedroom
- Level: First
- Area: 273
- Dimensions: 21 x 13
Bedroom
- Level: First
- Area: 128
- Dimensions: 16 x 8
Bedroom 1
- Level: Second
- Area: 324
- Dimensions: 27 x 12
Bedroom 2
- Level: Second
- Area: 132
- Dimensions: 12 x 11
Dining room
- Level: First
- Area: 351
- Dimensions: 27 x 13
Kitchen
- Level: First
- Area: 198
- Dimensions: 18 x 11
Living room
- Level: First
- Area: 425
- Dimensions: 25 x 17
Heating
- Central
Cooling
- Multi Units, Central Air, Ceiling Fan(s)
Appliances
- Included: Electric Water Heater, Built In Microwave, Dishwasher, Oven
- Laundry: Inside
Features
- Storage, Bookcases, Cathedral Ceiling(s), Ceiling Fan(s), High Ceilings, Recessed Lighting
- Flooring: Hardwood, Tile, Carpet
- Windows: Skylight(s), Some Blinds, Shutters
- Has basement: No
- Has fireplace: Yes
Interior area
- Total structure area: 3,135
- Total interior livable area: 3,135 sqft
Property
Parking
- Total spaces: 4
- Parking features: Garage, Driveway
- Garage spaces: 1
- Has uncovered spaces: Yes
Features
- Levels: Two
- Stories: 2
- Patio & porch: Covered, Porch, Covered Deck
- Pool features: None
- Fencing: Back Yard
Lot
- Size: 0.28 Acres
- Dimensions: 80 x 150
- Features: Central Access, Interior Lot
Details
- Additional structures: Yard Building
- Parcel number: 063s290540055000370
- Zoning description: Res Single
Construction
Type & style
- Home type: SingleFamily
- Architectural style: Traditional
- Property subtype: Single Family Residence
Materials
- Frame
- Foundation: Slab
- Roof: Composition,Rolled/Hot Mop
Condition
- Resale
- New construction: No
- Year built: 1959
Utilities & green energy
- Electric: Copper Wiring, Circuit Breakers
- Sewer: Public Sewer
- Water: Public
Community & HOA
Community
- Subdivision: Casablanca
HOA
- Has HOA: No
Location
- Region: Gulf Breeze
Financial & listing details
- Price per square foot: $191/sqft
- Tax assessed value: $523,431
- Annual tax amount: $5,021
- Price range: $599K - $599K
- Date on market: 2/23/2026
- Cumulative days on market: 725 days
Estimated market value
Not available
Estimated sales range
Not available
Not available
Price history
| Date | Event | Price |
|---|---|---|
| 2/23/2026 | Listed for sale | $599,000-4.1%$191/sqft |
Source:  PAR #678132 Report a problem PAR #678132 Report a problem | ||
| 2/21/2026 | Listing removed | $624,900$199/sqft |
Source: PAR #664683 Report a problem | ||
| 11/13/2025 | Price change | $624,900-7.4%$199/sqft |
Source: PAR #664683 Report a problem | ||
| 6/30/2025 | Price change | $675,000-2%$215/sqft |
Source: PAR #664683 Report a problem | ||
| 5/21/2025 | Listed for sale | $689,000+64%$220/sqft |
Source: PAR #664683 Report a problem | ||
| 3/22/2021 | Sold | $420,000-6.5%$134/sqft |
Source: PAR #568924 Report a problem | ||
| 12/22/2020 | Listing removed | -- |
Source: Local MLS Report a problem | ||
| 10/1/2020 | Price change | $449,000-3.4%$143/sqft |
Source: Berkshire Hathaway Home Services PenFed Realty #568924 Report a problem | ||
| 8/3/2020 | Price change | $465,000-2.1%$148/sqft |
Source: Berkshire Hathaway Home Services PenFed Realty #568924 Report a problem | ||
| 6/16/2020 | Price change | $475,000+2.2%$152/sqft |
Source: Berkshire Hathaway Home Services PenFed Realty #568924 Report a problem | ||
| 6/11/2020 | Price change | $465,000-2.1%$148/sqft |
Source: Berkshire Hathaway Home Services PenFed Realty #568924 Report a problem | ||
| 6/10/2020 | Price change | $475,000-2.1%$152/sqft |
Source: Berkshire Hathaway Home Services PenFed Realty #568924 Report a problem | ||
| 3/6/2020 | Listed for sale | $485,000+34.8%$155/sqft |
Source: Berkshire Hathaway Home Services PenFed Realty #568924 Report a problem | ||
| 10/26/2016 | Listing removed | $359,900$115/sqft |
Source: FOUNDATIONS REAL ESTATE INVESTMENTS #496526 Report a problem | ||
| 9/9/2016 | Listed for sale | $359,900-10%$115/sqft |
Source: FOUNDATIONS REAL ESTATE INVESTMENTS #496526 Report a problem | ||
| 3/16/2016 | Sold | $399,900$128/sqft |
Source: Agent Provided Report a problem | ||
| 3/16/2016 | Listed for sale | $399,900+35.6%$128/sqft |
Source: FOUNDATIONS REAL ESTATE INVESTMENTS #496526 Report a problem | ||
| 9/6/2013 | Sold | $295,000-7.5%$94/sqft |
Source: PAR #447394 Report a problem | ||
| 7/13/2013 | Listed for sale | $319,000-5.9%$102/sqft |
Source: RE/MAX ON THE COAST #600720 Report a problem | ||
| 1/8/2013 | Listing removed | $339,000$108/sqft |
Source: CM Properties #414320 Report a problem | ||
| 9/13/2012 | Price change | $339,000-2.9%$108/sqft |
Source: CM Properties #414320 Report a problem | ||
| 5/11/2012 | Price change | $349,000-4%$111/sqft |
Source: CM Properties #414320 Report a problem | ||
| 5/10/2012 | Price change | $363,500-0.1%$116/sqft |
Source: CM Properties #414320 Report a problem | ||
| 3/19/2012 | Price change | $363,900-0.3%$116/sqft |
Source: CM Properties #414320 Report a problem | ||
| 2/18/2012 | Price change | $364,9000%$116/sqft |
Source: CM Properties #414320 Report a problem | ||
| 11/6/2011 | Price change | $365,000-1.2%$116/sqft |
Source: CM Properties #414320 Report a problem | ||
| 10/18/2011 | Listed for sale | $369,499+205.4%$118/sqft |
Source: CM Properties #414320 Report a problem | ||
| 1/28/2000 | Sold | $121,000$39/sqft |
Source: Public Record Report a problem | ||
Public tax history
| Year | Property taxes | Tax assessment |
|---|---|---|
| 2025 | $5,021 -12.4% | $483,068 +2.9% |
| 2024 | $5,733 +1.9% | $469,454 +3% |
| 2023 | $5,629 +2.4% | $455,781 +3% |
| 2022 | $5,498 +98.8% | $442,506 +86.7% |
| 2021 | $2,765 +0.5% | $236,966 +1.4% |
| 2020 | $2,750 +2.4% | $233,694 +2.3% |
| 2019 | $2,685 | $228,440 +1.9% |
| 2018 | $2,685 +1.1% | $224,181 +2.1% |
| 2017 | $2,655 | $219,570 +2.1% |
| 2016 | $2,655 +0.7% | $215,054 +0.7% |
| 2015 | $2,638 -1.7% | $213,559 -0.6% |
| 2014 | $2,684 | $214,784 +33.5% |
| 2013 | -- | $160,889 +1.7% |
| 2012 | -- | $158,200 +1.8% |
| 2011 | -- | $155,359 +1.5% |
| 2010 | -- | $153,063 +2.7% |
| 2009 | -- | $149,039 +0.1% |
| 2008 | -- | $148,890 |
| 2007 | -- | -- |
| 2006 | -- | -- |
| 2005 | -- | -- |
| 2004 | -- | -- |
| 2003 | -- | -- |
| 2002 | -- | -- |
| 2001 | -- | -- |
| 2000 | -- | -- |
Find assessor info on the county website
Monthly payment
Est. payment
Payment breakdown
Explore the cost of this home by adjusting the details. Changes won't be saved.Climate risks
Neighborhood: 32561
Nearby schools
Schools provided by the listing agent
- Elementary: Gulf Breeze
- Middle: GULF BREEZE
- High: Gulf Breeze
Source: PAR. This data may not be complete. We recommend contacting the local school district to confirm school assignments for this home.
Similar homes
- $449,9003 bd2 ba1.7k sqft121 Gilmore Dr, Gulf Breeze, FL 32561For Sale
 MLS ID #688225, Sherlyn Waghalter, Berkshire Hathaway Home Services PenFed Realty. PAR
 - $549,0003 bd2 ba1.6k sqft312 Florida Ave, Gulf Breeze, FL 32561For Sale
 MLS ID #681582, Carrie Carver, Berkshire Hathaway Home Services PenFed Realty. PAR
 - $597,0005 bd3 ba2.6k sqft4401 N 12th Ave, Pensacola, FL 32503For Sale
 MLS ID #688394, David Lewis, Properties of Pensacola, LLC. PAR
 - $425,0003 bd2 ba2k sqft206 Norwich Dr, Gulf Breeze, FL 32561For Sale
 MLS ID #684541, Preston Murphy, KELLER WILLIAMS REALTY GULF COAST. PAR
 - $570,0005 bd3 ba2.7k sqft1960 Edgewood Dr, Navarre, FL 32566For Sale
 MLS ID #1005831, Jessica N Drew, Keller Williams Realty Navarre. ECAOR
