Welcome to beautiful Stoney Brook! This four bedroom (plus garage apartment!) all brick Tudor sits majestically atop a hill on a very quiet cul-de-sac in one of Peachtree City's most desirable and wonderfully established neighborhoods. The main floor features a large eat in kitchen with beamed ceilings, beautiful granite, stainless appliances, gas cooktop, and a large keeping room with a brick fireplace. The living room has soaring ceilings and amazing windows, and a double sided fireplace it shares with the primary suite. Upstairs, you will find walk-in attic storage, and three bedrooms, each with en suite bath access. Wood floors, beautiful crown moulding, french doors, high ceilings, brand new upstairs HVAC, and new windows in 2021! Outside is a large deck, perfect for entertaining, a screened porch, AND A FULL GARAGE APARTMENT, complete with kitchen, bathroom and laundry! Excellent north PTC location! Home is being sold as-is, with disclosures. This is your chance to buy in Stoney Brook at an amazing price!
Closed
$620,000
1203 Tolmount Ct, Peachtree City, GA 30269
5beds
4,102sqft
Single Family Residence
Built in 1991
0.96 Acres Lot
$918,400 Zestimate®
$151/sqft
$4,730 Estimated rent
Home value
$918,400
$845,000 - $1.00M
$4,730/mo
Zestimate® history
Owner options
List your home for rent
$4,730/mo
Rent Zestimate®
Find your next renter with Zillow Rental Manager. Plus, with online applications, you can quickly screen prospective tenants – for free.
$4,730/mo
Rent Zestimate®
Refinance and save
$4,408/mo
Est. payment
Refinancing to a lower rate could help reduce your monthly payments and save thousands over the life of the loan.
$4,408/mo
Est. payment
Explore your selling options
Work with a Zillow partner agent
Leverage their expertise and Zillow's premium Showcase listings to get your home seen by more buyers.
Get startedList with your own agent
Get your home in front of millions of buyers by listing it on Zillow.
Learn how to do itSell it yourself
Take full control of how buyers see your home on Zillow by listing For Sale by Owner (FSBO).
List your homeWhat's special
Brick fireplaceDouble sided fireplaceHigh ceilingsSoaring ceilingsBeamed ceilingsAmazing windowsBeautiful stoney brook
Zillow last checked:
Listing updated:
Listed by:
Melissa Watlington 678-372-5977,
Watlington & Buckles, Inc.,
Kelly Buckles 770-500-0619,
Watlington & Buckles, Inc.
Bought with:
Dorrie Love, 175738
Source: GAMLS,MLS#: 20152359
Facts & features
Interior
Bedrooms & bathrooms
- Bedrooms: 5
- Bathrooms: 5
- Full bathrooms: 4
- 1/2 bathrooms: 1
- Main level bathrooms: 2
- Main level bedrooms: 2
Rooms
- Room types: Foyer, Keeping Room, Laundry, Great Room
Dining room
- Features: Separate Room
Kitchen
- Features: Breakfast Area, Breakfast Bar, Kitchen Island, Solid Surface Counters, Walk-in Pantry
Heating
- Natural Gas
Cooling
- Electric
Appliances
- Included: Cooktop, Dishwasher, Microwave, Oven, Stainless Steel Appliance(s)
- Laundry: Other
Features
- Bookcases, Tray Ceiling(s), Vaulted Ceiling(s), High Ceilings, Double Vanity, Beamed Ceilings, Entrance Foyer, Soaking Tub, Separate Shower, Tile Bath, Walk-In Closet(s), Master On Main Level
- Flooring: Hardwood, Tile, Laminate
- Windows: Double Pane Windows
- Basement: None
- Number of fireplaces: 2
- Fireplace features: Living Room, Master Bedroom, Other, Gas Starter, Gas Log
Interior area
- Total structure area: 4,102
- Total interior livable area: 4,102 sqft
- Finished area above ground: 4,102
- Finished area below ground: 0
Property
Parking
- Parking features: Kitchen Level
Features
- Levels: Two
- Stories: 2
Lot
- Size: 0.96 Acres
- Features: Cul-De-Sac, Private
Details
- Parcel number: 073008019
Construction
Type & style
- Home type: SingleFamily
- Architectural style: Tudor
- Property subtype: Single Family Residence
Materials
- Brick
- Roof: Composition
Condition
- Resale
- New construction: No
- Year built: 1991
Utilities & green energy
- Sewer: Septic Tank
- Water: Public
- Utilities for property: Underground Utilities
Community & HOA
Community
- Features: Pool, Street Lights, Tennis Court(s)
- Subdivision: Stoneybrook
HOA
- Has HOA: Yes
- Services included: Swimming, Tennis
- HOA fee: $650 annually
Location
- Region: Peachtree City
Financial & listing details
- Price per square foot: $151/sqft
- Tax assessed value: $821,545
- Annual tax amount: $9,465
- Date on market: 10/13/2023
- Cumulative days on market: 13 days
- Listing agreement: Exclusive Right To Sell
Price history
| Date | Event | Price |
|---|---|---|
| 11/29/2023 | Sold | $620,000-4.6%$151/sqft |
Source:  GAMLS #20152359 Report a problem GAMLS #20152359 Report a problem | ||
| 10/27/2023 | Pending sale | $650,000$158/sqft |
Source: GAMLS #20152359 Report a problem | ||
| 10/13/2023 | Listed for sale | $650,000+56.1%$158/sqft |
Source: GAMLS #20152359 Report a problem | ||
| 3/23/2004 | Sold | $416,500+12.6%$102/sqft |
Source: Public Record Report a problem | ||
| 8/21/2001 | Sold | $370,000$90/sqft |
Source: Public Record Report a problem | ||
Public tax history
| Year | Property taxes | Tax assessment |
|---|---|---|
| 2025 | $8,761 +20.5% | $328,618 +32.5% |
| 2024 | $7,271 +2.3% | $248,000 -19.3% |
| 2023 | $7,107 -3.4% | $307,440 +4.4% |
| 2022 | $7,359 +5.5% | $294,480 +13.9% |
| 2021 | $6,977 -6.8% | $258,440 +6.3% |
| 2020 | $7,488 +2.6% | $243,120 +3.5% |
| 2019 | $7,301 +8.3% | $234,800 +10% |
| 2018 | $6,739 | $213,480 +6.3% |
| 2017 | $6,739 +5.3% | $200,760 +3.4% |
| 2016 | $6,398 | $194,120 +2.7% |
| 2015 | $6,398 +4.7% | $189,000 +5.4% |
| 2014 | $6,110 | $179,360 -0.2% |
| 2013 | $6,110 -1.6% | $179,760 -0.8% |
| 2012 | $6,212 -3.9% | $181,120 -4.3% |
| 2011 | $6,466 +0.5% | $189,240 -0.8% |
| 2010 | $6,431 -5.2% | $190,680 -3.7% |
| 2009 | $6,783 +2.2% | $197,960 |
| 2008 | $6,638 +9.6% | $197,960 +3.9% |
| 2007 | $6,058 | $190,544 -1.9% |
| 2006 | -- | $194,224 +14.4% |
| 2005 | -- | $169,720 +1.6% |
| 2004 | $5,457 | $166,980 +2.4% |
| 2003 | -- | $163,008 +1.8% |
| 2002 | $5,099 +9.4% | $160,172 +11.1% |
| 2001 | $4,661 +1.4% | $144,116 +4.9% |
| 2000 | $4,599 | $137,384 |
Find assessor info on the county website
Neighborhood: 30269
Nearby homes
- $1,035,400-- bd-- ba4k sqft1201 Tolmount Ct, Peachtree City, GA 30269Off Market
- $1,031,0006 bd4 ba4.2k sqft1205 Tolmount Ct, Peachtree City, GA 30269Off Market
- $897,600-- bd-- ba5.2k sqft513 Haddington Ln, Peachtree City, GA 30269Off Market
- $950,0005 bd4 ba4.7k sqft1204 Tolmount Ct, Peachtree City, GA 30269Sold
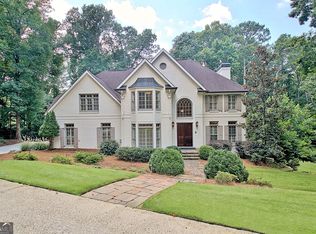
- $931,1004 bd4 ba3k sqft511 Haddington Ln, Peachtree City, GA 30269Off Market
- $1,971,6781.07 Acres1202 Tolmount Ct, Peachtree City, GA 30269Off Market
- $1,200,0005 bd5 ba5.8k sqft1001 Mickleton Ln, Peachtree City, GA 30269Pending
- $1,050,0006 bd5 ba4.5k sqft901 Mickleton Ln, Peachtree City, GA 30269Sold
Nearby schools
GreatSchools rating
- 10/10Crabapple Lane Elementary SchoolGrades: PK-5Distance: 1.5 mi
- 9/10Booth Middle SchoolGrades: 6-8Distance: 1.7 mi
- 10/10McIntosh High SchoolGrades: 9-12Distance: 1.1 mi
Schools provided by the listing agent
- Elementary: Crabapple
- Middle: Booth
- High: Mcintosh
Source: GAMLS. This data may not be complete. We recommend contacting the local school district to confirm school assignments for this home.
Get a cash offer in 3 minutes
Find out how much your home could sell for in as little as 3 minutes with a no-obligation cash offer.
Estimated market value
$918,400
Get a cash offer in 3 minutes
Find out how much your home could sell for in as little as 3 minutes with a no-obligation cash offer.
Estimated market value
$918,400
- Georgia
- Fayette County
- Peachtree City
- 30269
- 1203 Tolmount Ct
Nearby cities
Nearby zip codes
Other Peachtree City Topics
